This is a carousel with tiles that activate property listing cards. Use the previous and next buttons to navigate.
1/9
$640,000 Just Listed
This is a carousel with tiles that activate property listing cards. Use the previous and next buttons to navigate.
1/9
Property Description
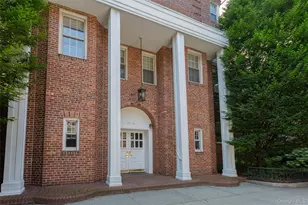
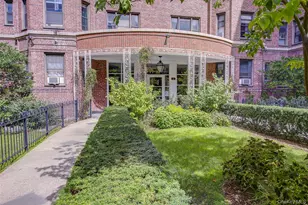
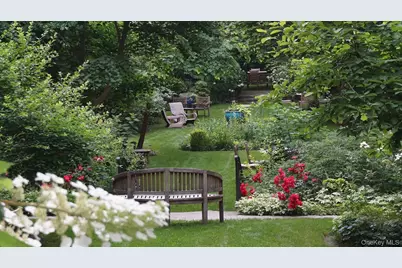
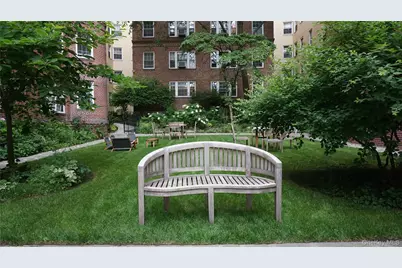
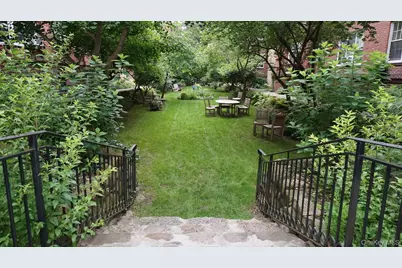
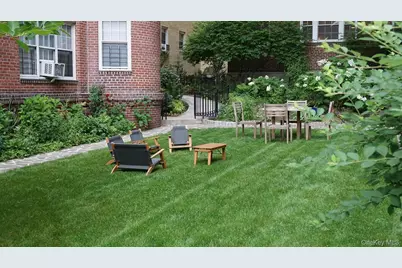
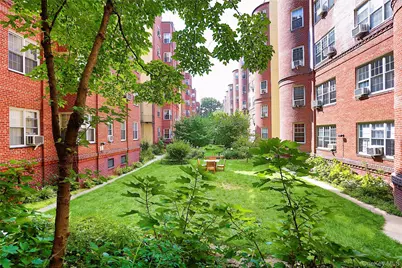
Interior Photos Coming Soon Beautifully gut-renovated first-floor 2-bedroom co-op combining modern finishes with preserved prewar character in the Jackson Heights Historic District. Enter through a gracious 9'10" x 11'8" dining foyer, large enough for a true dining area and framed by original arched openings. Three deep closets in and around the foyer provide excellent storage. The renovated eat-in kitchen features white wood cabinetry, granite countertops and stainless steel Samsung appliances, including French-door refrigerator, dishwasher, microwave and electric range. A charming corner-windowed dining area accommodates a bistro or small table for casual meals. The spacious 12'6" x 20' living room features approximately 9-foot ceilings, refinished original hardwood floors, large north-facing windows and two original built-in bookcases. The primary bedroom measures approximately 11'10" x 11'8" with three windows and northern/western exposures. Bedroom 2 measures approximately 8' x 11'. The gut-renovated windowed bathroom features a tub plus separate glass-enclosed shower with recessed lighting, modern mirrored medicine cabinet and preserved original built-in medicine cabinet and hamper. Additional updates include an upgraded circuit-breaker panel, refinished original hardwood flooring throughout the main living spaces, new kitchen and bath flooring, and new touch-button lift-and-lower blinds on most windows. Residents enjoy a spectacular landscaped private garden with lawns, mature plantings and teak tables and seating. Six-story elevator building with basement laundry, bicycle storage, additional storage (fee/availability may apply), live-in superintendent and assistant superintendent. Maximum two pets permitted; dogs under 30 lbs. Subletting permitted subject to co-op rules. Approximately 4½ blocks to the E, F, M, R and 7 trains and LaGuardia Airport bus connection. Convenient to Travers Park, Paseo Park/34th Avenue Open Street, library, year-round Sunday farmers market, restaurants, shops and neighborhood services.
Full Property Details
Full Property Details for 77-12 35th Ave #A11
General
- Price: $640,000
- Status: Active
- Type: Co-op
- Source: Long_Island
- MLS ID: 1039236
- Updated: Today (8/17/2026)
- Added to Site: Today
Rental Information
- Complex Features: Bicycle Room, Outdoor Space
Interior
- Number of Rooms: 4
- Interior Features: First Floor Bedroom, First Floor Full Bath, Eat-in Kitchen, Entrance Foyer, Galley Type Kitchen, Granite Counters, High Ceilings, Original Details
- Appliances: Dishwasher, Electric Range, Microwave, Refrigerator, Stainless Steel Appliance(s)
- Laundry Facilities: Yes
- Flooring: Hardwood
Rooms
Bathrooms
- Total Bathrooms: 1
- Full Bathrooms: 1
Bedrooms
- Total Bedrooms: 2
Other Rooms
- Laundry: Common Area, In Basement
Additional Information
- Shared Amenities: Elevator(s), Live In Super, Maintenance Grounds
Parking
- Parking Features: On Street
Location
- County: Queens
- Subdivision: Berkeley
- Cross Streets: 77th Street
- Driving Directions: GPS
School Information
- High School District: Queens 30
- Elementary School: Ps 69 Jackson Heights
- Middle School: Is 230
- High School: William Cullen Bryant High School
Community
- Pets Allowed: Yes
- Pet Restrictions: Call, Number Limit, Size Limit
Heating & Cooling
- Cooling Type: Wall/Window Unit(s)
- Heating Type: Steam
Utilities
- Sewer: Public Sewer
- Water: Public
- Utility Description: See Remarks
Structural Information
- Architectural Style: Mid Rise
- Detached/Attached: Attached
- Construction: Brick
- Basement: Yes
- Basement Desc.: Common
- Common Walls: 1 Common Wall
- Windows: Blinds, Double Pane Windows, New Windows, Screens
- Entry Floor Number: 1
- Stories/Levels: 6
- Stories in Building: 6
- Sq. Ft. Source: Other
- Year Built: 1937
Financial Considerations
- Other Fee: Yes
- Other Fee Type: assessment until Jan 2029
- Other Fee Freq.: Monthly
Disclosures and Reports
- Special Conditions: None
- Property ID: 01277-0001-00077-012-0000A11
Listed by RE/MAX Team
Get Pre-Approved Today
Schools
Schools serving 77-12 35th Ave #A11
School District:New York City Geographic School District 30
| Name | Grades | Distance |
|---|---|---|
Ps 69 Jackson Heights 77-02 37th Ave, Queens, NY 11372 | PK-5 | 0.2 mi |
Ps 222 Fire Fighter Christopher A Santora School 86-15 37th Ave, Queens, NY 11372 | PK-2 | 0.5 mi |
Disclaimer:
School attendance boundaries provided by ATTOM Data Solutions and are for reference only. Contact the school directly to verify enrollment eligibility.
Price & Sales History for 77-12 35th Ave #A11
Date
Details
Price
Change
Source
8/17/2026
Listed
$640,000
—
MLS
Disclaimer: Historical sales information is derived from public records provided by the county offices. Information is not guaranteed and should be independently verified.
Estimate the Cost
Estimate the Cost for 77-12 35th Ave #A11
77-12 35th Avenue #A11, Jackson Heights, NY 11372 (MLS# 1039236) is a Co-op property with 2 bedrooms and 1 full bathroom. 77-12 35th Avenue #A11 is currently listed for $640,000 and was received on August 17, 2026. Want to learn more about 77-12 35th Avenue #A11? Do you have questions about finding other Co-op real estate for sale in Jackson Heights? You can browse all Jackson Heights real estate or contact a Coldwell Banker agent to request more information.