This is a carousel with tiles that activate property listing cards. Use the previous and next buttons to navigate.
1/21
$1,650,000
This is a carousel with tiles that activate property listing cards. Use the previous and next buttons to navigate.
1/21
Property Description
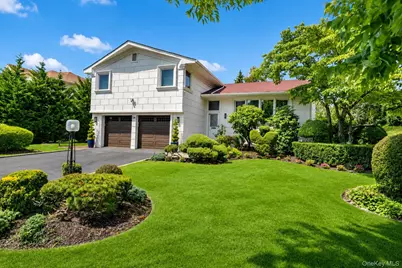
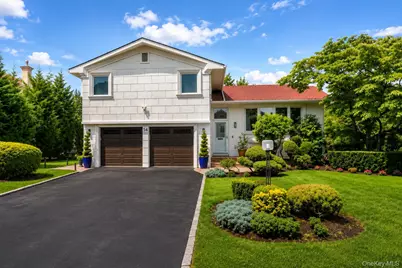
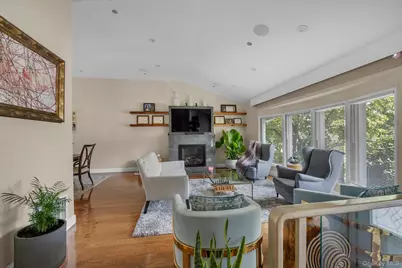
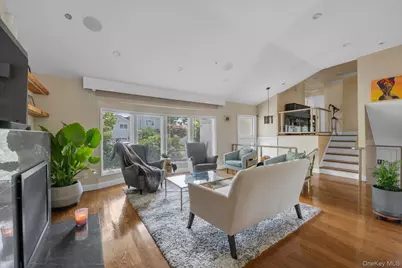
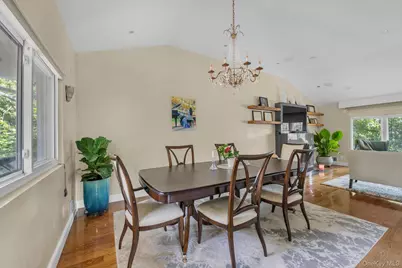
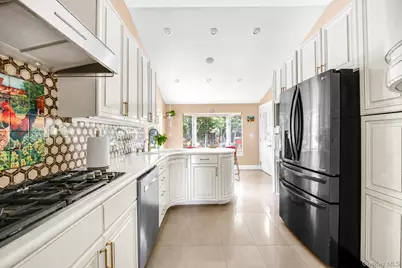
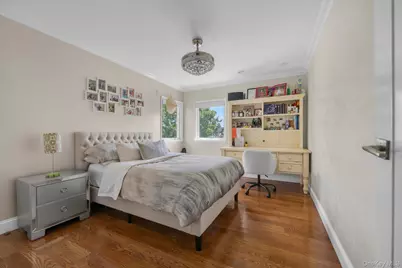
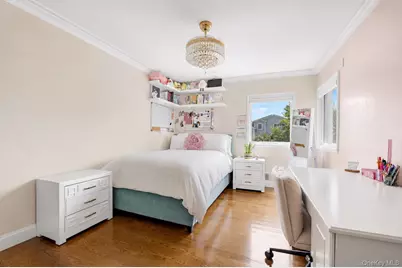
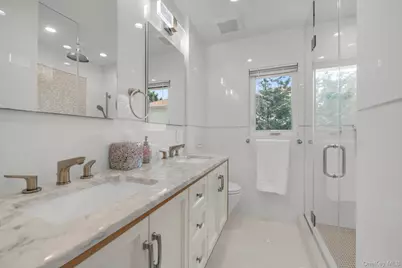
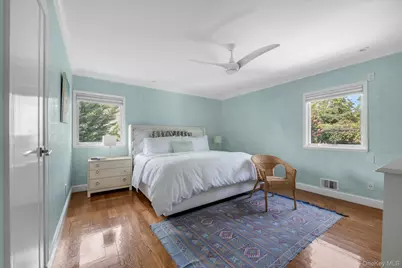
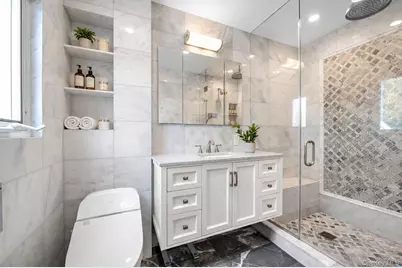
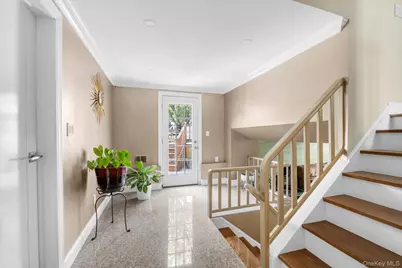
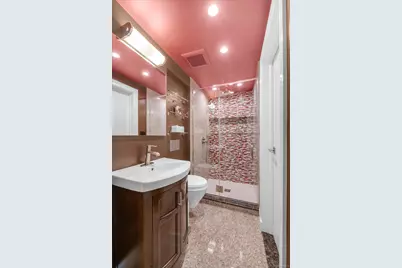
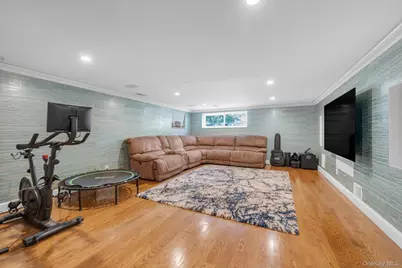
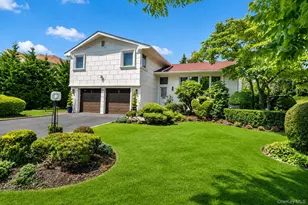
Welcome to this beautifully renovated and spacious 4-bedroom, 3-bath split-level stucco home ideally situated mid-block in desirable West Birchwood of Jericho. Thoughtfully updated primarily since 2019, this move-in-ready residence features, a new roof, mostly all new windows, updated plumbing and 200-amp electric, new hardwood floors throughout, and beautifully renovated baths with radiant-heated floors and smart shower systems. The ground level offers a bedroom and new full bath, providing wonderful flexibility for guests, extended family or a private home office. Additional highlights include oak kitchen cabinetry, radiant heated floors, instant filtered water, CAT 6 wiring, indoor/outdoor sound, updated utilities and a smart 2-car garage with new epoxy flooring. Outside, the beautifully landscaped property feels like a private retreat, with multiple areas for dining, entertaining and relaxation, including an oversized deck, firepit seating, hammocks, intimate conversation areas and a jacuzzi. A special home offering comfort, technology, privacy and an exceptional indoor-outdoor lifestyle.
Full Property Details
Full Property Details for 54 Sullivan Dr
General
- Price: $1,650,000
- Taxes: $26,133
- Status: Active
- Type: Single Family
- Source: Long_Island
- MLS ID: 1036270
- Updated: 8/13/2026
- Added to Site: 15 day(s) ago
Interior
- Number of Rooms: 8
- Interior Features: First Floor Bedroom, First Floor Full Bath, Eat-in Kitchen, Entrance Foyer, Formal Dining, High Ceilings, Primary Bathroom, Recessed Lighting, Sound System, Speakers, Storage, Wired for Sound
- Fireplace: Yes
- Number of Fireplaces: 1
- Fireplace(s): Gas, Living Room
- Appliances: Cooktop, Dishwasher, Disposal, Dryer, Gas Cooktop, Oven, Refrigerator, Gas Water Heater
- Laundry Facilities: Yes
- Flooring: Hardwood, Tile
Rooms
Bathrooms
- Total Bathrooms: 3
- Full Bathrooms: 2
- Half Bathrooms: 1
Bedrooms
- Total Bedrooms: 4
Other Rooms
- Laundry: In Basement, Laundry Room
Additional Information
- Spa: Yes
- Security/Safety: Security System
Exterior
- Exterior Features: Fire Pit, Garden, Speakers
- Porch/Patio/Deck: Deck
Parking
- Garage: Yes
- Garage Spaces: 2
- Parking Features: Attached, Driveway, Garage, Garage Door Opener, On Street
Location
- County: Nassau County
- Driving Directions: S Marginal to Rockland to Sullivan all the way towards the end
School Information
- High School District: Jericho
- Elementary School: Cantiague Elementary School
- Middle School: Jericho Middle School
- High School: Jericho Senior High School
Heating & Cooling
- Central air: Yes
- Cooling Type: Central Air
- Heating Type: Natural Gas, Radiant, Radiant Floor
Utilities
- Sewer: Public Sewer
- Water: Public
- Utility Description: Electricity Connected, Natural Gas Connected, Sewer Connected, Trash Collection Public, Water Connected
Structural Information
- Architectural Style: Split Level
- Detached/Attached: Detached
- Construction: Stucco
- Basement: Yes
- Basement Desc.: Partial
- Building Size: 2192
- Square Feet: 2,192
- Sq. Ft. Source: Public Records
- Year Built: 1960
Lot Features
- Lot Size (Acres): 0.2332
- Lot Size (Sq. Ft.): 10,160
- Fence: Yes
- Fencing (Description): Fenced
Financial Considerations
- Taxes Include: Sewer, Trash
- Tax Amount: $26,133
Disclosures and Reports
- Special Conditions: None
- Exclusions: Dining room chandelier
- Inclusions: Jacuzzi
- Property ID: 2489-11-455-00-0003-0
- Block: 455
- Lot Number: 3
Listed by Douglas Elliman Real Estate

Get Pre-Approved Today
Schools
Schools serving 54 Sullivan Dr
School District:Jericho Union Free School District
Disclaimer:
School attendance boundaries provided by ATTOM Data Solutions and are for reference only. Contact the school directly to verify enrollment eligibility.
Price & Sales History for 54 Sullivan Dr
Date
Details
Price
Change
Source
8/13/2026
Listed
$1,650,000
103.7%
MLS
9/06/2018
Sold
$810,000
—
Public Record
Disclaimer: Historical sales information is derived from public records provided by the county offices. Information is not guaranteed and should be independently verified.
Tax History
Tax History for 54 Sullivan Dr
Year
Property Taxes
Change
Tax Assessment
Change
2025
$25,384
246%
$899
—
2024
$7,346
-64%
$899
—
2023
$20,333
18%
$899
5%
2022
$17,175
31%
$858
6%
2021
$13,093
-3%
$810
2%
2020
$13,533
18%
$793
-12%
2018
$11,433
-16%
$906
7%
2019
$13,533
15%
$850
-12%
2016
$11,786
—
$963
-5%
2016
$11,786
—
$1,019
-10%
2016
$11,787
-2%
$1,133
—
2014
$11,992
—
$1,133
-28%
2014
$11,992
—
$1,574
—
Disclaimer: Historical tax information is derived from public records provided by the county offices. Information is not guaranteed and should be independently verified.
Estimate the Cost
Estimate the Cost for 54 Sullivan Dr
54 Sullivan Drive, Jericho, NY 11753 (MLS# 1036270) is a Single Family property with 4 bedrooms, 2 full bathrooms and 1 partial bathroom. 54 Sullivan Drive is currently listed for $1,650,000 and was received on August 13, 2026. Want to learn more about 54 Sullivan Drive? Do you have questions about finding other Single Family real estate for sale in Jericho? You can browse all Jericho real estate or contact a Coldwell Banker agent to request more information.