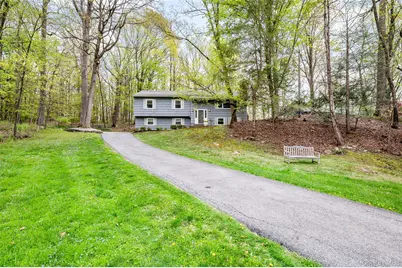
This is a carousel with tiles that activate property listing cards. Use the previous and next buttons to navigate.
1/26
$895,000
This is a carousel with tiles that activate property listing cards. Use the previous and next buttons to navigate.
1/26
Property Description
Nestled on a quiet cul-de-sac, this spacious four-bedroom home offers a wonderful sense of flow and comfort in a highly desirable location. The updated kitchen features granite countertops, custom cabinetry, a cooktop, double ovens, and a Bosch dishwasher, with easy access to a Trex deck-perfect for outdoor dining and entertaining. Privately set to take advantage of the surrounding tranquil woodlands, the home offers both peace and convenience. Commuters will appreciate being just minutes from Metro-North, the Saw Mill Parkway, and major highways. Ideally situated near the charming villages of Katonah and Bedford Hills, you'll enjoy easy access to a wide variety of shops, restaurants, and libraries. Nearby town parks provide tennis courts, swimming, and ball fields, while cultural attractions such as Caramoor and the Katonah Museum offer an array of performances and events. Experience the very best of Northern Westchester living.
Full Property Details
Full Property Details for 12 Westview Dr
General
- Price: $895,000
- Taxes: $15,193
- Status: Active
- Type: Single Family
- Source: Long_Island
- MLS ID: 971774
- Updated: 4/30/2026
- Added to Site: 31 day(s) ago
Interior
- Number of Rooms: 8
- Interior Features: Double Vanity, Eat-in Kitchen, Entrance Foyer, Formal Dining, High Ceilings, Open Floorplan, Primary Bathroom, Walk Through Kitchen, Walk-In Closet(s), Washer/Dryer Hookup
- Number of Fireplaces: 1
- Fireplace(s): Family Room, Wood Burning
- Appliances: Cooktop, Dishwasher, Dryer, Electric Cooktop, Electric Oven, Electric Range, Electric Water Heater, Exhaust Fan, Freezer, Microwave, Oven, Refrigerator, Stainless Steel Appliance(s), Washer
- Flooring: Carpet, Concrete, Hardwood
Rooms
Bathrooms
- Total Bathrooms: 3
- Full Bathrooms: 2
- Half Bathrooms: 1
Bedrooms
- Total Bedrooms: 4
Additional Information
- Pool: Yes
- Pool Description: Community
- Security/Safety: Fire Alarm, Smoke Detector(s)
Exterior
- Exterior Features: Garden, Lighting, Rain Gutters
- Porch/Patio/Deck: Deck
Parking
- Garage: Yes
- Garage Spaces: 2
- Total Spaces: 2
- Parking Features: Attached, Driveway, Garage
Location
- County: Westchester County
- Cross Streets: Harris Road
- Driving Directions: Harris Road to West View house on left
School Information
- High School District: Bedford
- Elementary School: Bedford Hills Elementary School
- Middle School: Fox Lane Middle School
- High School: Fox Lane High School
Heating & Cooling
- Central air: Yes
- Cooling Type: Central Air
- Heating Type: Baseboard
Utilities
- Sewer: Septic Tank
- Water: Public
- Utility Description: Cable Connected, Electricity Connected, Sewer Connected, Trash Collection Private, Water Connected
Structural Information
- Architectural Style: Raised Ranch
- Detached/Attached: Detached
- Construction: Shingle Siding
- Basement: Yes
- Basement Desc.: Partially Finished, Storage Space, Walk-Out Access
- Windows: Double Pane Windows, Screens
- Sq. Ft. Source: Public Records
- Year Built: 1973
Lot Features
- Lot Size (Acres): 0.5
- Lot Size (Sq. Ft.): 21,780
- Lot Features: Back Yard, Cul-De-Sac, Part Wooded
Financial Considerations
- Tax Amount: $15,193.44
Disclosures and Reports
- Special Conditions: None
- Property ID: 2000-060-007-00002-000-0003
Listed by Houlihan Lawrence Inc.
Get Pre-Approved Today
Schools
Schools serving 12 Westview Dr
School District:Bedford Central School District
| Name | Grades | Distance |
|---|---|---|
Bedford Hills Elementary School 123 Babbitt Road, Bedford Hills, NY 10507 | K-5 | 0.8 mi |
Fox Lane Middle School S Bedford Rd, Bedford, NY 10506 | 6-8 | 4 mi |
Fox Lane High School S Bedford Rd, Bedford, NY 10506 | 9-12 | 3.9 mi |
Disclaimer:
School attendance boundaries provided by ATTOM Data Solutions and are for reference only. Contact the school directly to verify enrollment eligibility.
Price & Sales History for 12 Westview Dr
Date
Details
Price
Change
Source
4/29/2026
Listed
$895,000
—
MLS
Disclaimer: Historical sales information is derived from public records provided by the county offices. Information is not guaranteed and should be independently verified.
Tax History
Tax History for 12 Westview Dr
Year
Property Taxes
Change
Tax Assessment
Change
2025
$14,944
100%
$59,295
—
2024
100%
$59,300
—
2020
-100%
$59,300
—
2020
$12,395
—
$59,300
—
2018
$12,412
15%
$59,300
—
2017
$10,770
1%
$59,300
—
2017
$10,663
-11%
$59,300
—
2016
$12,020
10%
$59,300
—
2015
$10,961
-16%
$59,300
—
2013
$13,009
—
$59,300
—
Disclaimer: Historical tax information is derived from public records provided by the county offices. Information is not guaranteed and should be independently verified.
Estimate the Cost
Estimate the Cost for 12 Westview Dr
12 Westview Drive, Katonah, NY 10536 (MLS# 971774) is a Single Family property with 4 bedrooms, 2 full bathrooms and 1 partial bathroom. 12 Westview Drive is currently listed for $895,000 and was received on April 29, 2026. Want to learn more about 12 Westview Drive? Do you have questions about finding other Single Family real estate for sale in Katonah? You can browse all Katonah real estate or contact a Coldwell Banker agent to request more information.