
This is a carousel with tiles that activate property listing cards. Use the previous and next buttons to navigate.
1/1
$1,225,000
This is a carousel with tiles that activate property listing cards. Use the previous and next buttons to navigate.
1/1
Property Description

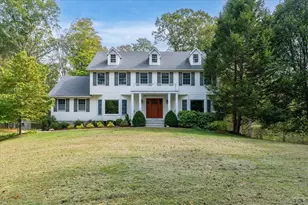
This is the one you've waited patiently for. Privately set at the end of a quiet cul-de-sac, this very special residence offers the perfect balance of timeless architecture and comfortable modern living. From the moment you arrive, you'll sense that this is more than just a house - it's the place you've been hoping to find. Inside, effortless elegance defines the space, blending warmth with an elevated, inviting style. With gleaming hardwood floors throughout, the expansive living room greets guests from the welcoming entry hall and flows seamlessly into the spacious step-down family room. With French doors opening to the deck and a wood-burning fireplace as its focal point, this space is both cozy and impressive - ideal for everyday living and relaxed entertaining. The oversized dining room is ready for memorable gatherings, featuring beautiful bay windows and generous proportions that make hosting feel natural and refined. At the heart of the home is the open-concept kitchen and breakfast area, perfectly positioned to connect with both the dining and family rooms. It's a space that feels bright, welcoming, and easy - the kind of room where mornings begin with energy and evenings end with comfort. For those who work from home, the dedicated private office provides the focus and separation you need, thoughtfully located near the powder room, laundry room, and deck access. Indoor-outdoor living shines here, with a generous deck overlooking the private yard - an ideal backdrop for summer evenings, firepit conversations, and effortless entertaining. There is a 'possible pool site' in the back yard, as the septic system is located in the front yard. Upstairs, the primary suite offers a true retreat, complete with walk-in closets and a spa-inspired bath featuring double vanity, a jetted tub, and a private water closet. Three thoughtfully designed, generously scaled bedrooms and a full bath complete the second floor. The full unfinished walkout lower level expands the home's potential even further. With direct access to the yard and garage, it's ready to be transformed into whatever suits your lifestyle - a media room, fitness studio, multigenerational suite, workshop, or ultimate hangout space. Modern essentials are already in place, including a whole-house generator, above-ground oil tank, central air, and whole-house water filtration system for complete peace of mind. Private. Polished. Full of possibility. This isn't just another listing - it's the lifestyle opportunity you've been waiting for.
Full Property Details
Full Property Details for 31 Lalli Dr
General
- Sold For: $1,225,000
- Taxes: $25,074
- Status: Closed
- Type: Single Family
- Source: Long_Island
- MLS ID: 964675
- Added to Site: 136 day(s) ago
Interior
- Number of Rooms: 9
- Interior Features: Eat-in Kitchen, Formal Dining, Granite Counters, His and Hers Closets, Primary Bathroom, Soaking Tub
- Fireplace: Yes
- Number of Fireplaces: 1
- Appliances: Dishwasher, Dryer, Microwave, Range, Refrigerator, Washer, Oil Water Heater
- Laundry Facilities: Yes
- Flooring: Wood
Rooms
Bathrooms
- Total Bathrooms: 3
- Full Bathrooms: 2
- Half Bathrooms: 1
Bedrooms
- Total Bedrooms: 4
Other Rooms
- Laundry: Laundry Room
Parking
- Garage: Yes
- Garage Spaces: 2
- Parking Features: Attached, Driveway, Garage, Garage Door Opener
Location
- County: Westchester County
- Subdivision: Primrose Farms
School Information
- High School District: Somers
- Elementary School: Primrose
- Middle School: Somers Middle School
- High School: Somers Senior High School
Heating & Cooling
- Central air: Yes
- Cooling Type: Central Air
- Heating Type: Baseboard, Hot Water
Utilities
- Sewer: Septic Tank
- Water: Well
- Utility Description: Electricity Connected, Propane
Structural Information
- Architectural Style: Colonial
- Detached/Attached: Detached
- Construction: Frame, Vinyl Siding
- Basement: Yes
- Basement Desc.: Full Basement, Unfinished, Walk-Out Access
- Building Size: 3034
- Square Feet: 3,034
- Sq. Ft. Source: Public Records
- Year Built: 1994
Additional Structures
- Other Structures: Shed(s)
Lot Features
- Lot Size (Acres): 2.47
- Lot Size (Sq. Ft.): 107,593
Financial Considerations
- Tax Amount: $25,074.07
Disclosures and Reports
- Special Conditions: None
- Property ID: 5200-027-019-00001-000-0007
Get Pre-Approved Today
Schools
Schools serving 31 Lalli Dr
School District:Somers Central School District
| Name | Grades | Distance |
|---|---|---|
Primrose School 110 Primrose St, Lincolndale, NY 10540 | K-2 | 1.1 mi |
Somers Intermediate School 240 U.S. 202, Somers, NY 10589 | 3-5 | 2.5 mi |
Somers Middle School 250 U.S. 202, Somers, NY 10589 | 6-8 | 2.7 mi |
Somers Senior High School 120 Primrose St, Lincolndale, NY 10540 | 9-12 | 1.3 mi |
Disclaimer:
School attendance boundaries provided by ATTOM Data Solutions and are for reference only. Contact the school directly to verify enrollment eligibility.
Price & Sales History for 31 Lalli Dr
Date
Details
Price
Change
Source
6/15/2026
Sold
$1,225,000
2.08%
MLS
2/28/2026
Listed
$1,200,000
—
MLS
Disclaimer: Historical sales information is derived from public records provided by the county offices. Information is not guaranteed and should be independently verified.
31 Lalli Drive, Katonah, NY 10536 (MLS# 964675) is a Single Family property that was sold at $1,225,000 on June 15, 2026. This property was listed by Hope Ross Mazzola from our Katonah - Bedford Office.Want to learn more about 31 Lalli Drive? Do you have questions about finding other Single Family real estate for sale in Katonah? You can browse all Katonah real estate or contact a Coldwell Banker agent to request more information.

