


This is a carousel with tiles that activate property listing cards. Use the previous and next buttons to navigate.
1/49
$6,750,000
This is a carousel with tiles that activate property listing cards. Use the previous and next buttons to navigate.
1/49
Property Description
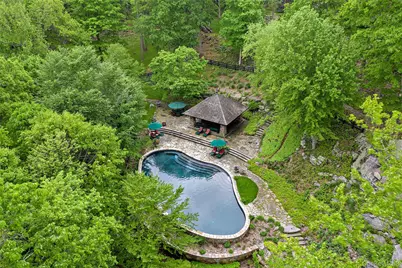
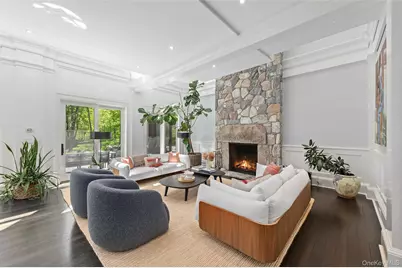
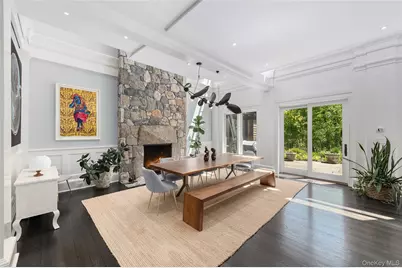
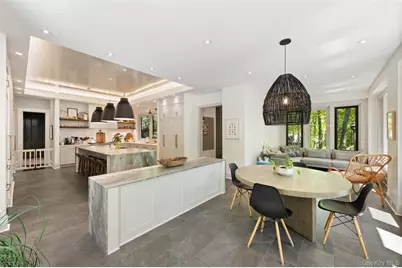
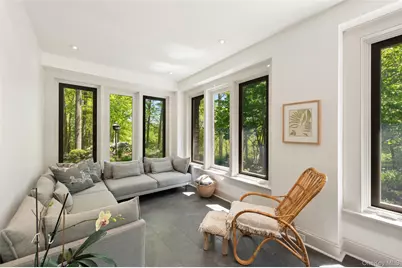
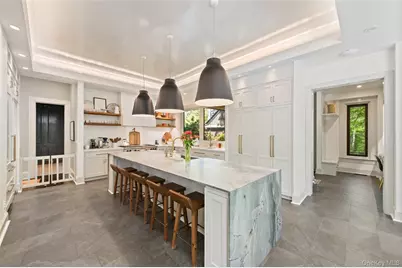
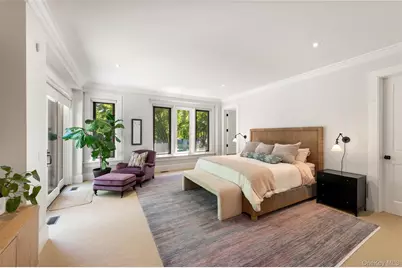
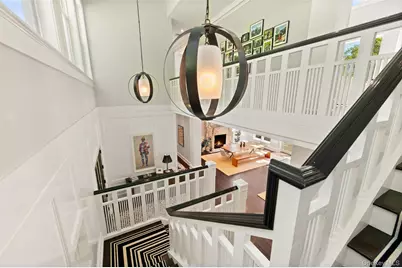
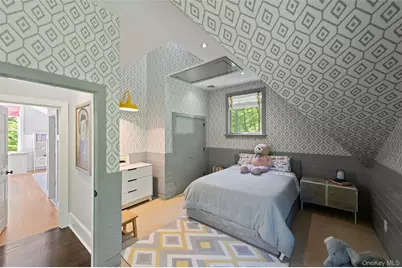
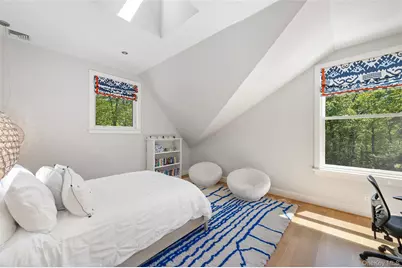
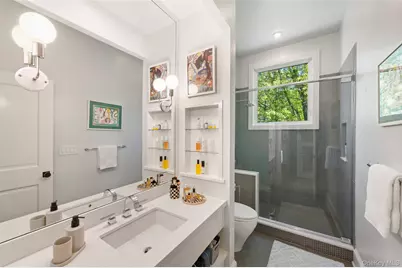
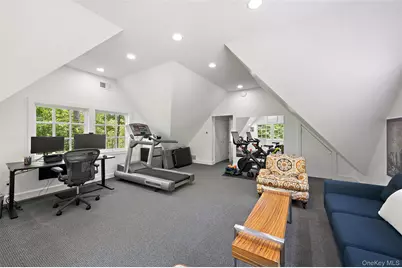
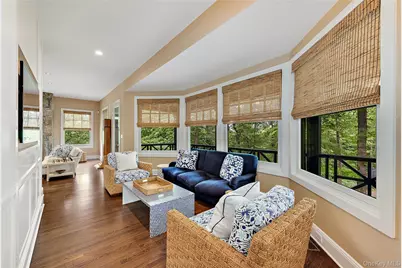
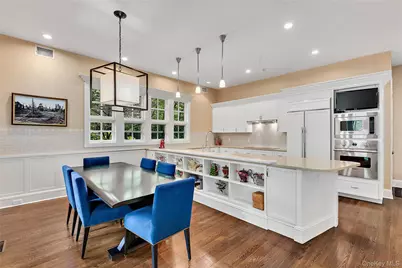
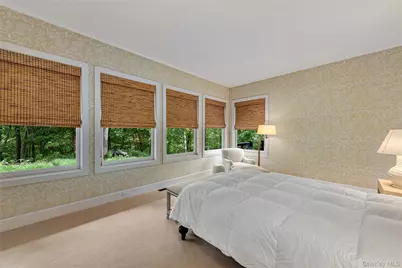
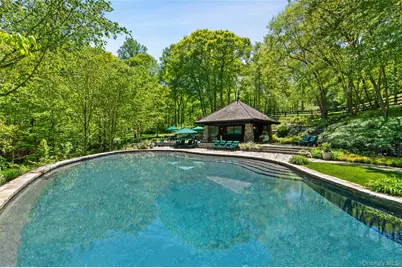
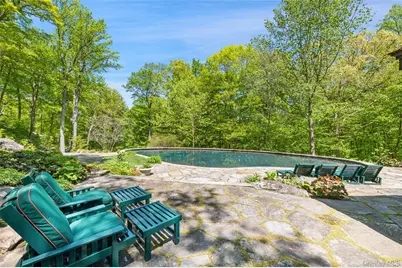
SHINGLE & STONE. Long, gated drive to private hilltop setting. Over 15 breathtaking acres meticulously planned by legendary landscape architects Oehme, van Sweden & Associates. Natural rock escarpments, cascading pools and three-tiered pond. Granite stairs and winding rock paths through specimen shrubs and perennials. Impressive Shingle and Stone Country House, designed by renowned architects Shope, Reno & Wharton. Classic style, high ceilings, handsome millwork and gleaming hardwoods. Phenomenal Great Room with facing floor-to-ceiling stone fireplaces. Library with rich raised paneling. State-of-the-Art Kitchen open to Breakfast Area and Family Room. First Floor Primary Suite. Second Floor with large Playroom, Office and Three additional Bedrooms. Three Bedroom Guest House. Sparkling Pool and charming Pool House. Three-Car Garage with Exercise Room. A phenomenal Country Estate!
Full Property Details
Full Property Details for 401 Pea Pond Rd
General
- Price: $6,750,000
- Taxes: $98,122
- Status: Active
- Type: Single Family
- Source: Long_Island
- MLS ID: 1000725
- Updated: 5/21/2026
- Added to Site: 8 day(s) ago
Interior
- Number of Rooms: 10
- Interior Features: First Floor Bedroom, First Floor Full Bath, Eat-in Kitchen, High Ceilings, Primary Bathroom, Master Downstairs, Storage
- Fireplace: Yes
- Number of Fireplaces: 2
- Appliances: Dishwasher
- Laundry Facilities: Yes
Rooms
Bathrooms
- Total Bathrooms: 6
- Full Bathrooms: 5
- Half Bathrooms: 1
Bedrooms
- Total Bedrooms: 4
Other Rooms
- Laundry: In Basement
Additional Information
- Pool: Yes
- Private Pool: Yes
Exterior
- Porch/Patio/Deck: Terrace
Parking
- Garage: Yes
- Garage Spaces: 3
- Total Spaces: 3
- Parking Features: Heated Garage
Location
- County: Westchester County
School Information
- High School District: Bedford
- Elementary School: Bedford Village Elementary School
- Middle School: Fox Lane Middle School
- High School: Fox Lane High School
Heating & Cooling
- Central air: Yes
- Cooling Type: Central Air
- Heating Type: Oil
Utilities
- Sewer: Septic Tank
- Water: Well
- Utility Description: Electricity Connected
Structural Information
- Architectural Style: Colonial
- Detached/Attached: Detached
- Construction: Frame
- Basement: Yes
- Basement Desc.: Partially Finished
- Unfinished Attic: Yes
- Building Size: 5400
- Square Feet: 5,400
- Sq. Ft. Source: Public Records
- Year Built: 1993
Additional Structures
- Other Structures: Pool House
Lot Features
- Lot Size (Acres): 15.86
- Lot Size (Sq. Ft.): 690,862
Water Features
- Water Front View: Pond
Financial Considerations
- Tax Amount: $98,122
Disclosures and Reports
- Special Conditions: None
- Property ID: 2000-061-020-00002-000-0006
Listed by Ginnel Real Estate
Get Pre-Approved Today
Schools
Schools serving 401 Pea Pond Rd
School District:Bedford Central School District
| Name | Grades | Distance |
|---|---|---|
Bedford Village Elementary School 45 Court St, Bedford, NY 10506 | K-5 | 1.9 mi |
Fox Lane Middle School S Bedford Rd, Bedford, NY 10506 | 6-8 | 3.8 mi |
Fox Lane High School S Bedford Rd, Bedford, NY 10506 | 9-12 | 3.8 mi |
Disclaimer:
School attendance boundaries provided by ATTOM Data Solutions and are for reference only. Contact the school directly to verify enrollment eligibility.
Price & Sales History for 401 Pea Pond Rd
Date
Details
Price
Change
Source
5/21/2026
Listed
$6,750,000
56.98%
MLS
8/31/2020
Sold
$4,300,000
—
Public Record
Disclaimer: Historical sales information is derived from public records provided by the county offices. Information is not guaranteed and should be independently verified.

Tax History
Tax History for 401 Pea Pond Rd
Year
Property Taxes
Change
Tax Assessment
Change
2025
$90,786
100%
$388,100
—
2024
100%
$388,100
—
2020
-100%
$388,100
—
2020
$83,914
—
$388,100
—
2018
$84,115
7%
$388,100
—
2017
$78,711
1%
$388,100
—
2017
$78,234
-4%
$388,100
—
2016
$81,530
2%
$388,100
—
2015
$79,869
2%
$388,100
—
2013
$78,463
—
$388,100
—
Disclaimer: Historical tax information is derived from public records provided by the county offices. Information is not guaranteed and should be independently verified.
Estimate the Cost
Estimate the Cost for 401 Pea Pond Rd
401 Pea Pond Road, Katonah, NY 10536 (MLS# 1000725) is a Single Family property with 4 bedrooms, 5 full bathrooms and 1 partial bathroom. 401 Pea Pond Road is currently listed for $6,750,000 and was received on May 21, 2026. Want to learn more about 401 Pea Pond Road? Do you have questions about finding other Single Family real estate for sale in Katonah? You can browse all Katonah real estate or contact a Coldwell Banker agent to request more information.
