This is a carousel with tiles that activate property listing cards. Use the previous and next buttons to navigate.
1/1
$828,000
This is a carousel with tiles that activate property listing cards. Use the previous and next buttons to navigate.
1/1
Property Description
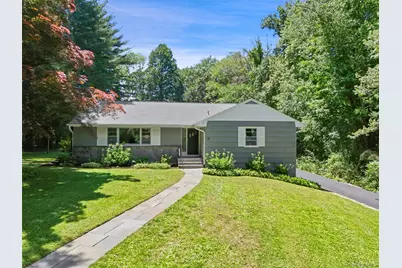
KATONAH VILLAGE! Nestled on a private road in charming Katonah sits this lovely 2BR ranch home. Front walkway is framed by a large Red maple, mature hydrangeas, and features a spacious flat front yard. To the left of the front entry is a large, light-filled Living Room featuring a wood-burning fireplace. The Living Room flows directly into the Dining Room, with pocket doors connecting to the adjoining Kitchen. The spacious eat-in Kitchen blends vintage charm with thoughtful updates, showcasing restored and painted original cabinetry, a Frigidaire oven, Bosch stainless steel dishwasher, fun pink SMEG refrigerator, vintage wallpaper, and classic checkerboard floors. To the right of the front Foyer, a hallway leads to an updated Powder Room a spacious Primary Suite with three large closets and an Ensuite Bath complete with a large cast iron tub and charming white penny tile flooring. A generously sized Second Bedroom with double closets and an additional hallway closet complete the main level. Just off the Kitchen, a door leads to a beautiful private bluestone Terrace, offering an ideal setting for morning coffee while enjoying views of the expansive, private yard and garden area, The yard is fully fenced, making it ideal for pets. A separate covered Terrace/Breezeway enhances the home's outdoor living space - perfect for relaxing, entertaining and year-round outdoor enjoyment. Spacious garage with an upper loft area. Hardwood flooring runs throughout the home. Basement is partially finished. New asphalt Driveway, Entirely New Septic System with a 1250 tank and new fields. This sweet Katonah Village gem is just moments from shops, restaurants, parks, and the train. Katonah Lewisboro School Districe. Not to be missed!
Full Property Details
Full Property Details for 41 Cherry Ridge Rd
General
- Sold For: $828,000
- Taxes: $13,590
- Status: Closed
- Type: Single Family
- Source: Long_Island
- MLS ID: 1007128
- Added to Site: 71 day(s) ago
Interior
- Number of Rooms: 5
- Interior Features: First Floor Bedroom, First Floor Full Bath, His and Hers Closets, Original Details, Primary Bathroom, Master Downstairs, Storage
- Fireplace: Yes
- Number of Fireplaces: 1
- Fireplace(s): Living Room, Wood Burning
- Appliances: Dishwasher, Oven, Refrigerator
- Laundry Facilities: Yes
- Flooring: Ceramic Tile, Hardwood
Rooms
Bathrooms
- Total Bathrooms: 2
- Full Bathrooms: 1
- Half Bathrooms: 1
Bedrooms
- Total Bedrooms: 2
Other Rooms
- Laundry: In Basement
Exterior
- Porch/Patio/Deck: Terrace
Parking
- Garage: Yes
- Garage Spaces: 2
- Parking Features: Driveway, Garage
Location
- County: Westchester County
- Driving Directions: Cherry Street to Lily Pond Road. Make a right off of Lily Pond.
School Information
- High School District: Katonah-Lewisboro
- Elementary School: Katonah Elementary School
- Middle School: John Jay Middle School
- High School: John Jay High School
Heating & Cooling
- Central air: Yes
- Cooling Type: Central Air
- Heating Type: Baseboard, Oil
- Heating Zones: 2
Utilities
- Sewer: Septic Tank
- Water: Well
- Utility Description: Electricity Connected
Structural Information
- Architectural Style: Ranch
- Detached/Attached: Detached
- Construction: Frame, Wood Siding
- Basement: Yes
- Basement Desc.: Partially Finished
- Sq. Ft. Source: Public Records
- Year Built: 1963
Lot Features
- Property View: Trees/Woods
- Lot Size (Acres): 0.54
- Lot Size (Sq. Ft.): 23,522
- Fence: Yes
- Fencing (Description): Full
Financial Considerations
- Tax Amount: $13,590
Disclosures and Reports
- Special Conditions: None
- Property ID: 2000-060-006-00001-000-0023
- Block: 60.06-1-23
Listed by Ginnel Real Estate
Sold by Douglas Elliman Real Estate

Get Pre-Approved Today
Schools
Schools serving 41 Cherry Ridge Rd
School District:Katonah-Lewisboro Union Free School District
| Name | Grades | Distance |
|---|---|---|
Katonah Elementary School 106 Huntville Road, Katonah, NY 10536 | K-5 | 0.4 mi |
John Jay Middle School 40 North Salem Road, Cross River, NY 10518 | 6-8 | 4.9 mi |
John Jay High School 60 North Salem Road, Cross River, NY 10518 | 9-12 | 5 mi |
Disclaimer:
School attendance boundaries provided by ATTOM Data Solutions and are for reference only. Contact the school directly to verify enrollment eligibility.
Price & Sales History for 41 Cherry Ridge Rd
Date
Details
Price
Change
Source
8/24/2026
Sold
$828,000
3.63%
MLS
6/18/2026
Listed
$799,000
—
MLS
Disclaimer: Historical sales information is derived from public records provided by the county offices. Information is not guaranteed and should be independently verified.
41 Cherry Ridge Road, Katonah, NY 10536 (MLS# 1007128) is a Single Family property that was sold at $828,000 on August 24, 2026. Want to learn more about 41 Cherry Ridge Road? Do you have questions about finding other Single Family real estate for sale in Katonah? You can browse all Katonah real estate or contact a Coldwell Banker agent to request more information.