
This is a carousel with tiles that activate property listing cards. Use the previous and next buttons to navigate.
1/1
$1,850,000
This is a carousel with tiles that activate property listing cards. Use the previous and next buttons to navigate.
1/1
Property Description
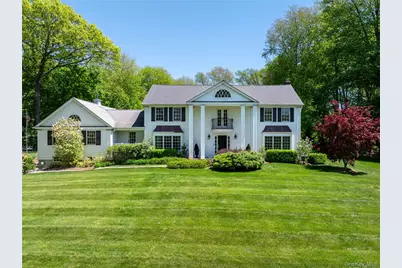
Gracefully set on nearly two spectacular acres overlooking the shimmering waters of the Amawalk Reservoir, this stately Center Hall Colonial captures the essence of refined country living with breathtaking reservoir views, unforgettable eastern sunrises, and glowing western sunsets. Surrounded by expansive lawns, mature landscaping, and beautifully designed hardscape, the property evokes the feel of a private estate while offering exceptional comfort, elegance, and modern convenience. Classic Northeast architecture and exceptional craftsmanship define the home, from the custom copper roof detailing, Hardie Board siding, and Azek trim to the thoughtfully curated interiors rich with millwork, crown molding, custom built-ins, and wide plank hardwood floors. Expansive picture windows fill the home with natural light while framing stunning water views throughout the day, creating an atmosphere that feels both sophisticated and deeply peaceful. Designed for both elevated entertaining and effortless everyday living, the gracious living spaces flow seamlessly from one room to the next. The exceptional custom kitchen showcases premium appliances, custom inset cabinetry, dual fuel oven, a substantial center island, and timeless finishes, opening beautifully into the inviting Family Room anchored by a striking wood-burning fireplace and walls of windows overlooking the picturesque backyard. The expansive great room and flexible living areas throughout the home offer endless possibilities for work, recreation, guests, or multigenerational living, while the luxurious primary suite serves as a peaceful retreat where you can wake each morning to the beauty of the reservoir view. Spa-inspired finishes, radiant heated floors, and elevated views create a true sense of escape. Outdoor living is equally extraordinary with expansive stone patios, a fully equipped outdoor kitchen, sweeping level lawns, and endless room to entertain, relax, or simply soak in the serenity of the setting from sunrise to sunset. Meticulously maintained and extensively improved with Marvin windows and doors, hydro-air heating, three-zone central air, an oversized three-car garage, and a whole-house generator, this exceptional residence offers a rare blend of timeless elegance, upscale amenities, and an unforgettable natural backdrop.
Full Property Details
Full Property Details for 58 Lake Rd
General
- Sold For: $1,850,000
- Taxes: $23,986
- Status: Closed
- Type: Single Family
- Source: Long_Island
- MLS ID: 998020
- Added to Site: 106 day(s) ago
Interior
- Number of Rooms: 9
- Interior Features: Built-in Features, Chefs Kitchen, Crown Molding, Double Vanity, Eat-in Kitchen, Entertainment Cabinets, Entrance Foyer, Formal Dining, Kitchen Island, Primary Bathroom, Recessed Lighting, Storage
- Fireplace: Yes
- Number of Fireplaces: 1
- Fireplace(s): Family Room
- Appliances: Dishwasher, Dryer, Gas Range, Microwave, Refrigerator, Stainless Steel Appliance(s)
- Laundry Facilities: Yes
Rooms
Bathrooms
- Total Bathrooms: 3
- Full Bathrooms: 2
- Half Bathrooms: 1
Bedrooms
- Total Bedrooms: 4
Other Rooms
- Laundry: Laundry Room
Parking
- Garage: Yes
- Garage Spaces: 3
- Parking Features: Attached, Driveway, Oversized
Location
- County: Westchester County
School Information
- High School District: Somers
- Elementary School: Primrose
- Middle School: Somers Middle School
- High School: Somers Senior High School
Heating & Cooling
- Central air: Yes
- Cooling Type: Central Air
- Heating Type: Hydro Air, Oil
Utilities
- Sewer: Septic Tank
- Water: Well
- Utility Description: Electricity Connected, Propane, Trash Collection Private
Structural Information
- Architectural Style: Colonial
- Detached/Attached: Detached
- Construction: Frame, HardiPlank Type
- Basement: Yes
- Basement Desc.: Unfinished
- Windows: Tilt Turn Windows
- Building Size: 4000
- Square Feet: 4,000
- Sq. Ft. Source: Plans
- Year Built: 1970
Lot Features
- Property View: Water
- Lot Size (Acres): 1.88
- Lot Size (Sq. Ft.): 81,893
Water Features
- Water View: Yes
Financial Considerations
- Tax Amount: $23,986
Disclosures and Reports
- Special Conditions: None
- Property ID: 5200-027-014-00002-000-0014
Get Pre-Approved Today
Schools
Schools serving 58 Lake Rd
School District:Somers Central School District
| Name | Grades | Distance |
|---|---|---|
Primrose School 110 Primrose St, Lincolndale, NY 10540 | K-2 | 1.2 mi |
Somers Intermediate School 240 U.S. 202, Somers, NY 10589 | 3-5 | 2.6 mi |
Somers Middle School 250 U.S. 202, Somers, NY 10589 | 6-8 | 2.7 mi |
Somers Senior High School 120 Primrose St, Lincolndale, NY 10540 | 9-12 | 1.3 mi |
Disclaimer:
School attendance boundaries provided by ATTOM Data Solutions and are for reference only. Contact the school directly to verify enrollment eligibility.
Price & Sales History for 58 Lake Rd
Date
Details
Price
Change
Source
7/23/2026
Sold
$1,850,000
23.33%
MLS
5/14/2026
Listed
$1,500,000
—
MLS
Disclaimer: Historical sales information is derived from public records provided by the county offices. Information is not guaranteed and should be independently verified.
58 Lake Road, Katonah, NY 10536 (MLS# 998020) is a Single Family property that was sold at $1,850,000 on July 23, 2026. This property was listed by Hope Ross Mazzola from our Katonah - Bedford Office.Want to learn more about 58 Lake Road? Do you have questions about finding other Single Family real estate for sale in Katonah? You can browse all Katonah real estate or contact a Coldwell Banker agent to request more information.

