
This is a carousel with tiles that activate property listing cards. Use the previous and next buttons to navigate.
1/25
$2,650 Just Listed
This is a carousel with tiles that activate property listing cards. Use the previous and next buttons to navigate.
1/25
Property Description
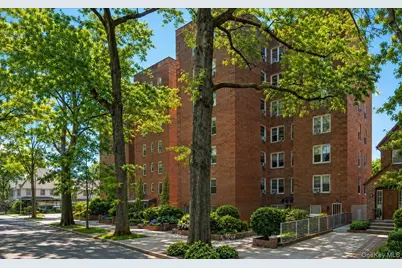
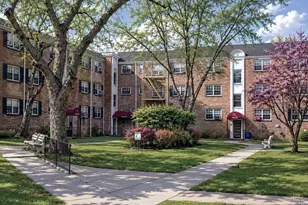
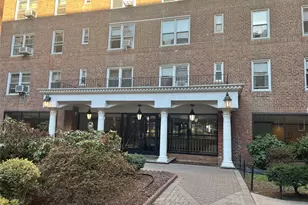
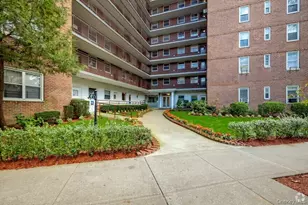
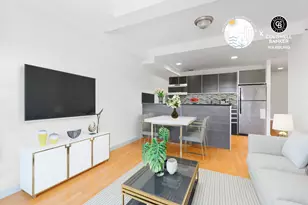
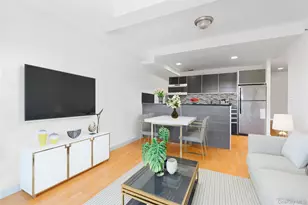
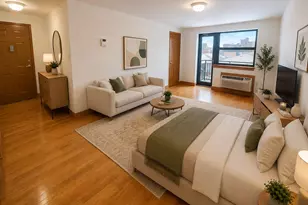
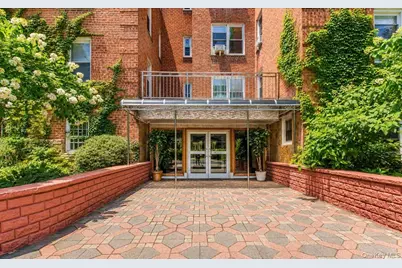
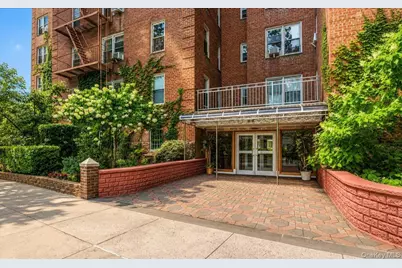
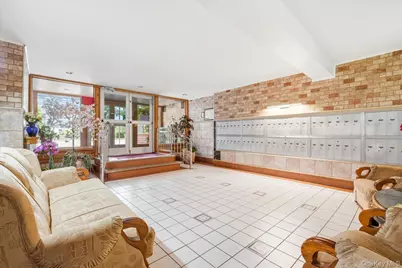
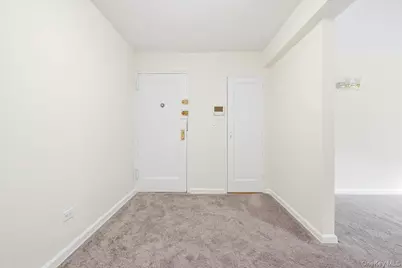
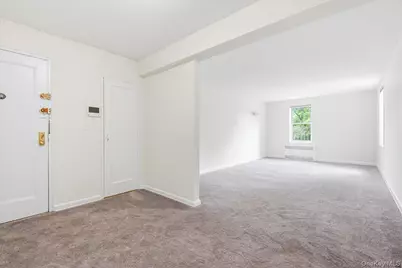
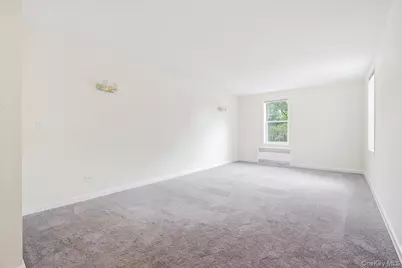
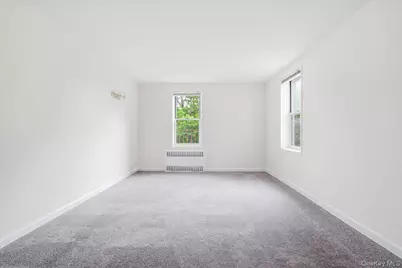
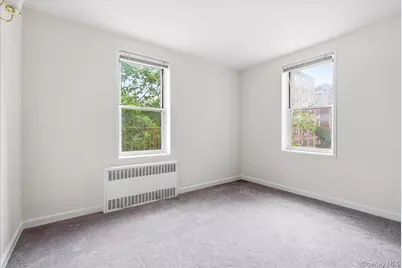
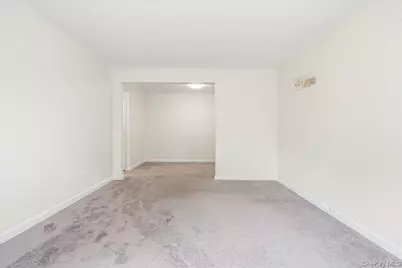
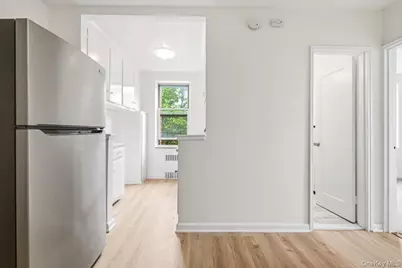
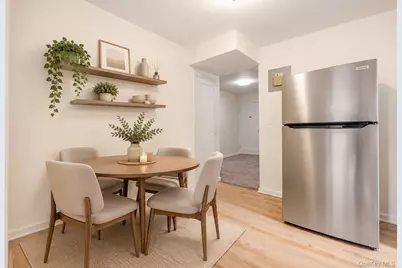
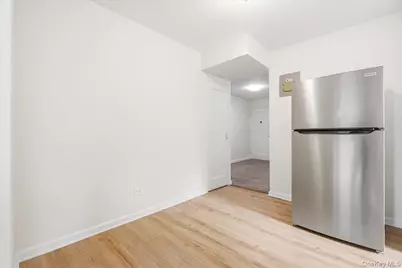
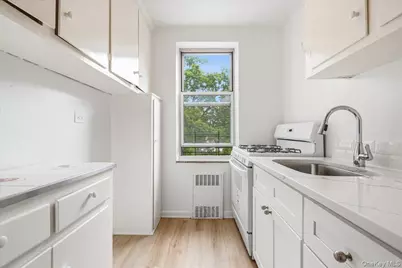
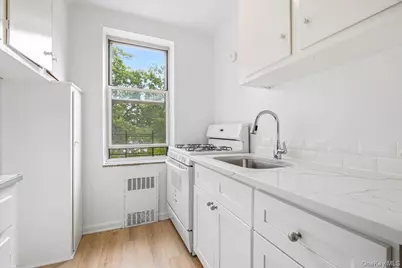
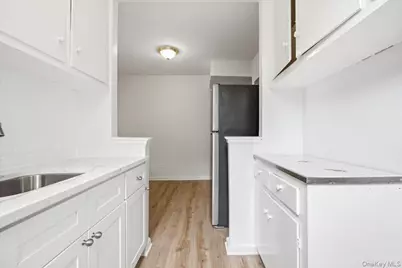
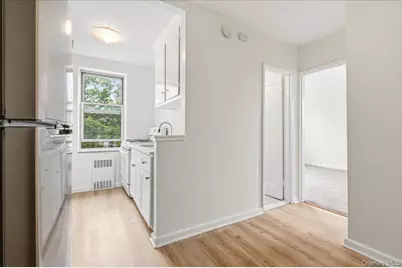
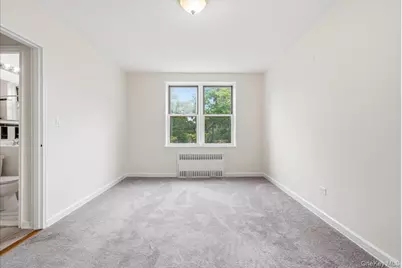
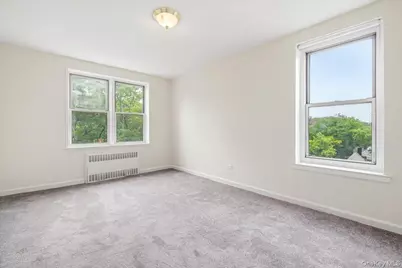
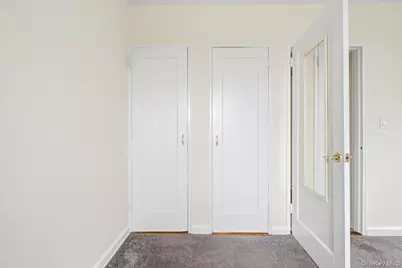
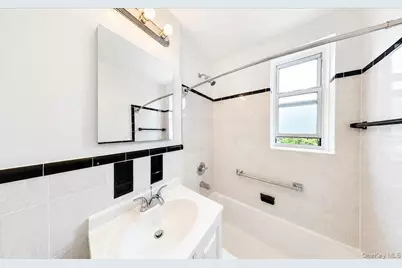
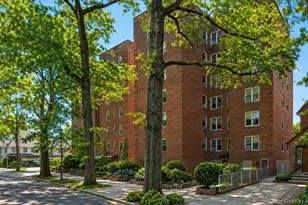
Welcome to this bright and spacious top-floor one-bedroom apartment offering abundant natural light and a comfortable, well-designed layout. A welcoming entry foyer opens to an oversized living room featuring windows on two exposures. Continuing through the foyer, you'll find a dedicated dining area and a windowed kitchen with white cabinetry, stone countertops, a subway-tile backsplash, a gas range, and generous cabinet storage. The spacious bedroom also features windows on two exposures, providing plenty of natural light and pleasant views. A full windowed bathroom, excellent closet space, and additional storage complete the home. Enjoy exceptional convenience with the LIRR just moments away, along with nearby shops, restaurants, public transportation, and everyday essentials. With easy access to both Manhattan and Long Island, this apartment is an excellent option for commuters. Gas, heat, and hot water are included in the rent; the tenant is responsible for electricity. Please note: This is a co-op rental requiring a formal application, board interview, and approval before move-in. The tenant is responsible for all applicable co-op sublet application fees.
Full Property Details
Full Property Details for 82-40 Austin St #6B
General
- Rent: $2,650
- Status: Active
- Type: Co-op
- Source: Long_Island
- MLS ID: 1033365
- Updated: 8/3/2026
- Added to Site: 2 day(s) ago
Interior
- Number of Rooms: 4
- Interior Features: Entrance Foyer, Other
- Appliances: Gas Oven, Gas Range, Refrigerator
- Laundry Facilities: Yes
- Flooring: Carpet, Hardwood
Rooms
Bathrooms
- Total Bathrooms: 1
- Full Bathrooms: 1
Bedrooms
- Total Bedrooms: 1
Other Rooms
- Laundry: In Basement
Parking
- Garage: Yes
- Parking Features: Garage, On Street, Other
Location
- County: Queens
- Subdivision: AustiCorp
- Cross Streets: Mowbray Drive
- Driving Directions: Google Maps
School Information
- High School District: Queens 28
- Elementary School: Ps 99 Kew Gardens
- Middle School: Jhs 190 Russell Sage
- High School: Hillcrest High School
Heating & Cooling
- Cooling Type: Wall/Window Unit(s)
- Heating Type: See Remarks, Other
Utilities
- Sewer: Other
- Water: Other
- Utility Description: See Remarks
Structural Information
- Architectural Style: Other
- Detached/Attached: Detached
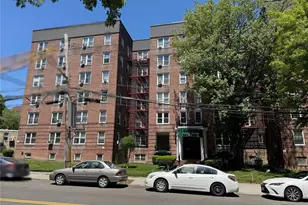
- Construction: Brick
- Entry Floor Number: 6
- Stories/Levels: 7
- Stories in Building: 7
- Sq. Ft. Source: Other
- Year Built: 1953
Lot Features
- Lot Features: Near Public Transit, Near School, Near Shops
Financial Considerations
- Security Deposit: $2,650
Disclosures and Reports
- Special Conditions: None
Listed by EXP Realty
Schools
Schools serving 82-40 Austin St #6B
School District:New York City Geographic School District 28
| Name | Grades | Distance |
|---|---|---|
Ps 99 Kew Gardens 82-37 Kew Gardens Rd, Queens, NY 11415 | K-6 | 0.2 mi |
Jhs 190 Russell Sage 68-17 Austin St, Queens, NY 11375 | 6-8 | 1.4 mi |
Hillcrest High School 160-05 Highland Ave, Queens, NY 11432 | 9-12 | 1.5 mi |
Disclaimer:
School attendance boundaries provided by ATTOM Data Solutions and are for reference only. Contact the school directly to verify enrollment eligibility.
Price History for 82-40 Austin St #6B
Date
Details
Price
Change
Source
8/03/2026
Listed
$2,650
—
MLS
Disclaimer: Historical sales information is derived from public records provided by the county offices. Information is not guaranteed and should be independently verified.
82-40 Austin Street #6B, Kew Gardens, NY 11415 (MLS# 1033365) is a Co-op property with 1 bedroom and 1 full bathroom. 82-40 Austin Street #6B is currently listed for rent at $2,650 and was received on August 03, 2026. Want to learn more about 82-40 Austin Street #6B? Do you have questions about finding other real estate for sale or rent in Kew Gardens? You can browse all Kew Gardens rentals or contact a Coldwell Banker agent to request more information.