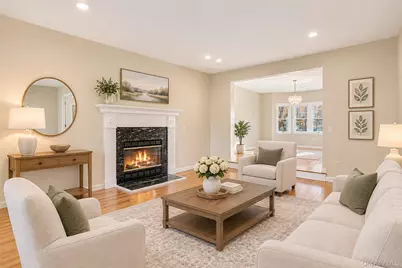
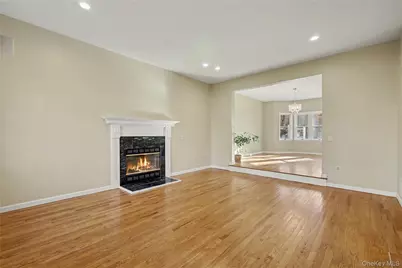
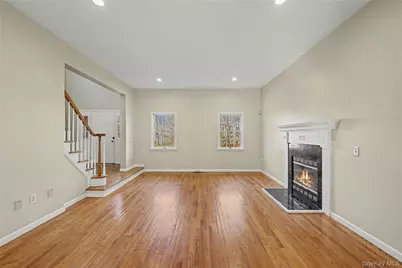
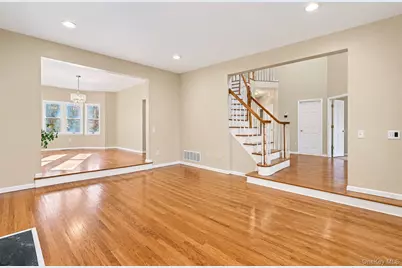
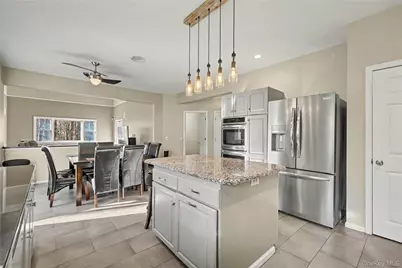
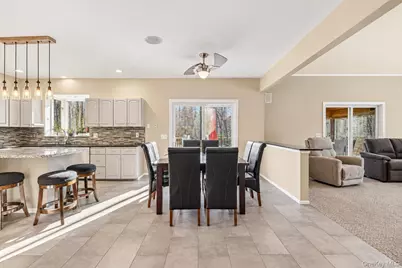
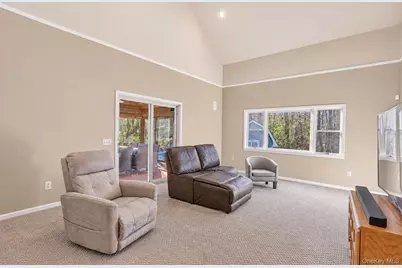
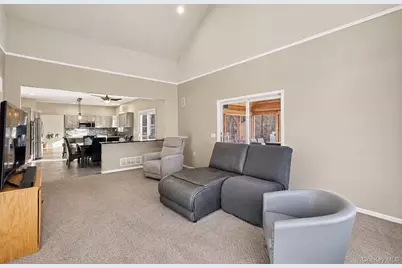
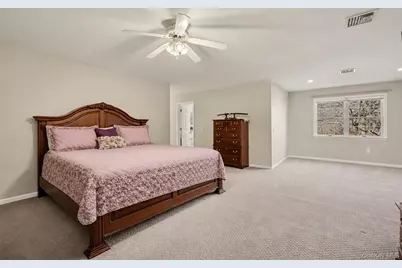
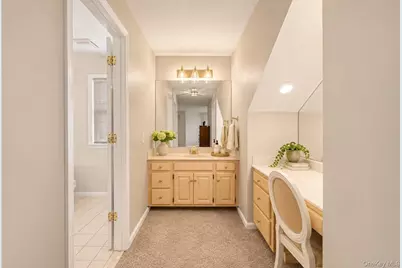
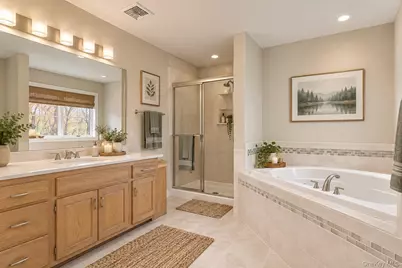
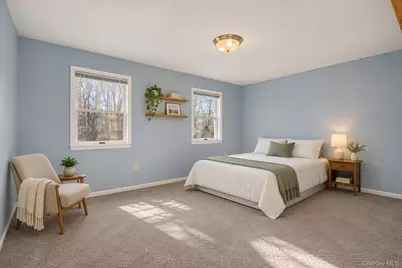
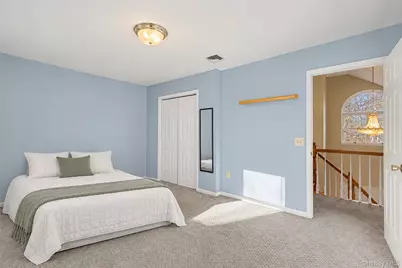
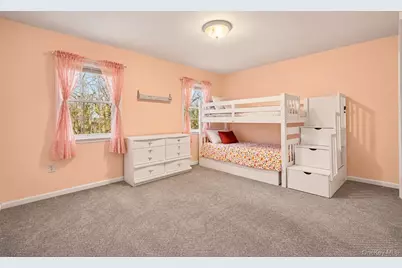
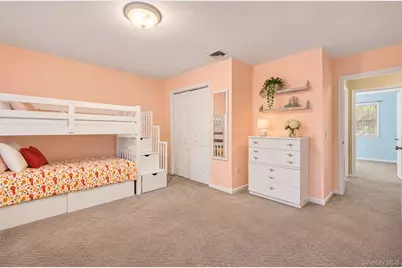
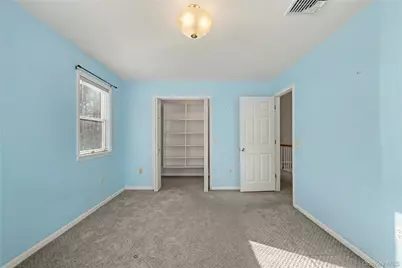

This is a carousel with tiles that activate property listing cards. Use the previous and next buttons to navigate.
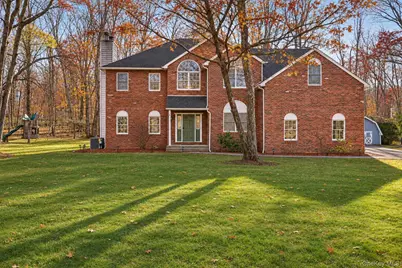
$739,000 Just Listed
This is a carousel with tiles that activate property listing cards. Use the previous and next buttons to navigate.
Full Property Details for MLS# 1074018
General
- Price: $739,000
- Taxes: $19,866
- Status: Active
- Type: Single Family
- Source: Long_Island
- MLS ID: 1074018
- Updated: 11/19/2026
- Added to Site: 2 day(s) ago
Interior
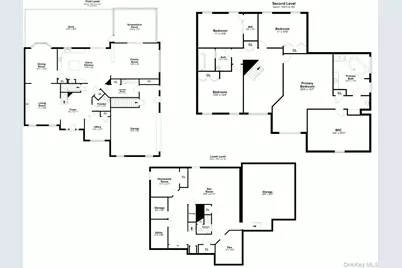
- Number of Rooms: 11
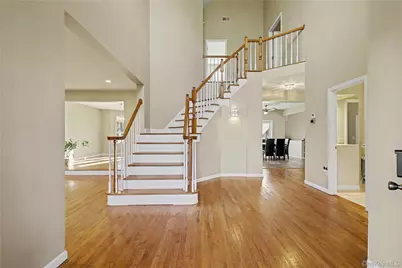
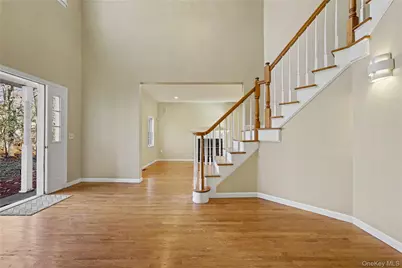
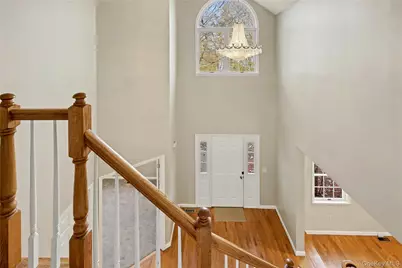
- Interior Features: Cathedral Ceiling(s), Ceiling Fan(s), Central Vacuum, Primary Bathroom
- Fireplace: Yes
- Number of Fireplaces: 1
- Fireplace(s): Living Room, Wood Burning
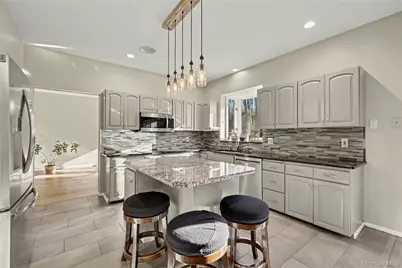
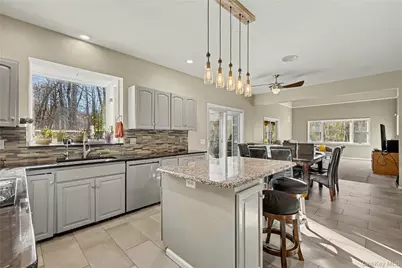
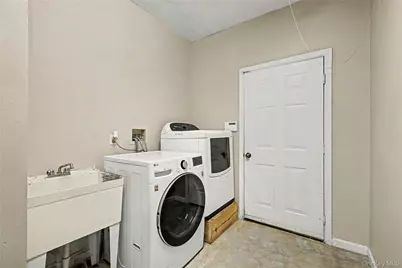
- Appliances: Dishwasher, Dryer, Microwave, Oven, Refrigerator, Washer
- Laundry Facilities: Yes
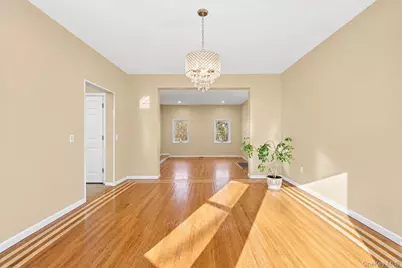
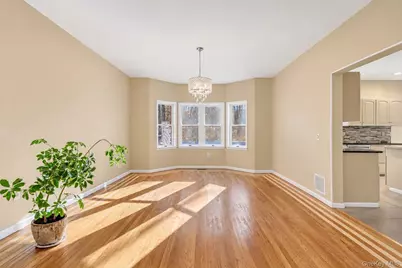
- Flooring: Carpet, Hardwood, Tile
Rooms
Bathrooms
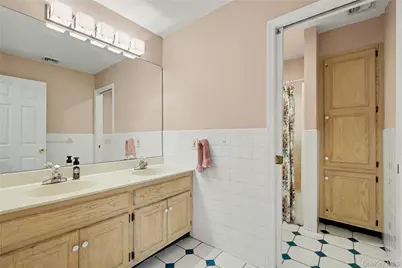
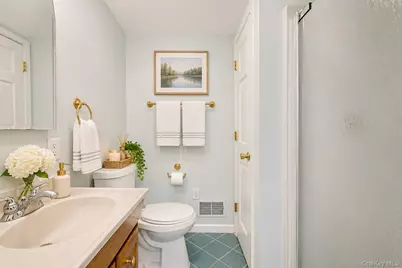
- Total Bathrooms: 4
- Full Bathrooms: 3
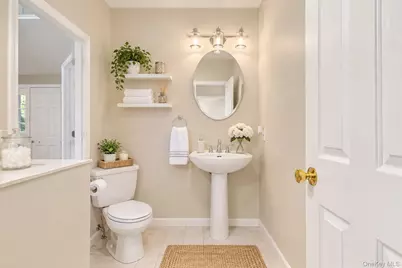
- Half Bathrooms: 1
Bedrooms
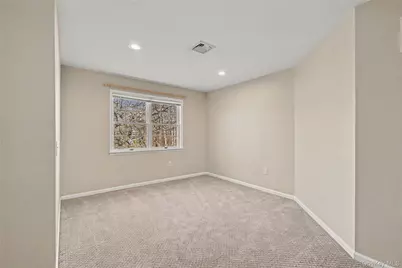
- Total Bedrooms: 5
Other Rooms
- Laundry: Laundry Room
Additional Information
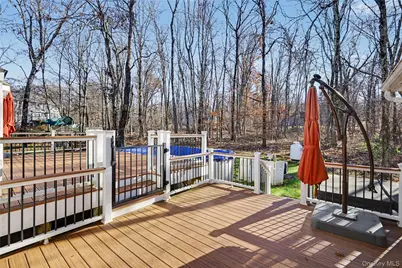
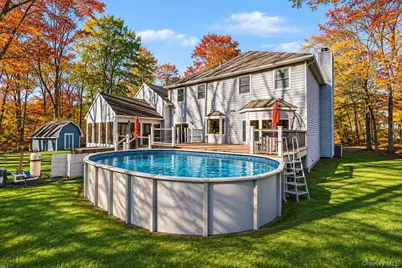
- Pool: Yes
- Private Pool: Yes
- Pool Description: Above Ground
- Security/Safety: Security System
Exterior
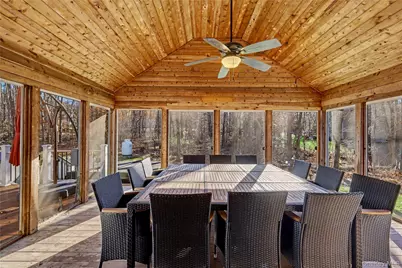
- Porch/Patio/Deck: Deck, Porch
Parking
- Garage: Yes
- Garage Spaces: 2
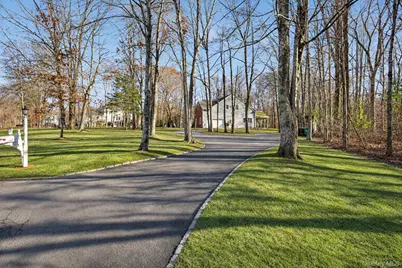
- Parking Features: Attached, Driveway, Garage, Garage Door Opener, Private
Location
- County: Dutchess County
- Subdivision: BIRCH HILL MANOR
- Driving Directions: TSP TO RT 55 EAST, RIGHT ON EAST NOXON, LEFT ON CLAPP HILL, RIGHT ON BOWE LN, LEFT ON LEE, RIGHT MCCANN
School Information
- High School District: Arlington
- Elementary School: Vail Farm Elementary School
- Middle School: Union Vale Middle School
- High School: Arlington High School
Heating & Cooling
- Central air: Yes
- Cooling Type: Central Air
- Heating Type: Forced Air, Oil
Utilities
- Sewer: Septic Tank
- Water: Other, Private
- Utility Description: Electricity Connected, Water Connected
Structural Information
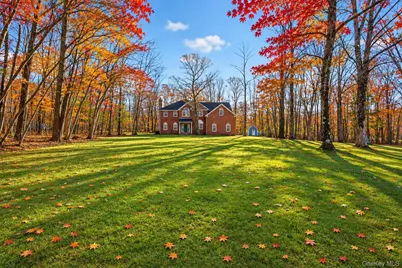
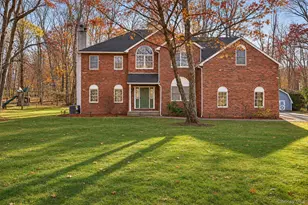
- Architectural Style: Colonial
- Detached/Attached: Detached
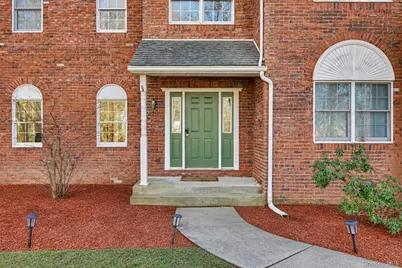
- Construction: Brick, Cedar, Frame
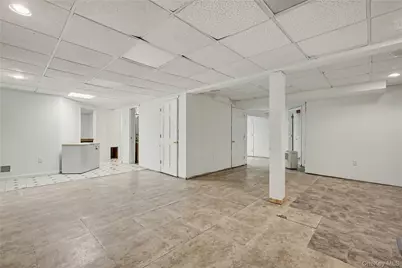
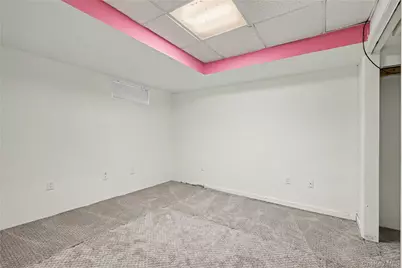
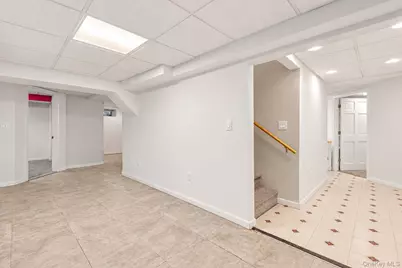
- Basement: Yes
- Basement Desc.: Finished, Full Basement, Partially Finished
- Building Size: 4428
- Square Feet: 4,428
- Sq. Ft. Source: Public Records
- Year Built: 1993
Additional Structures
- Other Structures: Shed(s)
Lot Features
- Property View: Neighborhood, Trees/Woods
- Lot Size (Acres): 1.21
- Lot Size (Sq. Ft.): 52,708
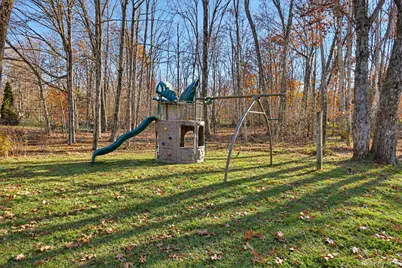
- Lot Features: Back Yard, Front Yard, Part Wooded
Financial Considerations
- Tax Amount: $19,866
Disclosures and Reports
- Special Conditions: None
- Inclusions: Included in the sale: All kitchen appliances, including refrigerator, range/stove, dishwasher, and microwave; washer and dryer; and all existing light fixtures.
- Property ID: 132200-6659-00-316744-0000
Schools serving MLS# 1074018
| Name | Grades | Distance |
|---|---|---|
Vail Farm Elementary School 1659 East Noxon Road, Lagrangeville, NY 12540 | K-5 | 0.8 mi |
Union Vale Middle School 1657 East Noxon Road, Lagrangeville, NY 12540 | 6-8 | 0.9 mi |
Arlington High School 1157 State Route 55, Lagrangeville, NY 12540 | 9-12 | 4 mi |
Price & Sales History for MLS# 1074018
Estimate the Cost for MLS# 1074018
MLS# 1074018, Lagrangeville, NY 12540 (MLS# 1074018) is a Single Family property with 5 bedrooms, 3 full bathrooms and 1 partial bathroom. MLS# 1074018 is currently listed for $739,000 and was received on November 18, 2026. This property is listed by Jacqueline "Jackie" Calhoun from our Somers Office.Want to learn more about MLS# 1074018? Do you have questions about finding other Single Family real estate for sale in Lagrangeville? You can browse all Lagrangeville real estate or contact a Coldwell Banker agent to request more information.


