This is a carousel with tiles that activate property listing cards. Use the previous and next buttons to navigate.
1/1
$445,000
This is a carousel with tiles that activate property listing cards. Use the previous and next buttons to navigate.
1/1
Property Description
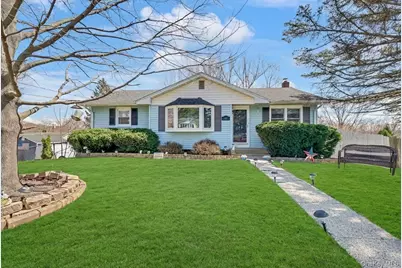
Welcome to 10 Renfrewshire Drive, a well-maintained 3-bedroom, 1 full and 1 half bath ranch in the Pine Bush School District, offering a comfortable layout, great outdoor space, and the everyday convenience you have been searching for. Inside, you'll find hardwood floors and a bright, functional kitchen featuring cherry cabinetry and stainless steel appliances. The main level provides easy one-floor living, while the finished full basement adds valuable additional space for recreation, hobbies, a home gym, or flexible living needs. Outside, enjoy a large fenced-in yard with a Trex deck and a stamped concrete patio, creating multiple spaces to relax, entertain, or simply enjoy the outdoors. Additional highlights include a 1-car garage, central air, and the ease of municipal services. With low taxes and a commuter-friendly location close to major highways, all the areas best shopping and medical, 10 Renfrewshire Drive offers a perfect blend of comfort, space, and convenience. Call today for a private viewing, this one will not last long.
Full Property Details
Full Property Details for 10 Renfrewshire Dr
General
- Sold For: $445,000
- Taxes: $6,139
- Status: Closed
- Type: Single Family
- Source: Long_Island
- MLS ID: 974615
- Added to Site: 104 day(s) ago
Interior
- Number of Rooms: 10
- Interior Features: First Floor Bedroom, First Floor Full Bath, Formal Dining, Storage, Washer/Dryer Hookup
- Appliances: Dryer, Range, Refrigerator, Washer
Rooms
Bathrooms
- Total Bathrooms: 2
- Full Bathrooms: 1
- Half Bathrooms: 1
Bedrooms
- Total Bedrooms: 3
Parking
- Garage: Yes
- Garage Spaces: 1
- Parking Features: Driveway, Garage
Location
- County: Orange County
School Information
- High School District: Pine Bush
- Elementary School: Pakanasink Elementary School
- Middle School: Circleville Middle School
- High School: Pine Bush Senior High School
Heating & Cooling
- Central air: Yes
- Cooling Type: Central Air
- Heating Type: Baseboard, Natural Gas
Utilities
- Sewer: Public Sewer
- Water: Public
- Utility Description: Electricity Connected, Natural Gas Connected
Structural Information
- Architectural Style: Ranch
- Detached/Attached: Detached
- Construction: Vinyl Siding
- Basement: Yes
- Basement Desc.: Finished, Full Basement
- Sq. Ft. Source: Public Records
- Year Built: 1968
Lot Features
- Lot Size (Acres): 0.3309
- Lot Size (Sq. Ft.): 14,414
Financial Considerations
- Tax Amount: $6,139.64
Disclosures and Reports
- Special Conditions: None
- Property ID: 335200-042-000-0005-024.000-0000
Listed by Cronin & Company Real Estate
Sold by HVG Realty, Inc.

Get Pre-Approved Today
Schools
Schools serving 10 Renfrewshire Dr
School District:Pine Bush Central School District
| Name | Grades | Distance |
|---|---|---|
Pakanasink Elementary School 1953 New York 302, Circleville, NY 10919 | PK-5 | 3.5 mi |
Circleville Middle School 1951 New York 302, Circleville, NY 10919 | 6-8 | 3.5 mi |
Pine Bush Senior High School 156 New York 302, Pine Bush, NY 12566 | 9-12 | 9.4 mi |
Disclaimer:
School attendance boundaries provided by ATTOM Data Solutions and are for reference only. Contact the school directly to verify enrollment eligibility.
Price & Sales History for 10 Renfrewshire Dr
Date
Details
Price
Change
Source
6/18/2026
Sold
$445,000
4.71%
MLS
4/08/2026
Listed
$425,000
—
MLS
Disclaimer: Historical sales information is derived from public records provided by the county offices. Information is not guaranteed and should be independently verified.
10 Renfrewshire Drive, Middletown, NY 10941 (MLS# 974615) is a Single Family property that was sold at $445,000 on June 18, 2026. Want to learn more about 10 Renfrewshire Drive? Do you have questions about finding other Single Family real estate for sale in Middletown? You can browse all Middletown real estate or contact a Coldwell Banker agent to request more information.