
This is a carousel with tiles that activate property listing cards. Use the previous and next buttons to navigate.
1/45
$399,999
This is a carousel with tiles that activate property listing cards. Use the previous and next buttons to navigate.
1/45
Property Description
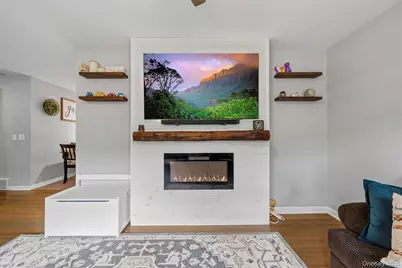
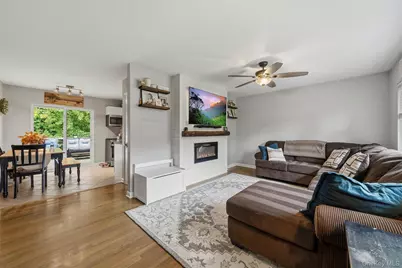
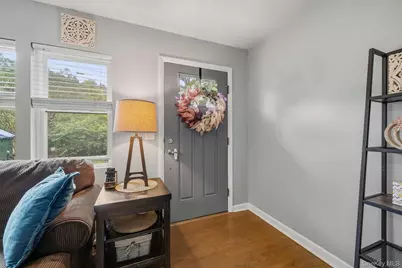
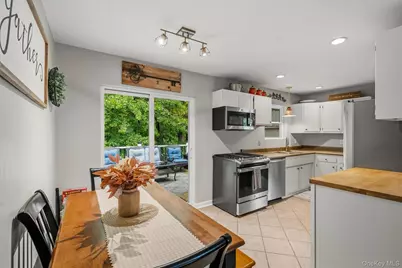
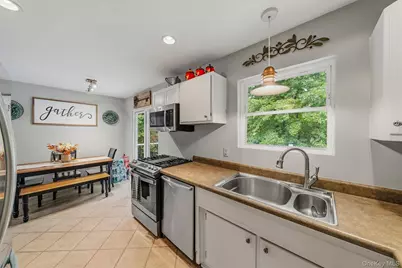
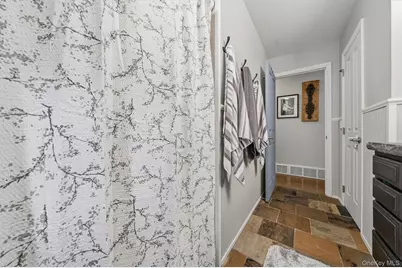
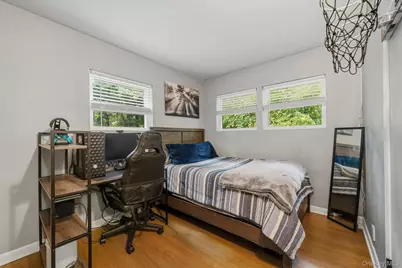
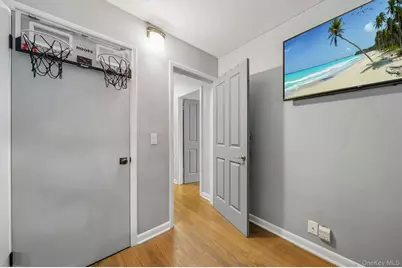
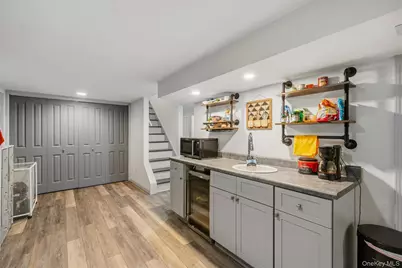
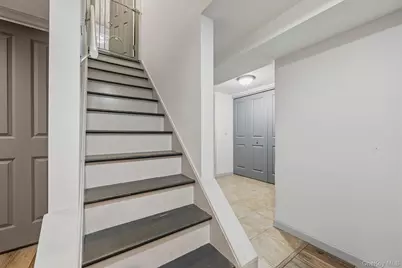
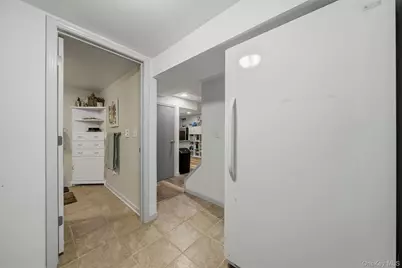
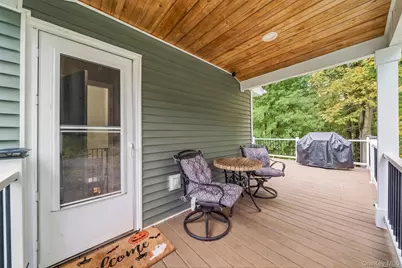
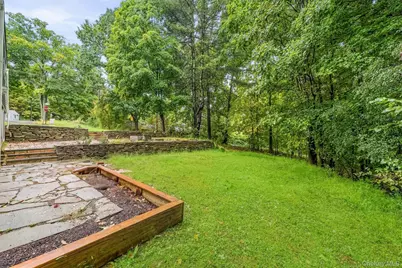
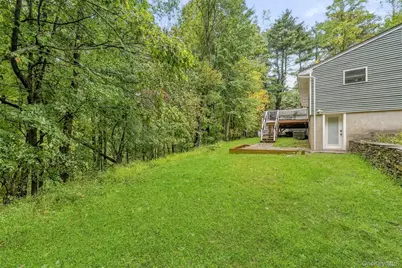
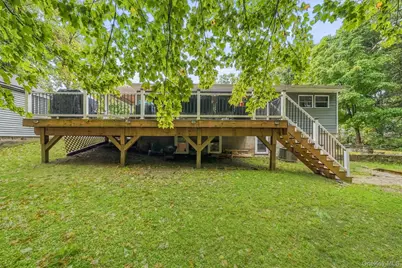
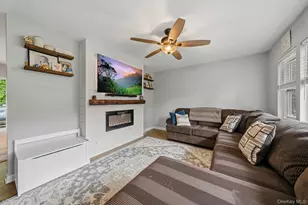
Welcome to this beautifully maintained 3-bedroom, 2-full-bath ranch nestled on 0.72 acres in the Town of Mount Hope, within the Minisink Valley School District. Thoughtfully updated and designed with energy efficiency in mind, this home has been thoroughly insulated and is Energy Star qualified, offering comfort and efficiency throughout the seasons. The inviting interior features a refreshed kitchen with LG stainless steel appliances, including a new refrigerator and stove. New red oak floors. Warm architectural details throughout the home include wainscoting and a decorative shiplap fireplace, while the bathroom showcases a distinctive vanity topped with a natural raw stone slab. The finished lower level adds an impressive amount of flexible living space and is ready to adapt to your needs. Use it as a recreation room, den, home office, media room, gym, playroom, or additional guest space. A second entrance, full bathroom, sink area, and laundry room with a wet-bar-style setup make this level particularly versatile for entertaining, hobbies, working from home, or simply spreading out. Step outside and enjoy the expansive deck overlooking the property, along with a charming stone walkway and modern vinyl siding that give the home a clean, updated exterior. The stone fire pit area provides a comfortable place to gather outdoors, while the detached garage offers excellent additional storage for vehicles, tools, equipment, or recreational belongings. Set in a peaceful Mount Hope location with the convenience of nearby Middletown amenities, this home offers a thoughtful combination of comfortable living spaces, practical updates, energy-conscious improvements, and versatile space both inside and out.
Full Property Details
Full Property Details for 1040 Route 211 W
General
- Price: $399,999
- Taxes: $7,270
- Status: Active
- Type: Single Family
- Source: Long_Island
- MLS ID: 1056459
- Updated: 10/5/2026
- Added to Site: 11 day(s) ago
Interior
- Number of Rooms: 8
- Interior Features: First Floor Bedroom, First Floor Full Bath, Ceiling Fan(s), ENERGY STAR Qualified Door(s), Galley Type Kitchen, High Speed Internet, Pantry, Master Downstairs, Recessed Lighting, Storage, Walk Through Kitchen, Washer/Dryer Hookup
- Fireplace: Yes
- Number of Fireplaces: 2
- Fireplace(s): Decorative, Electric
- Appliances: Dishwasher, ENERGY STAR Qualified Appliances, Gas Oven, Gas Range, Microwave, Oven, Range, Refrigerator, Stainless Steel Appliance(s), Gas Water Heater, Water Softener Owned
- Flooring: Hardwood, Tile
Rooms
Bathrooms
- Total Bathrooms: 2
- Full Bathrooms: 2
Bedrooms
- Total Bedrooms: 3
Parking
- Garage: Yes
- Garage Spaces: 1
- Parking Features: Detached, Driveway, Garage, Garage Door Opener, Off Street, Private, Storage
Location
- County: Orange County
School Information
- High School District: Minisink Valley
- Elementary School: Otisville Elementary School
- Middle School: Minisink Valley Middle School
- High School: Minisink Valley High School
Heating & Cooling
- Central air: Yes
- Cooling Type: Central Air
- Heating Type: Propane
Utilities
- Sewer: Septic Tank
- Water: Well, Private
- Utility Description: Cable Available, Electricity Connected, Phone Available, Propane, Trash Collection Private, Water Available
Structural Information
- Architectural Style: Ranch
- Detached/Attached: Detached
- Construction: Vinyl Siding
- Basement: Yes
- Basement Desc.: Finished, Full Basement, Walk-Out Access
- Building Size: 1920
- Square Feet: 1,920
- Sq. Ft. Source: Other
- Year Built: 1955
Lot Features
- Lot Size (Acres): 0.7239
- Lot Size (Sq. Ft.): 31,532
Financial Considerations
- Tax Amount: $7,270.88
Disclosures and Reports
- Special Conditions: None
- Property ID: 334489-008-000-0001-010.200-0000
- Block: 10
- Lot Number: 10.2
Listed by Keller Williams Realty
Get Pre-Approved Today
Schools
Schools serving 1040 Route 211 W
School District:Minisink Valley Central School District
| Name | Grades | Distance |
|---|---|---|
Otisville Elementary School 2525 Mount Hope Road, Otisville, NY 10963 | K-5 | 3.1 mi |
Minisink Valley Middle School 2320 U.S. 6, Middletown, NY 10940 | 6-8 | 6.7 mi |
Minisink Valley High School 2320 U.S. 6, Middletown, NY 10940 | 9-12 | 6.7 mi |
Disclaimer:
School attendance boundaries provided by ATTOM Data Solutions and are for reference only. Contact the school directly to verify enrollment eligibility.
Price & Sales History for 1040 Route 211 W
Date
Details
Price
Change
Source
10/01/2026
Listed
$399,999
86.05%
MLS
10/03/2018
Sold
$215,000
—
Public Record
Disclaimer: Historical sales information is derived from public records provided by the county offices. Information is not guaranteed and should be independently verified.
Tax History
Tax History for 1040 Route 211 W
Year
Property Taxes
Change
Tax Assessment
Change
2024
$6,975
100%
$120,000
—
2021
-100%
$120,000
—
2021
$1,992
-71%
$120,000
—
2020
$6,895
51%
$120,000
21%
2018
$4,553
2%
$99,300
—
2017
$4,456
-2%
$99,300
—
2016
$4,539
-4%
$99,300
—
2015
$4,704
-2%
$99,300
—
2015
$4,810
4%
$99,300
—
2013
$4,638
—
$99,300
—
Disclaimer: Historical tax information is derived from public records provided by the county offices. Information is not guaranteed and should be independently verified.
Estimate the Cost
Estimate the Cost for 1040 Route 211 W
1040 Route 211 W, Middletown, NY 10940 (MLS# 1056459) is a Single Family property with 3 bedrooms and 2 full bathrooms. 1040 Route 211 W is currently listed for $399,999 and was received on October 01, 2026. Want to learn more about 1040 Route 211 W? Do you have questions about finding other Single Family real estate for sale in Middletown? You can browse all Middletown real estate or contact a Coldwell Banker agent to request more information.
