This is a carousel with tiles that activate property listing cards. Use the previous and next buttons to navigate.
1/1
$550,000
This is a carousel with tiles that activate property listing cards. Use the previous and next buttons to navigate.
1/1
Property Description
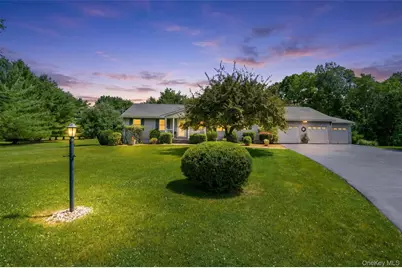
Custom built and lovingly maintained by its original owners, this beautiful 4-bedroom ranch is being offered for the very first time. Nestled at the end of a quiet cul-de-sac in the highly sought-after Minisink Valley School District, with Otisville Elementary, this special home reflects years of pride in ownership and thoughtful care. A welcoming covered front porch invites you inside to a bright, open floor plan featuring hardwood floors and the ease and convenience of one-level living. Natural light shines through the skylights in the eat-in kitchen highlighting the granite countertops, KitchenAid stainless steel appliances, and a thoughtfully designed coffee station/dry bar complete with a beverage cooler. The kitchen flows effortlessly into the family room with wood-burning stove, perfect for cozy evenings and holiday gatherings. Don't sweat it... central A/C will keep you cool all summer. The primary suite enjoys direct access to a Jack-and-Jill bath shared with the hallway, providing both convenience and privacy. Additional renovated full bathroom with marble countertops and radiant heat floors. Laundry conveniently located on main level with Whirlpool front load washer and dryer. Step outside onto the deck overlooking 2+ level, open acres. Whether you envision backyard games, summer gatherings, gardening, or adding the pool you've always dreamed of, this property offers endless possibilities. The expansive yard has an invisible dog fence and fruit trees - an apple and pear tree to enjoy. Plenty of storage in full unfinished basement and the 3-car garage. Conveniently located just minutes from the Otisville train station for commuters, local parks, hiking trails, golf courses, breweries, and local farm markets. Only a 10 minute drive to Route 17 where you can go east or west for all your shopping, dining, and recreation while coming home to the peace and tranquility of country living. A truly special home where cherished memories were made-now ready for its next chapter.
Full Property Details
Full Property Details for 18 Maureen Ln
General
- Sold For: $550,000
- Taxes: $8,144
- Status: Closed
- Type: Single Family
- Source: Long_Island
- MLS ID: 1014474
- Added to Site: 71 day(s) ago
Interior
- Number of Rooms: 7
- Interior Features: First Floor Bedroom, First Floor Full Bath, Ceiling Fan(s), Dry Bar, Eat-in Kitchen, Granite Counters, Marble Counters, Open Floorplan, Open Kitchen, Recessed Lighting, Washer/Dryer Hookup
- Number of Fireplaces: 1
- Fireplace(s): Wood Burning Stove
- Appliances: Dishwasher, Dryer, Electric Oven, Electric Range, Microwave, Refrigerator, Stainless Steel Appliance(s), Washer, Water Softener Owned, Wine Refrigerator
- Laundry Facilities: Yes
- Flooring: Hardwood, Tile
Rooms
Bathrooms
- Total Bathrooms: 2
- Full Bathrooms: 2
Bedrooms
- Total Bedrooms: 4
Other Rooms
- Laundry: Electric Dryer Hookup, In Hall, Washer Hookup
Exterior
- Porch/Patio/Deck: Deck, Porch
Parking
- Garage: Yes
- Garage Spaces: 3
- Parking Features: Driveway, Garage, Garage Door Opener
Location
- County: Orange County
- Driving Directions: New Vernon Rd. to Spruce Rd. Left on Mark Dr. and left onto Maureen Lane.
School Information
- High School District: Minisink Valley
- Elementary School: Otisville Elementary School
- Middle School: Minisink Valley Middle School
- High School: Minisink Valley High School
Heating & Cooling
- Central air: Yes
- Cooling Type: Central Air
- Heating Type: Oil, Radiant Floor
- Heating Zones: 3
Utilities
- Sewer: Septic Tank
- Water: Well
- Utility Description: Cable Available, Electricity Connected, Phone Available, Trash Collection Private
Structural Information
- Architectural Style: Ranch
- Detached/Attached: Detached
- Construction: Frame, Vinyl Siding
- Basement: Yes
- Basement Desc.: Full Basement, Storage Space, Unfinished
- Sq. Ft. Source: Public Records
- Year Built: 1972
Lot Features
- Lot Size (Acres): 2.6
- Lot Size (Sq. Ft.): 113,256
- Frontage: Municipal
- Road Maintenance: Public Maintained Road
- Fence: Yes
- Fencing (Description): Electric
Financial Considerations
- Tax Amount: $8,144.08
Disclosures and Reports
- Special Conditions: None
- Property ID: 334489-001-000-0001-075.000-0000
Listed by Howard Hanna Rand Realty
Sold by BHHS Pocono Real Estate

Get Pre-Approved Today
Schools
Schools serving 18 Maureen Ln
School District:Minisink Valley Central School District
| Name | Grades | Distance |
|---|---|---|
Otisville Elementary School 2525 Mount Hope Road, Otisville, NY 10963 | K-5 | 3.7 mi |
Minisink Valley Middle School 2320 U.S. 6, Middletown, NY 10940 | 6-8 | 8.2 mi |
Minisink Valley High School 2320 U.S. 6, Middletown, NY 10940 | 9-12 | 8.2 mi |
Disclaimer:
School attendance boundaries provided by ATTOM Data Solutions and are for reference only. Contact the school directly to verify enrollment eligibility.
Price & Sales History for 18 Maureen Ln
Date
Details
Price
Change
Source
8/11/2026
Sold
$550,000
4.17%
MLS
6/18/2026
Listed
$528,000
—
MLS
Disclaimer: Historical sales information is derived from public records provided by the county offices. Information is not guaranteed and should be independently verified.
18 Maureen Lane, Middletown, NY 10940 (MLS# 1014474) is a Single Family property that was sold at $550,000 on August 11, 2026. Want to learn more about 18 Maureen Lane? Do you have questions about finding other Single Family real estate for sale in Middletown? You can browse all Middletown real estate or contact a Coldwell Banker agent to request more information.