
This is a carousel with tiles that activate property listing cards. Use the previous and next buttons to navigate.
1/50
$599,900
This is a carousel with tiles that activate property listing cards. Use the previous and next buttons to navigate.
1/50
Property Description
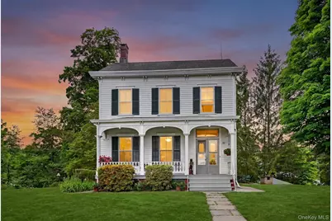
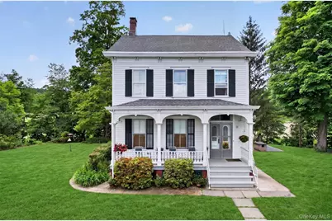
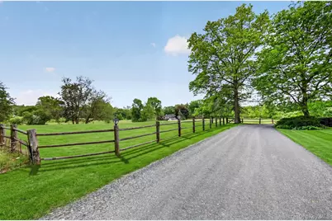
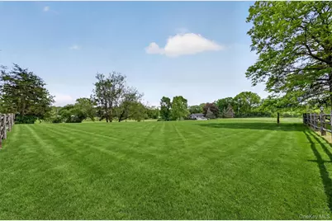
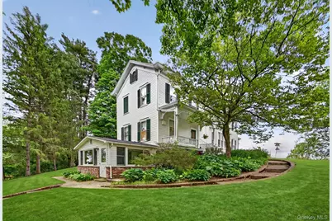
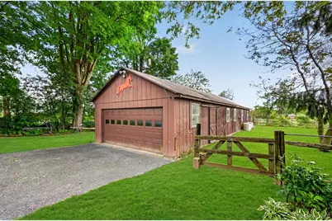
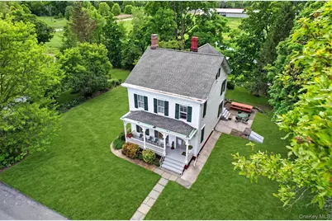
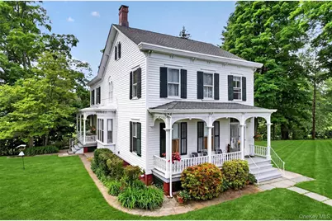
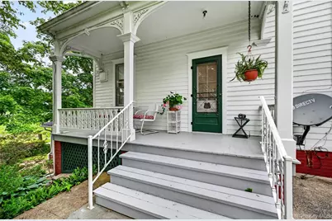
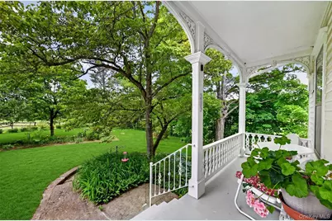
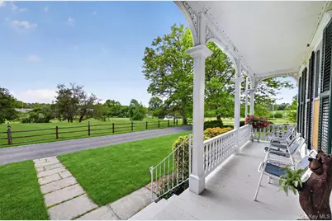
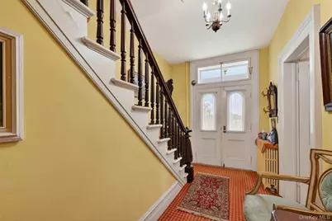
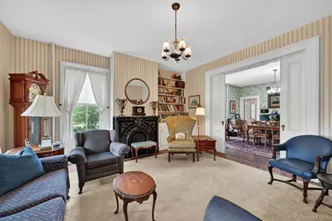
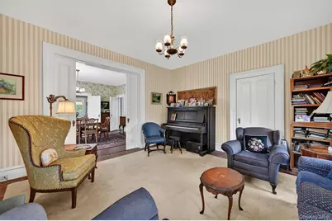
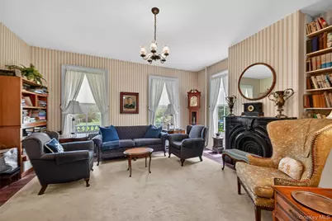
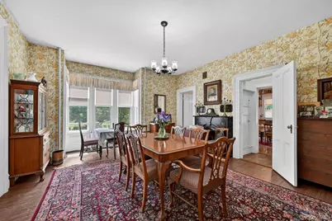
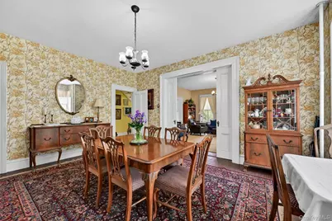
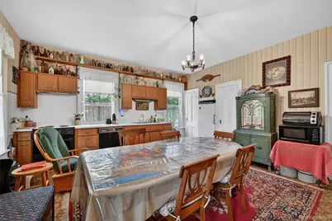
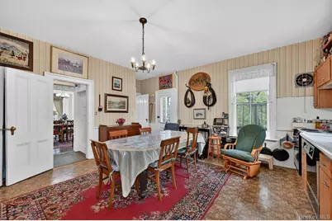
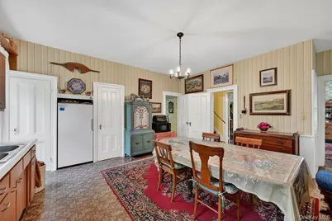
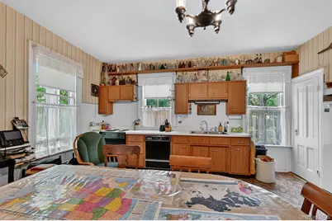
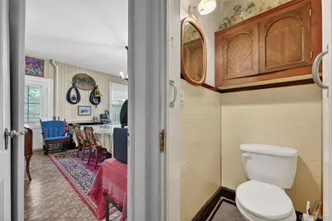
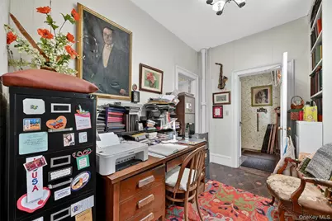
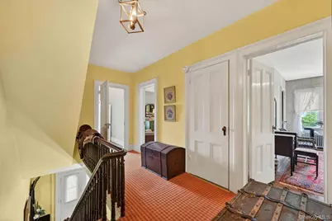
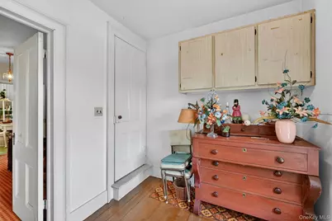
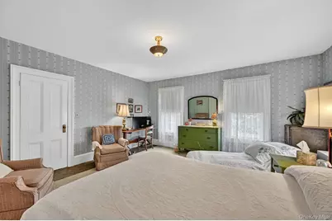
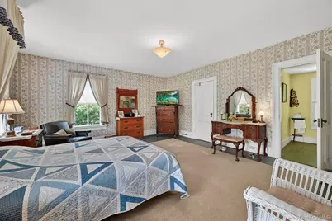
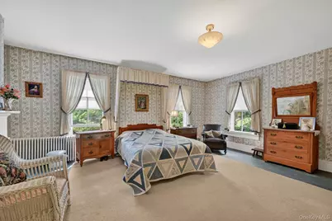
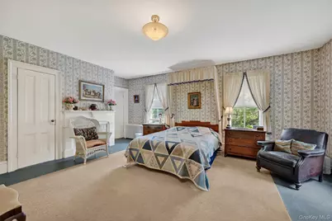
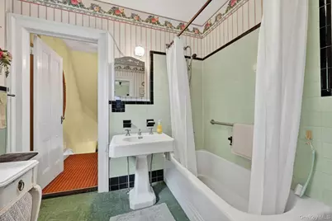
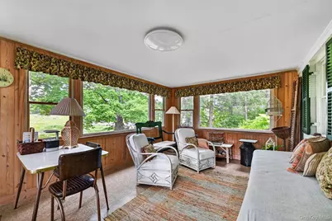
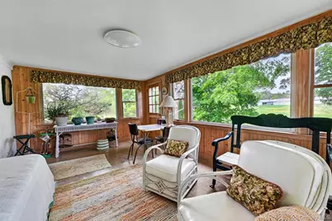
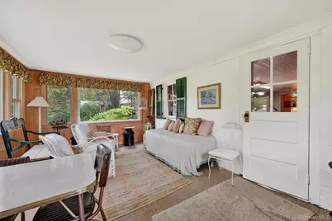
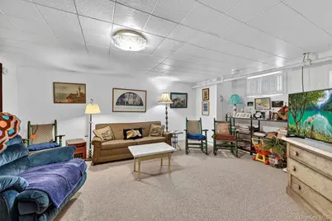
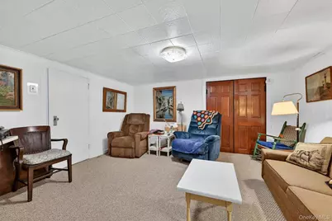
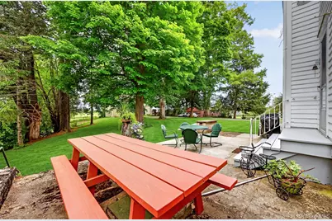
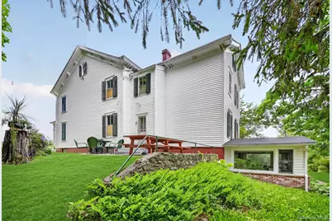
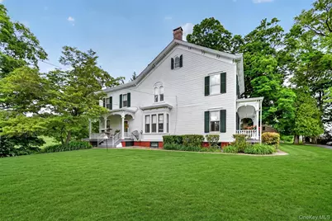
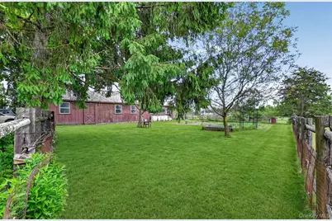
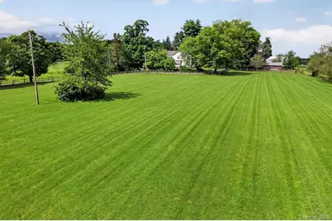
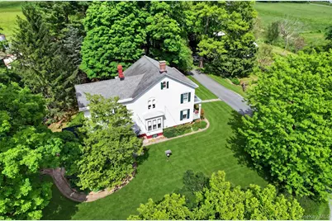
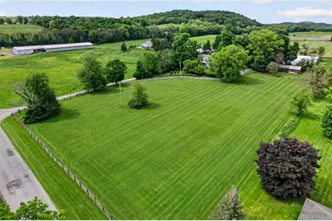
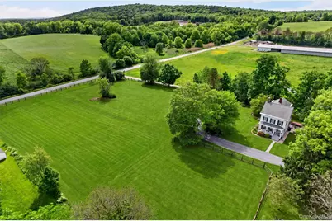
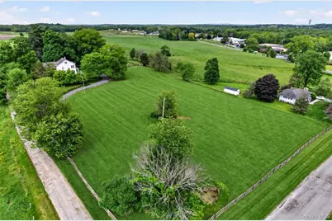
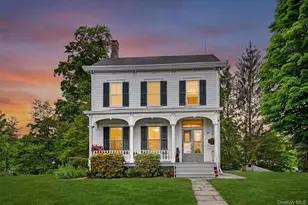
Cherished through generations and lovingly maintained by its owners, this remarkable circa home is ready for its next chapter. Set on 3.6 beautifully level acres in the Valley Central School District, the property offers the perfect blend of historic character, functional space, and country charm. As you approach, the care and pride of ownership are immediately evident. A welcoming front porch invites you inside, where you'll discover timeless architectural details and a warmth that only a well-loved home can provide. Upon entry, take notice of the unique concave wall, setting the tone for the character found throughout. The formal living room features a Franklin stove vented through the repointed chimney, complemented by a faux marble mantel, elegant pocket doors, and built-in bookcases. A spacious formal dining room with oversized windows and wide moldings provides the perfect setting for holidays, celebrations, and everyday gatherings. The kitchen offers abundant storage with two deep pantry closets, an additional utility closet, built-in stove, double sink, and convenient half bath. A main-level home office with its own closet creates an ideal work-from-home space. Upstairs, you'll find four generously sized bedrooms filled with natural light. The spacious primary bedroom includes a walk-in closet and linen closet, with indications of a possible original stove location hidden behind the wallpaper. An oversized full bath features a large window and soaking tub. The finished lower level offers additional living space, including a fabulous craft area, family/TV room, and abundant storage. A walk-up attic provides easy-access storage options rarely found today. One of the home's most beloved features is the sunroom-a peaceful retreat where every season brings a new view. Enjoy your morning coffee while listening to birdsong and taking in the beauty of the surrounding acreage. Outside, the possibilities are endless. The level 3.6-acre property is ideal for horses, small animals, gardening, recreation, or simply enjoying open space and privacy. A detached 1,136-square-foot garage/barn offers tremendous flexibility for vehicles, equipment, a workshop, hobbies, or agricultural use. Organic gardens. Rich in character, filled with history, and surrounded by picturesque grounds, this special property offers a rare opportunity to become the next steward of a truly grand old home.
Full Property Details
Full Property Details for 22 Camp Orange Rd
General
- Price: $599,900
- Taxes: $7,360
- Status: Active
- Type: Single Family
- Source: Long_Island
- MLS ID: 1006587
- Updated: 5/30/2026
- Added to Site: 52 day(s) ago
Interior
- Number of Rooms: 10
- Interior Features: Built-in Features, Eat-in Kitchen, Entrance Foyer, Formal Dining, High Ceilings, Natural Woodwork, Original Details, Pantry, Storage
- Fireplace: Yes
- Appliances: Electric Range, Freezer, Refrigerator, Washer
- Flooring: Carpet, Hardwood, Linoleum
Rooms
Bathrooms
- Total Bathrooms: 2
- Full Bathrooms: 1
- Half Bathrooms: 1
Bedrooms
- Total Bedrooms: 4
Parking
- Garage: Yes
- Garage Spaces: 6
- Parking Features: Detached, Driveway, Garage
Location
- County: Orange County
School Information
- High School District: Valley Central (Montgomery)
- Elementary School: Montgomery Elementary School
- Middle School: Valley Central Middle School
- High School: Valley Central High School
Heating & Cooling
- Cooling Type: Wall/Window Unit(s)
- Heating Type: Oil
- Heating Zones: 1
Utilities
- Sewer: Septic Tank
- Water: Well
- Utility Description: Electricity Connected
Structural Information
- Architectural Style: Colonial
- Detached/Attached: Detached
- Construction: Frame
- Basement: Yes
- Basement Desc.: Finished
- Unfinished Attic: Yes
- Sq. Ft. Source: Public Records
- Year Built: 1874
Lot Features
- Lot Size (Acres): 3.6
- Lot Size (Sq. Ft.): 156,816
- Lot Features: Cleared, Garden, Level
Financial Considerations
- Tax Amount: $7,360.1
Disclosures and Reports
- Special Conditions: None
- Exclusions: dishwasher
- Property ID: 335200-031-000-0001-044.000-0000
- Block: 1
- Lot Number: 44
Listed by Weichert Realtors
Get Pre-Approved Today
Schools
Schools serving 22 Camp Orange Rd
School District:Valley Central School District (Montgomery)
Disclaimer:
School attendance boundaries provided by ATTOM Data Solutions and are for reference only. Contact the school directly to verify enrollment eligibility.
Price & Sales History for 22 Camp Orange Rd
Date
Details
Price
Change
Source
5/30/2026
Listed
$599,900
—
MLS
Disclaimer: Historical sales information is derived from public records provided by the county offices. Information is not guaranteed and should be independently verified.
Tax History
Tax History for 22 Camp Orange Rd
Year
Property Taxes
Change
Tax Assessment
Change
2024
$7,023
100%
$47,000
—
2021
-100%
$47,000
—
2021
$1,961
-61%
$47,000
—
2020
$5,043
15%
$47,000
—
2018
$4,401
-1%
$47,000
—
2017
$4,466
-5%
$47,000
—
2016
$4,692
-6%
$47,000
—
2015
$5,002
-7%
$47,000
—
2015
$5,396
1%
$47,000
—
2013
$5,368
—
$47,000
—
Disclaimer: Historical tax information is derived from public records provided by the county offices. Information is not guaranteed and should be independently verified.
Estimate the Cost
Estimate the Cost for 22 Camp Orange Rd
22 Camp Orange Road, Middletown, NY 10941 (MLS# 1006587) is a Single Family property with 4 bedrooms, 1 full bathroom and 1 partial bathroom. 22 Camp Orange Road is currently listed for $599,900 and was received on May 30, 2026. Want to learn more about 22 Camp Orange Road? Do you have questions about finding other Single Family real estate for sale in Middletown? You can browse all Middletown real estate or contact a Coldwell Banker agent to request more information.
