
This is a carousel with tiles that activate property listing cards. Use the previous and next buttons to navigate.
1/1
$525,000
This is a carousel with tiles that activate property listing cards. Use the previous and next buttons to navigate.
1/1
Property Description
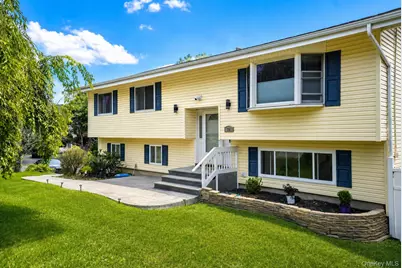
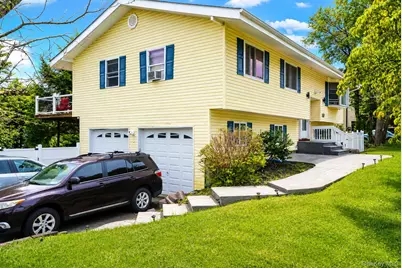
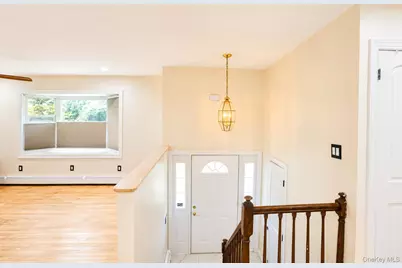
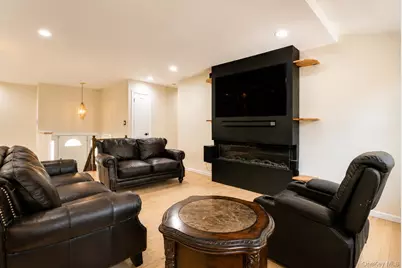
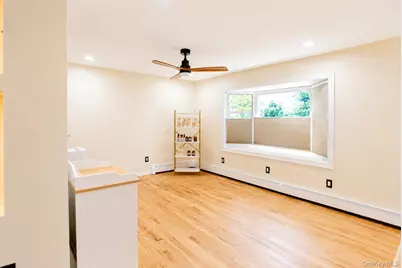
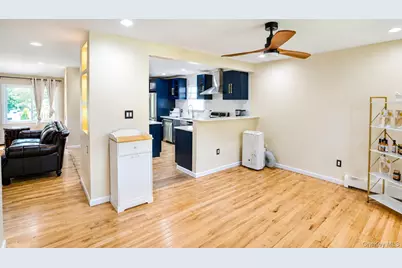
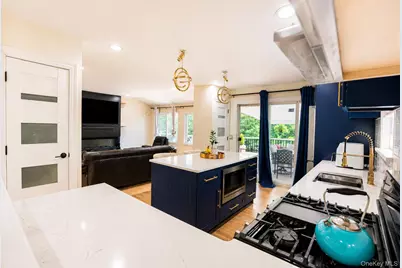
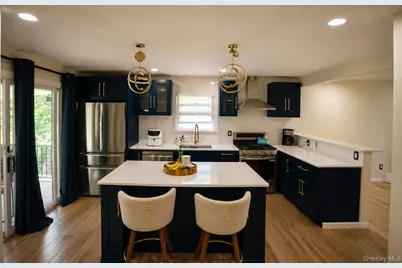
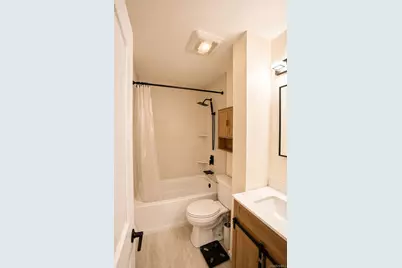
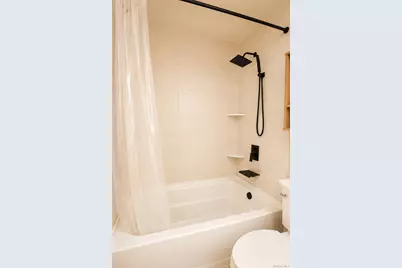
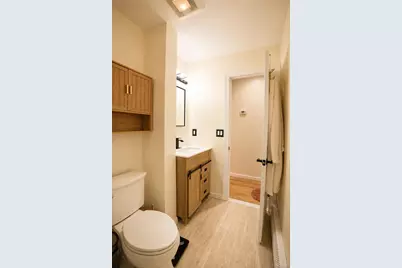
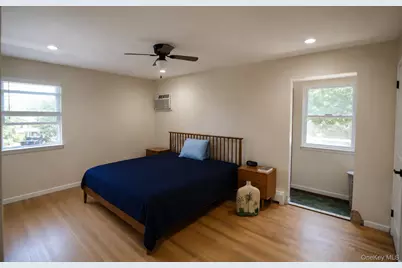
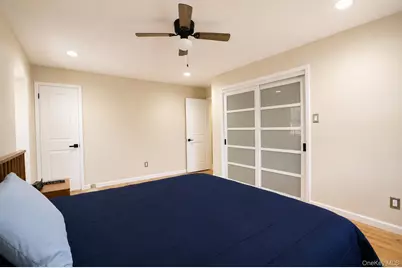
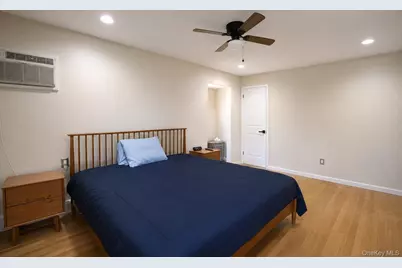
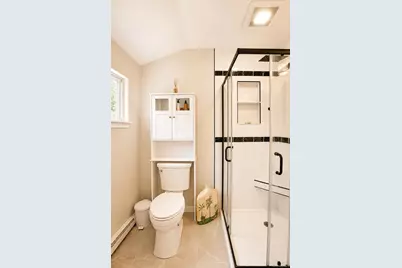
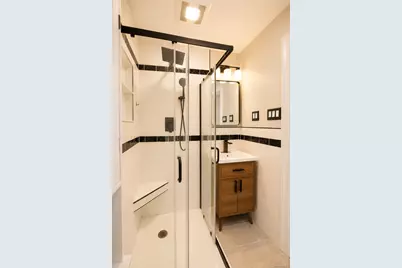
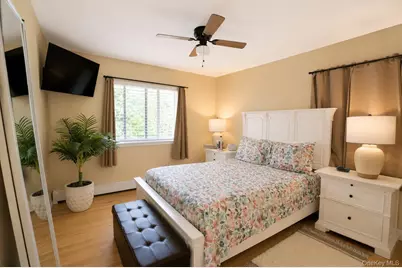
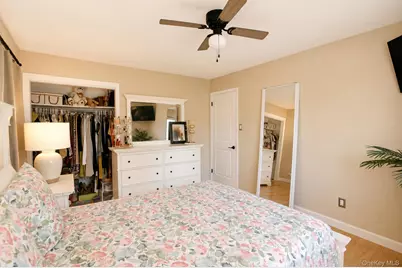
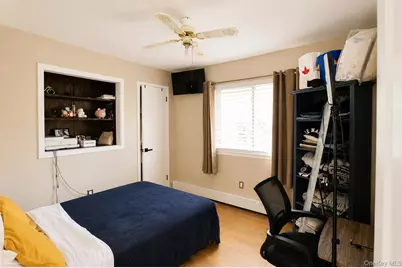
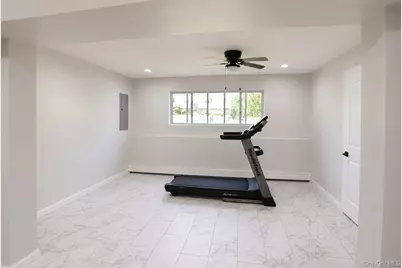
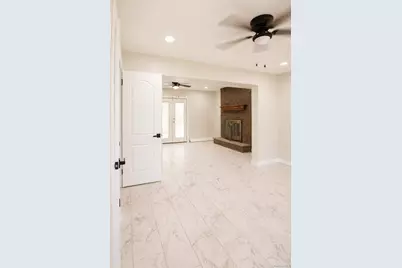
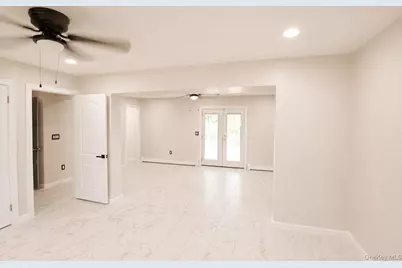
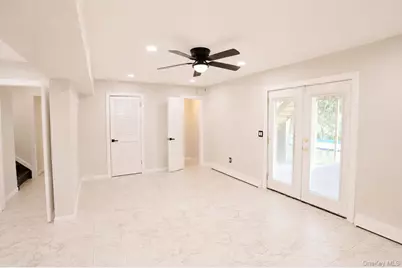
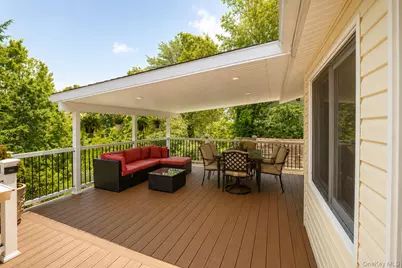
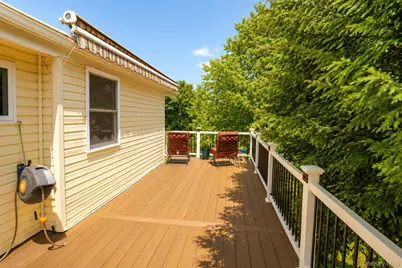
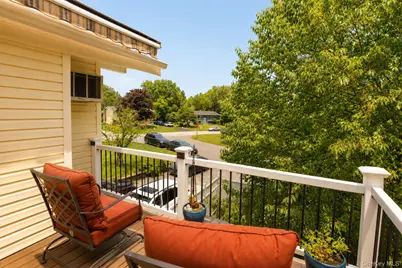
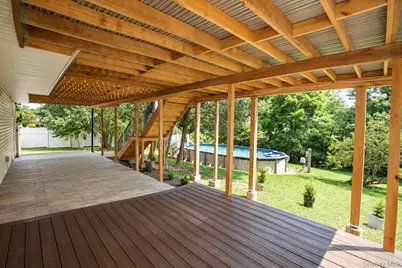
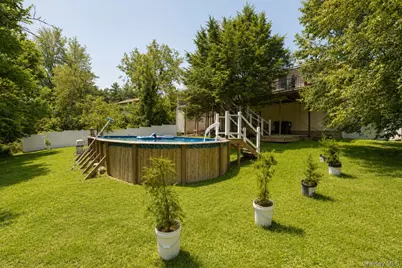
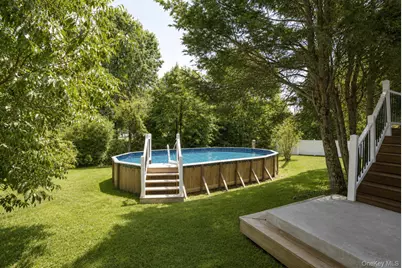
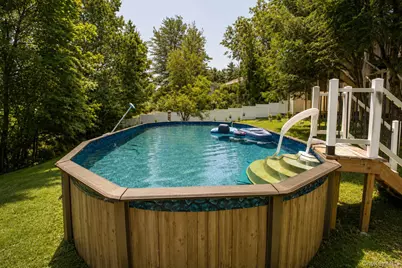
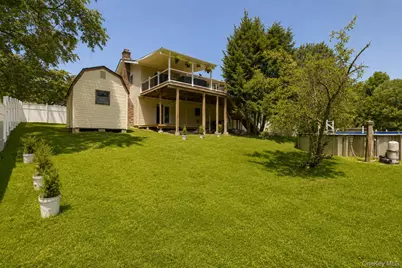
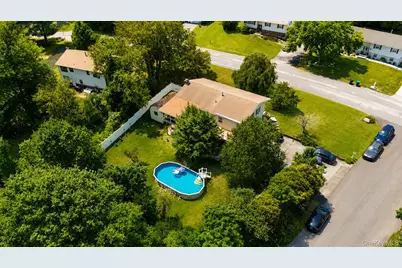
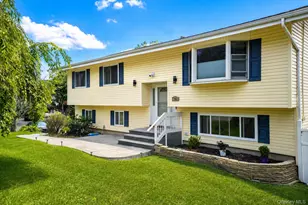
Your home is this fully renovated 3-bedroom property that seamlessly blends modern interior elegance with an extraordinary backyard oasis! Step inside to an airy, light-filled open-concept floor plan showcasing fresh updates throughout, including sleek new flooring, modern lighting fixtures, and spa-inspired renovated bathrooms. The open gourmet kitchen serves as the heart of the home, beautifully equipped with premium quartz counter space, custom cabinetry, stainless steel appliances, and a center island ideal for everyday living and entertaining. Retreat outside through sliding doors to your private outdoor paradise, featuring a sprawling deck for alfresco dining and relaxation that overlooks a sparkling swimming pool with ample surrounding patio space-perfect for hosting summer barbecues. Complete with updated systems; Water heater aprox. late 2024. The bathrooms, decks, Vinyl fence, the kitchen & all it's appliences were all upgrated in 2025. Updates from this year are all the interior doors & lighting in addition to the pool pump.
Full Property Details
Full Property Details for 24 Beth Dr
General
- Price: $525,000
- Taxes: $7,575
- Status: Active
- Type: Single Family
- Source: Long_Island
- MLS ID: 1028362
- Updated: 7/31/2026
- Added to Site: 32 day(s) ago
Interior
- Number of Rooms: 5
- Interior Features: First Floor Bedroom
- Appliances: Dishwasher, Dryer, Washer, Gas Water Heater
Rooms
Bathrooms
- Total Bathrooms: 3
- Full Bathrooms: 2
- Half Bathrooms: 1
Bedrooms
- Total Bedrooms: 3
Additional Information
- Pool: Yes
- Private Pool: Yes
- Pool Description: Above Ground
Parking
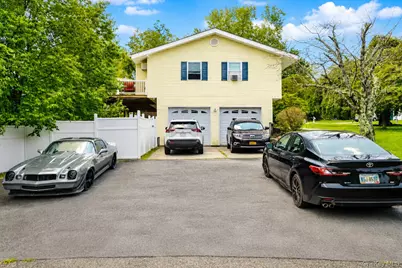
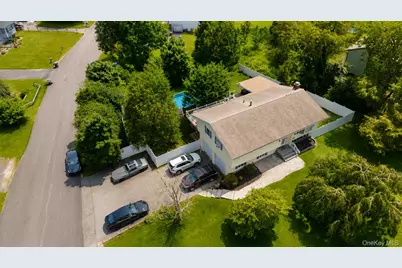
- Garage: Yes
- Garage Spaces: 2
- Parking Features: Attached
Location
- County: Orange County
School Information
- High School District: Pine Bush
- Elementary School: Circleville Elementary School
- Middle School: Circleville Middle School
- High School: Pine Bush Senior High School
Heating & Cooling
- Cooling Type: Wall/Window Unit(s)
- Heating Type: Baseboard, Hot Water, Natural Gas
Utilities
- Sewer: Public Sewer
- Water: Public
- Utility Description: Natural Gas Connected, Trash Collection Public, Water Connected
Structural Information
- Architectural Style: Hi Ranch, Raised Ranch
- Detached/Attached: Detached
- Construction: Frame
- Sq. Ft. Source: Public Records
- Year Built: 1974
Lot Features
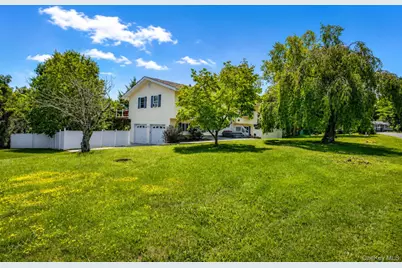
- Lot Size (Acres): 0.33
- Lot Size (Sq. Ft.): 19,460
Financial Considerations
- Tax Amount: $7,575.27
Disclosures and Reports
- Special Conditions: None
- Property ID: 335200-084-000-0005-021.000-0000
Listed by Howard Hanna Rand Realty
Get Pre-Approved Today
Schools
Schools serving 24 Beth Dr
School District:Pine Bush Central School District
| Name | Grades | Distance |
|---|---|---|
Pakanasink Elementary School 1953 New York 302, Circleville, NY 10919 | PK-5 | 3.2 mi |
Circleville Middle School 1951 New York 302, Circleville, NY 10919 | 6-8 | 3.1 mi |
Pine Bush Senior High School 156 New York 302, Pine Bush, NY 12566 | 9-12 | 9 mi |
Disclaimer:
School attendance boundaries provided by ATTOM Data Solutions and are for reference only. Contact the school directly to verify enrollment eligibility.
Price & Sales History for 24 Beth Dr
Date
Details
Price
Change
Source
7/27/2026
Listed
$525,000
—
MLS
Disclaimer: Historical sales information is derived from public records provided by the county offices. Information is not guaranteed and should be independently verified.

Estimate the Cost
Estimate the Cost for 24 Beth Dr
24 Beth Drive, Middletown, NY 10941 (MLS# 1028362) is a Single Family property with 3 bedrooms, 2 full bathrooms and 1 partial bathroom. 24 Beth Drive is currently listed for $525,000 and was received on July 27, 2026. Want to learn more about 24 Beth Drive? Do you have questions about finding other Single Family real estate for sale in Middletown? You can browse all Middletown real estate or contact a Coldwell Banker agent to request more information.