This is a carousel with tiles that activate property listing cards. Use the previous and next buttons to navigate.
1/49
$599,900 Sale Pending
This is a carousel with tiles that activate property listing cards. Use the previous and next buttons to navigate.
1/49
Property Description
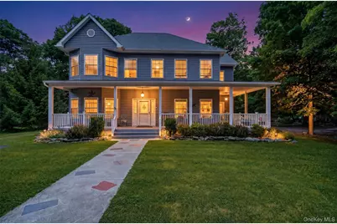
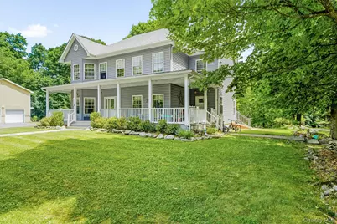
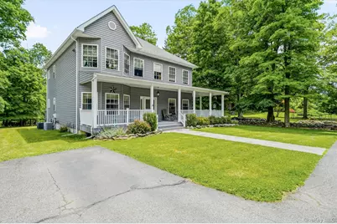
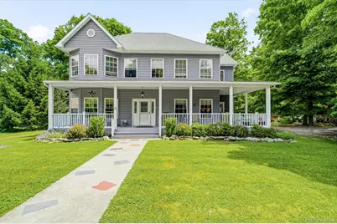
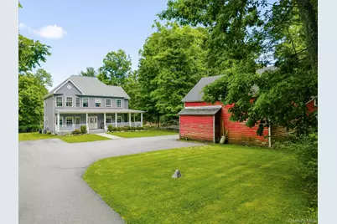
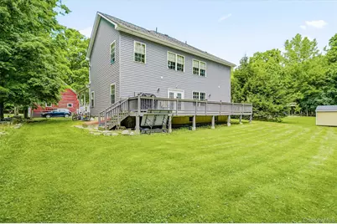
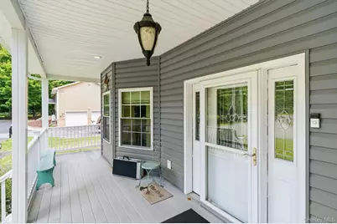
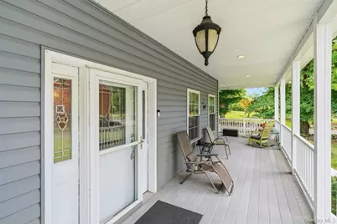
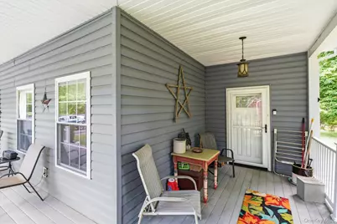
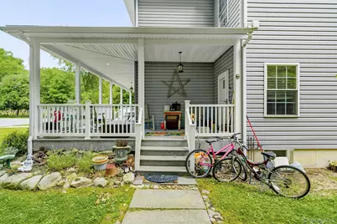
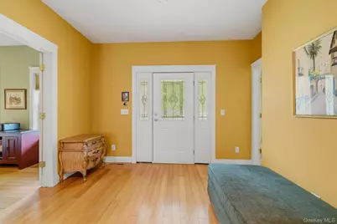
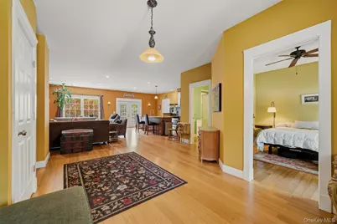
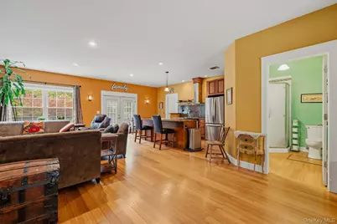
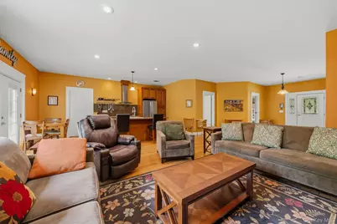
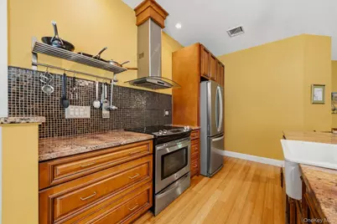
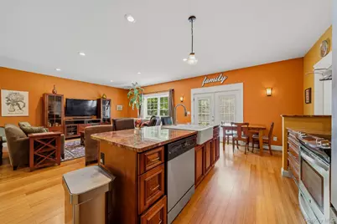
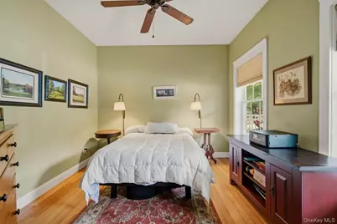
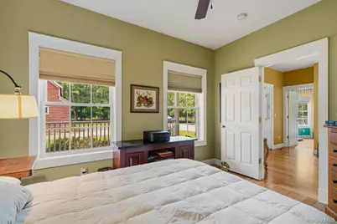
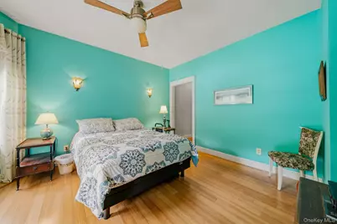
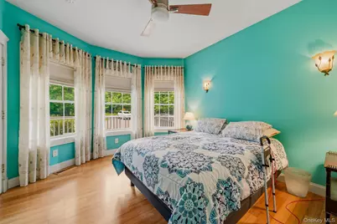
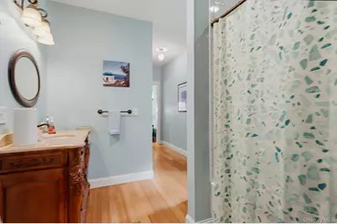
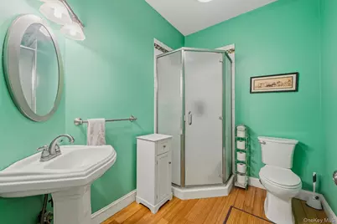
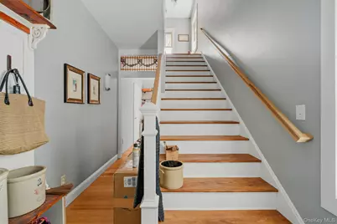
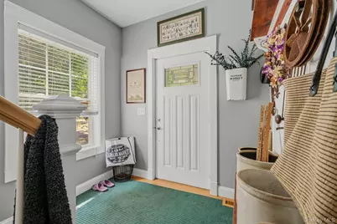
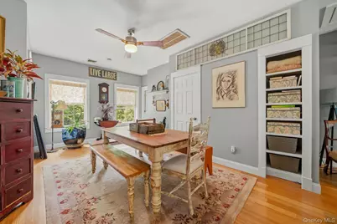
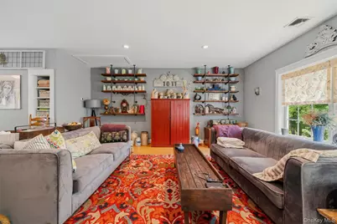
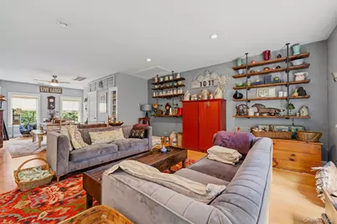
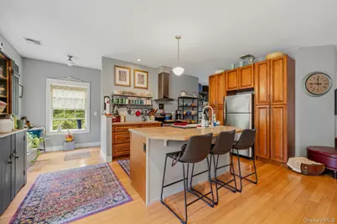
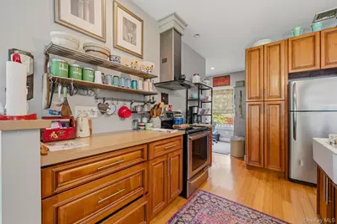
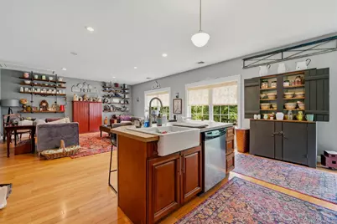
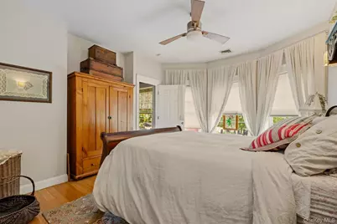
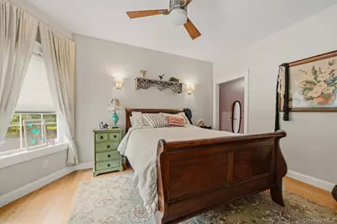
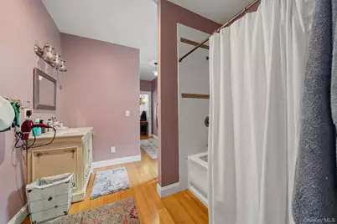
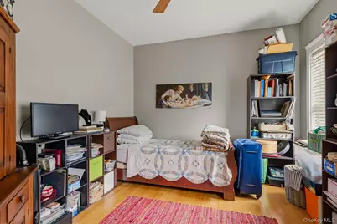
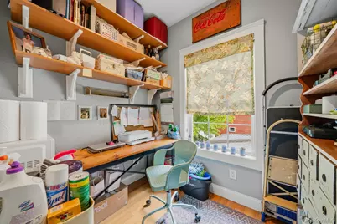
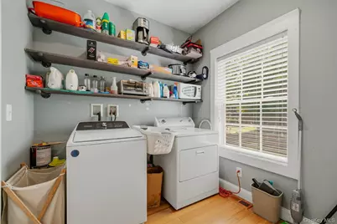
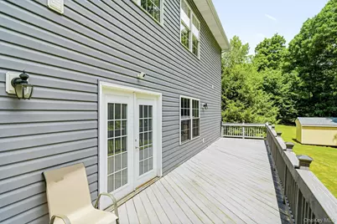
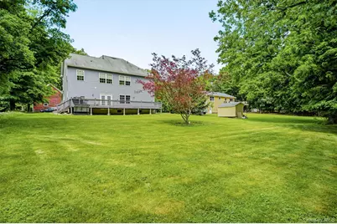
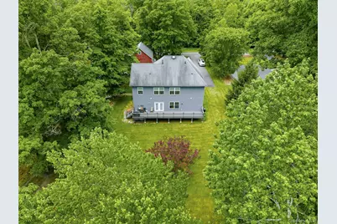
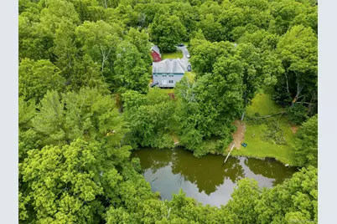
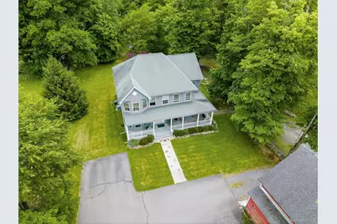
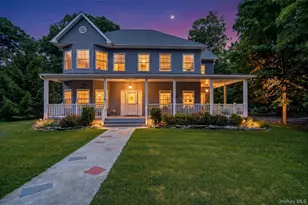
NOT EVERY HOME IS DESIGNED WITH TOMORROW IN MIND. THIS ONE WAS. Fully designed with intention and foresight, this unique 4-bedroom colonial offers a rare level of flexibility, functionality and comfort that can adapt as life needs evolve. From the moment you arrive, you'll appreciate this home's flexible floor plan and the endless possibilities it provides. Generous living spaces and a thoughtfully designed layout create opportunities for a variety of uses, allowing the home to easily adapt as your needs change over time. The addition of a second kitchen adds an extra layer of functionality and convenience while maintaining the integrity of a single-family residence. Inside, you'll find comfortable gathering spaces, abundant natural light, and a layout that balances privacy with togetherness. Whether you're looking for room to spread out, create dedicated work or hobby spaces, entertain with ease, or simply enjoy the flexibility of a home that can evolve alongside your lifestyle, this property delivers. From the oversized windows that flood the home with natural light to the inviting wraparound porch, every element was carefully considered. Wide stairways and doorways, nine-foot ceilings, dual washer and dryer hookups on both the first and second floors, California Closet systems, and a separate second-floor entrance all contribute to a home designed to adapt alongside your lifestyle. One of the home's most captivating features awaits outdoors. The serene backyard backs to a beautiful creek, creating a peaceful retreat where you can enjoy your morning coffee, unwind after a long day, or host outdoor gatherings surrounded by the soothing sights and sounds of nature. Blending classic Colonial charm with modern functionality, this home offers a rare opportunity to own a property that is both welcoming and adaptable. More than just a house, it's a home designed to grow and change with you for years to come.
Full Property Details
Full Property Details for 24 Mud Mills Rd
General
- Price: $599,900
- Taxes: $10,603
- Status: Pending
- Type: Single Family
- Source: Long_Island
- MLS ID: 1015871
- Updated: 8/14/2026
- Added to Site: 70 day(s) ago
Interior
- Number of Rooms: 8
- Interior Features: First Floor Bedroom, First Floor Full Bath, High Ceilings, Open Floorplan, Primary Bathroom, Master Downstairs, Washer/Dryer Hookup
- Appliances: Dishwasher, Dryer, Electric Range, Refrigerator, Washer, Oil Water Heater
- Laundry Facilities: Yes
- Flooring: Hardwood
Rooms
Bathrooms
- Total Bathrooms: 4
- Full Bathrooms: 4
Bedrooms
- Total Bedrooms: 4
Other Rooms
- Laundry: Laundry Room
Parking
- Total Spaces: 4
- Parking Features: Driveway
Location
- County: Orange County
School Information
- High School District: Middletown
- Elementary School: William A Carter School
- Middle School: Middletown Twin Towers Middle Sch
- High School: Middletown High School
Heating & Cooling
- Central air: Yes
- Cooling Type: Central Air
- Heating Type: Forced Air
- Heating Zones: 2
Utilities
- Sewer: Public Sewer
- Water: Public
- Utility Description: Electricity Connected, Underground Utilities
Structural Information
- Architectural Style: Colonial
- Detached/Attached: Detached
- Construction: Vinyl Siding
- Basement: Yes
- Basement Desc.: Bilco Door(s), Full Basement, Unfinished
- Building Size: 3208
- Square Feet: 3,208
- Sq. Ft. Source: Public Records
- Year Built: 2009
Additional Structures
- Other Structures: Barn(s)
Lot Features
- Lot Size (Acres): 0.8011
- Lot Size (Sq. Ft.): 34,895
- Frontage: Municipal
- Road Maintenance: Public Maintained Road
- Lot Features: Back Yard, Level
Water Features
- Water Front View: Creek
Financial Considerations
- Tax Amount: $10,603.02
Disclosures and Reports
- Special Conditions: None
- Property ID: 335200-040-000-0001-017.200-0000
Listed by RE/MAX Benchmark Realty Group
Get Pre-Approved Today
Schools
Schools serving 24 Mud Mills Rd
School District:Middletown City School District
| Name | Grades | Distance |
|---|---|---|
Presidential Park Elementary School 48 Roosevelt Avenue, Middletown, NY 10940 | K-5 | 1.8 mi |
Middletown Twin Towers Middle School 112 Grand Avenue, Middletown, NY 10940 | 6-8 | 1.3 mi |
Middletown High School, Middletown, NY 30 Gardner Avenue Extension, Middletown, NY 10940 | 9-12 | 1.1 mi |
Disclaimer:
School attendance boundaries provided by ATTOM Data Solutions and are for reference only. Contact the school directly to verify enrollment eligibility.
Price & Sales History for 24 Mud Mills Rd
Date
Details
Price
Change
Source
6/19/2026
Listed
$599,900
—
MLS
Disclaimer: Historical sales information is derived from public records provided by the county offices. Information is not guaranteed and should be independently verified.

Tax History
Tax History for 24 Mud Mills Rd
Year
Property Taxes
Change
Tax Assessment
Change
2024
$10,055
100%
$64,700
—
2021
-100%
$64,700
—
2021
$3,163
3%
$64,700
—
2020
$3,061
-69%
$64,700
—
2018
$9,954
-1%
$64,700
—
2017
$10,030
5%
$64,700
—
2016
$9,524
-4%
$64,700
—
2015
$9,925
3%
$64,700
—
2015
$9,671
—
$64,700
—
2013
$9,684
—
$64,700
—
Disclaimer: Historical tax information is derived from public records provided by the county offices. Information is not guaranteed and should be independently verified.
Estimate the Cost
Estimate the Cost for 24 Mud Mills Rd
24 Mud Mills Road, Middletown, NY 10940 (MLS# 1015871) is a Single Family property with 4 bedrooms and 4 full bathrooms. 24 Mud Mills Road is currently listed for $599,900 and was received on June 19, 2026. Want to learn more about 24 Mud Mills Road? Do you have questions about finding other Single Family real estate for sale in Middletown? You can browse all Middletown real estate or contact a Coldwell Banker agent to request more information.