
This is a carousel with tiles that activate property listing cards. Use the previous and next buttons to navigate.
1/15
$599,900 Just Listed
This is a carousel with tiles that activate property listing cards. Use the previous and next buttons to navigate.
1/15
Property Description
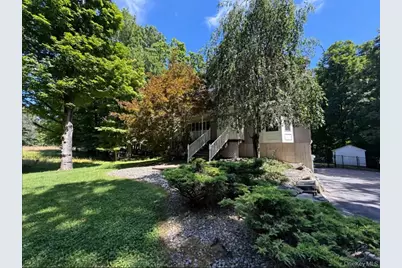
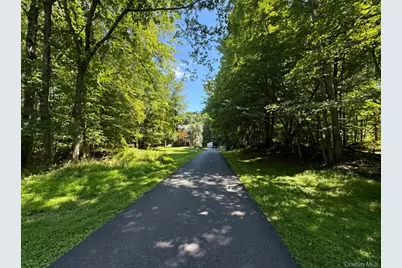
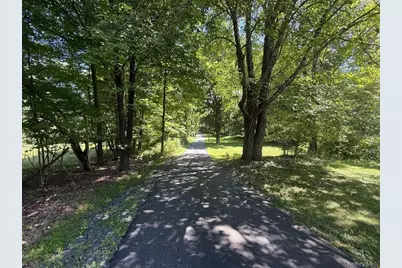
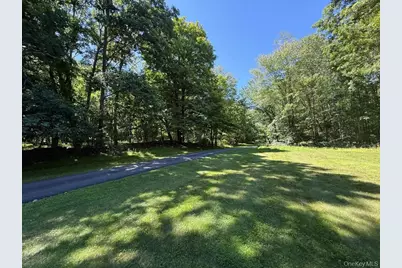
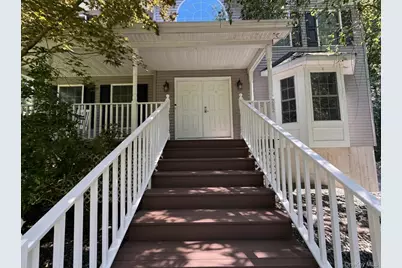
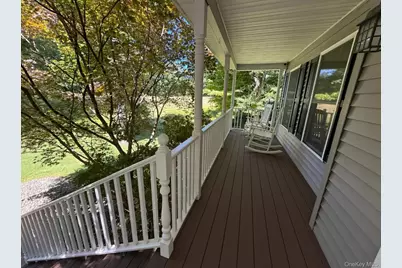
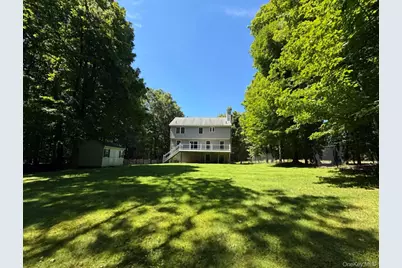
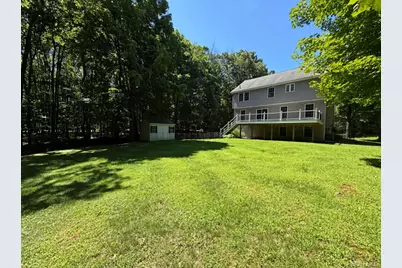
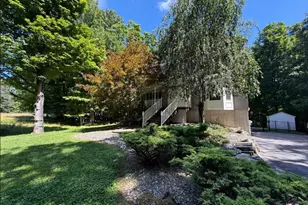
Tucked at the end of a long, paved drive on a quiet country road, this secluded 4-bedroom, 2.5 bath retreat feels worlds away - while still being minutes from everything you need. Five minutes away from major highways and less than ten minutes away from shopping and restaurants. Located in the desirable Pine Bush School District. Step inside to a light-filled first floor featuring maple cabinetry, granite countertops, and a spacious kitchen island - perfect for everyday living and effortless entertaining. Crown molding runs throughout the main level, complemented by a convenient first-floor lavatory and generous living spaces designed for gathering. Upstairs, the primary suite impresses with vaulted ceilings and a private en-suite bath, joined by additional large bedrooms and the everyday ease of second-floor laundry. Outside, an oversized, maintenance-free deck overlooks a large fenced backyard - offering privacy in every direction and space to relax, host, or simply enjoy the quiet. A full basement adds flexible storage or the man cave, gym, or studio you've been dreaming of. The attached 2-car garage rounds out the package. With this much privacy, space, and turnkey finishes, this house wont last long. Schedule your private showing before it's gone!
Full Property Details
Full Property Details for 282 Derby Rd
General
- Price: $599,900
- Taxes: $10,292
- Status: Active
- Type: Single Family
- Source: Long_Island
- MLS ID: 1026479
- Updated: 8/26/2026
- Added to Site: 7 day(s) ago
Interior
- Number of Rooms: 13
- Interior Features: Ceiling Fan(s), Chandelier, Crown Molding, Double Vanity, Eat-in Kitchen, Entrance Foyer, Formal Dining, Granite Counters, His and Hers Closets, Kitchen Island, Natural Woodwork, Open Kitchen, Pantry, Recessed Lighting, Smart Thermostat, Storage, Walk Through Kitchen, Walk-In Closet(s), Washer/Dryer Hookup
- Fireplace: Yes
- Number of Fireplaces: 1
- Fireplace(s): Living Room, Wood Burning
- Appliances: Dishwasher, Dryer, Gas Oven, Refrigerator, Washer, Water Purifier Owned, Water Softener Owned
- Laundry Facilities: Yes
- Flooring: Carpet, Concrete, Hardwood, Tile
Rooms
Bathrooms
- Total Bathrooms: 3
- Full Bathrooms: 2
- Half Bathrooms: 1
Bedrooms
- Total Bedrooms: 4
Other Rooms
- Laundry: Electric Dryer Hookup, In Hall, Washer Hookup
Additional Information
- Security/Safety: Building Security, Security Lights, Security System, Smoke Detector(s), Video Cameras
Exterior
- Porch/Patio/Deck: Covered, Deck
Parking
- Garage: Yes
- Garage Spaces: 2
- Total Spaces: 7
- Parking Features: Driveway, Garage, Garage Door Opener, Off Street, Other, Private
Location
- County: Orange County
- Driving Directions: use your GPS
School Information
- High School District: Pine Bush
- Elementary School: Circleville Elementary School
- Middle School: Circleville Middle School
- High School: Pine Bush Senior High School
Heating & Cooling
- Central air: Yes
- Cooling Type: Central Air, Ductwork
- Heating Type: Baseboard, Hot Water, Oil
- Heating Zones: 3
Utilities
- Sewer: Septic Tank
- Water: Well, Private
- Utility Description: Cable Available, Cable Connected, Electricity Available, Electricity Connected, Phone Available, Propane, Trash Collection Private, Underground Utilities
Structural Information
- Architectural Style: Colonial
- Detached/Attached: Detached
- Construction: Batts Insulation, Fiberglass Insulation, Frame, Vinyl Siding
- Basement: Yes
- Basement Desc.: Full Basement, Partially Finished, Storage Space, Walk-Out Access
- Unfinished Attic: Yes
- Windows: Double Pane Windows, Insulated Windows, Screens, Wood Frames
- Sq. Ft. Source: Public Records
- Year Built: 2008
Additional Structures
- Other Structures: Shed(s)
Lot Features
- Property View: Trees/Woods
- Lot Size (Acres): 1.8
- Lot Size (Sq. Ft.): 78,408
- Frontage: Municipal
- Road Maintenance: Public Maintained Road
- Fence: Yes
- Fencing (Description): Back Yard, Chain Link
Financial Considerations
- Tax Amount: $10,292.44
Disclosures and Reports
- Special Conditions: None
- Property ID: 335200-021-000-0001-010.000-0000
Listed by I Realty LLC
Get Pre-Approved Today
Schools
Schools serving 282 Derby Rd
School District:Pine Bush Central School District
| Name | Grades | Distance |
|---|---|---|
Circleville Elementary School 2000 New York 302, Circleville, NY 10919 | PK-5 | 3.6 mi |
Circleville Middle School 1951 New York 302, Circleville, NY 10919 | 6-8 | 3.7 mi |
Pine Bush Senior High School 156 New York 302, Pine Bush, NY 12566 | 9-12 | 10.4 mi |
Disclaimer:
School attendance boundaries provided by ATTOM Data Solutions and are for reference only. Contact the school directly to verify enrollment eligibility.
Price & Sales History for 282 Derby Rd
Date
Details
Price
Change
Source
8/21/2026
Listed
$599,900
86.02%
MLS
10/20/2017
Sold
$322,500
—
Public Record
Disclaimer: Historical sales information is derived from public records provided by the county offices. Information is not guaranteed and should be independently verified.
Tax History
Tax History for 282 Derby Rd
Year
Property Taxes
Change
Tax Assessment
Change
2024
$9,621
100%
$63,100
—
2021
-100%
$63,100
—
2021
$3,121
—
$63,100
2%
2021
$3,121
-70%
$62,100
—
2020
$10,485
6%
$62,100
—
2018
$9,910
—
$62,100
—
2017
$9,878
13%
$62,100
—
2016
$8,730
-10%
$62,100
—
2015
$9,669
1%
$62,100
—
2015
$9,603
3%
$62,100
—
2013
$9,345
—
$62,100
—
Disclaimer: Historical tax information is derived from public records provided by the county offices. Information is not guaranteed and should be independently verified.
Estimate the Cost
Estimate the Cost for 282 Derby Rd
282 Derby Road, Middletown, NY 10940 (MLS# 1026479) is a Single Family property with 4 bedrooms, 2 full bathrooms and 1 partial bathroom. 282 Derby Road is currently listed for $599,900 and was received on August 21, 2026. Want to learn more about 282 Derby Road? Do you have questions about finding other Single Family real estate for sale in Middletown? You can browse all Middletown real estate or contact a Coldwell Banker agent to request more information.
