This is a carousel with tiles that activate property listing cards. Use the previous and next buttons to navigate.
1/50
$597,000 Sale Pending
This is a carousel with tiles that activate property listing cards. Use the previous and next buttons to navigate.
1/50
Property Description
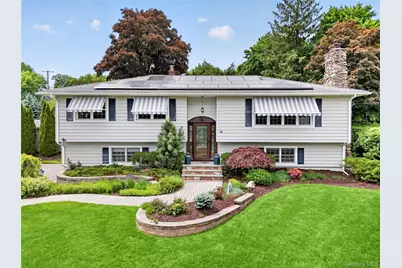
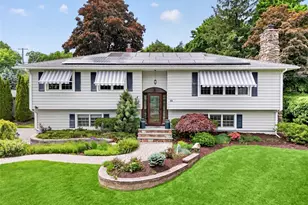
You know the house in Scotchtown that everyone slows down to admire? This is it! Exceptional corner curb appeal, stunning landscaping and a rare DOUBLE LOT set the stage for this beautifully maintained oversized split offering over 2,000 square feet on .61 acres. A standout feature of the property is the incredible 24' x 28' detached garage and the unexpectedly private backyard that makes this home feel like your own staycation oasis. Loaded with upgrades both inside and out, this immaculate home welcomes you with hardwood floors throughout the main level and a beautifully updated kitchen featuring rich wood cabinetry, granite countertops, stainless steel appliances, sleek tile backsplash and a center island with cooktop and prep sink. The open layout is ideal for entertaining as the kitchen flows into the dining room and a wood-burning fireplace warms the inviting living room. The main floor offers three spacious bedrooms and a beautifully remodeled full bath complete with jetted tub, stall shower and granite vanity. The lower level provides exceptional flexibility with a large family room featuring the home's second fireplace, a walk-in cedar closet, fourth bedroom ideal for guests or home office and another full bathroom. Outdoor living is just as impressive. Relax or entertain on the two-tier composite deck with gazebo and hot tub, cool off in the 16' x 18' heated above-ground pool or unwind on the shaded paver patio tucked beneath the deck. The detached two-car garage boasts 10' ceilings on the main level, an 8' insulated overhead door and its own dedicated driveway making it perfect for a tradesperson, hobbyist or car enthusiast. The unfinished floor above offers endless possibilities to customize the space to suit your needs. An attached two-car garage adds everyday convenience. Additional highlights include energy-efficient and cost-saving solar panels, automatic irrigation system, quality window awnings, natural gas, municipal water and sewer and Pine Bush schools. Ideally located in the Town of Wallkill less than two miles to the train to NYC and just minutes to bus, major highways, hospital, restaurants, shopping and area attractions.
Full Property Details
Full Property Details for 46 Ben Lomond Dr
General
- Price: $597,000
- Taxes: $10,575
- Status: Pending
- Type: Single Family
- Source: Long_Island
- MLS ID: 999983
- Updated: 6/22/2026
- Added to Site: 48 day(s) ago
Interior
- Number of Rooms: 8
- Interior Features: First Floor Bedroom, First Floor Full Bath, Eat-in Kitchen, Granite Counters, Kitchen Island, Open Kitchen, Storage
- Fireplace: Yes
- Number of Fireplaces: 2
- Fireplace(s): Family Room, Living Room, Wood Burning
- Appliances: Cooktop, Dishwasher, Dryer, Gas Oven, Microwave, Refrigerator, Stainless Steel Appliance(s), Washer, Water Softener Owned
- Laundry Facilities: Yes
- Flooring: Combination, Hardwood
Rooms
Bathrooms
- Total Bathrooms: 2
- Full Bathrooms: 2
Bedrooms
- Total Bedrooms: 4
Other Rooms
- Laundry: Laundry Room
Additional Information
- Pool: Yes
- Private Pool: Yes
- Pool Description: Above Ground
- Spa: Yes
- Security/Safety: Video Cameras
Exterior
- Exterior Features: Awning(s)
- Porch/Patio/Deck: Covered, Deck, Patio
Parking
- Garage: Yes
- Garage Spaces: 4
- Parking Features: Attached, Detached, Driveway
Location
- County: Orange County
- Cross Streets: Loch Lomond
- Driving Directions: Route 211 to Blumel Road/CR-63 to right on Edinburgh Road. Right on Loch Lomond Lane. Left on Ben Lomond to #46 on left.
School Information
- High School District: Pine Bush
- Elementary School: Circleville Elementary School
- Middle School: Circleville Middle School
- High School: Pine Bush Senior High School
Heating & Cooling
- Central air: Yes
- Cooling Type: Central Air, Ductless
- Heating Type: Natural Gas
Utilities
- Sewer: Public Sewer
- Water: Public
- Utility Description: Trash Collection Private
Structural Information
- Architectural Style: Raised Ranch
- Detached/Attached: Detached
- Construction: Frame
- Basement: Yes
- Basement Desc.: Finished, Walk-Out Access
- Sq. Ft. Source: Public Records
- Year Built: 1964
Additional Structures
- Other Structures: Garage(s), Gazebo, Shed(s)
Lot Features
- Lot Size (Acres): 0.6143
- Lot Size (Sq. Ft.): 26,760
- Frontage: Municipal
- Road Maintenance: Public Maintained Road
- Lot Features: Back Yard, Corner Lot, Front Yard, Landscaped, Private, Sprinklers In Front, Sprinklers In Rear
Financial Considerations
- Tax Amount: $10,575
Disclosures and Reports
- Special Conditions: None
- Property ID: 335200-042-000-0001-009.200-0000
Listed by Howard Hanna Rand Realty
Get Pre-Approved Today
Schools
Schools serving 46 Ben Lomond Dr
School District:Pine Bush Central School District
| Name | Grades | Distance |
|---|---|---|
Pakanasink Elementary School 1953 New York 302, Circleville, NY 10919 | PK-5 | 3.4 mi |
Circleville Middle School 1951 New York 302, Circleville, NY 10919 | 6-8 | 3.4 mi |
Pine Bush Senior High School 156 New York 302, Pine Bush, NY 12566 | 9-12 | 9.3 mi |
Disclaimer:
School attendance boundaries provided by ATTOM Data Solutions and are for reference only. Contact the school directly to verify enrollment eligibility.
Price & Sales History for 46 Ben Lomond Dr
Date
Details
Price
Change
Source
5/27/2026
Listed
$597,000
—
MLS
Disclaimer: Historical sales information is derived from public records provided by the county offices. Information is not guaranteed and should be independently verified.
Tax History
Tax History for 46 Ben Lomond Dr
Year
Property Taxes
Change
Tax Assessment
Change
2024
$10,097
100%
$66,400
—
2021
100%
$66,400
3%
2021
-100%
$64,500
34%
2021
$2,410
-70%
$48,200
—
2020
$8,127
6%
$48,200
—
2018
$7,682
3%
$48,200
3%
2017
$7,476
18%
$47,000
1%
2016
$6,323
-1%
$46,500
—
2015
$6,384
—
$46,500
—
2015
$6,353
1%
$46,500
—
2013
$6,297
—
$46,500
—
Disclaimer: Historical tax information is derived from public records provided by the county offices. Information is not guaranteed and should be independently verified.
Estimate the Cost
Estimate the Cost for 46 Ben Lomond Dr
46 Ben Lomond Drive, Middletown, NY 10941 (MLS# 999983) is a Single Family property with 4 bedrooms and 2 full bathrooms. 46 Ben Lomond Drive is currently listed for $597,000 and was received on May 27, 2026. Want to learn more about 46 Ben Lomond Drive? Do you have questions about finding other Single Family real estate for sale in Middletown? You can browse all Middletown real estate or contact a Coldwell Banker agent to request more information.