This is a carousel with tiles that activate property listing cards. Use the previous and next buttons to navigate.
1/35
$598,800
This is a carousel with tiles that activate property listing cards. Use the previous and next buttons to navigate.
1/35
Property Description
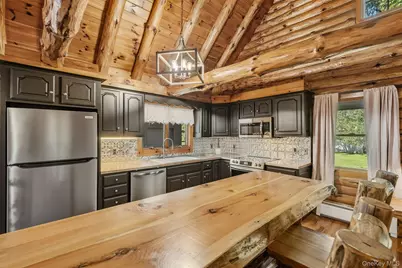
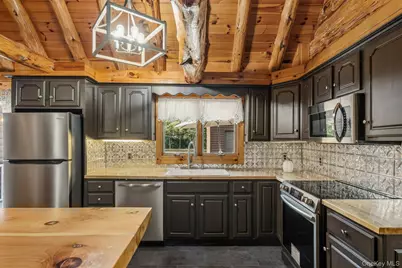
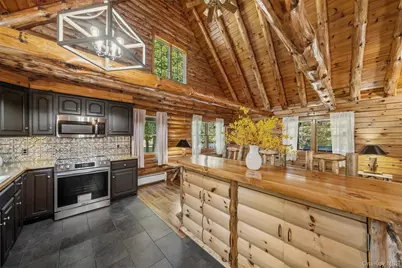
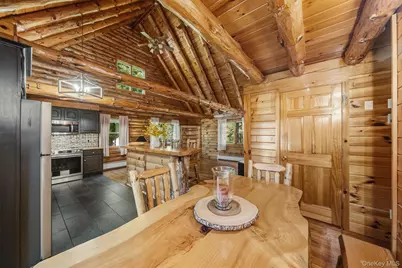
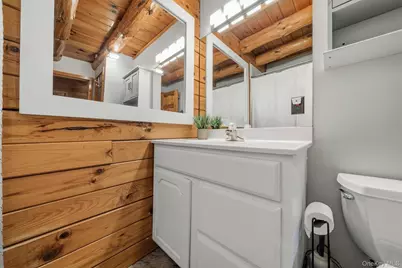
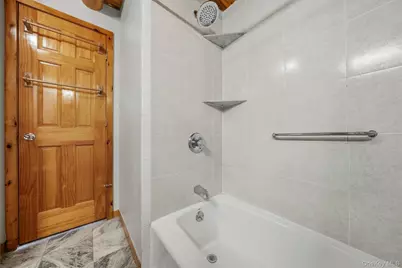
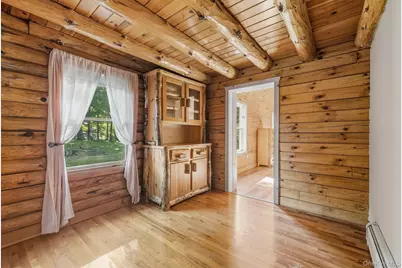
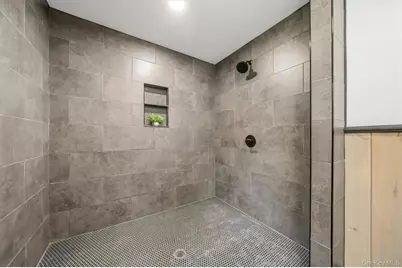
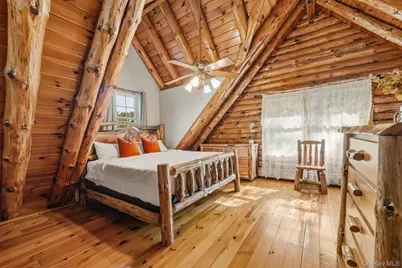
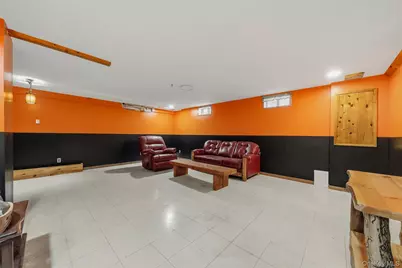
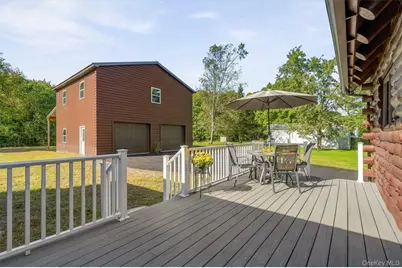
STUNNING custom-built Lok-N-Logs home set on 7.4 acres, where superior craftsmanship, rustic character and modern comfort come together beautifully. Constructed with pressure-treated, kiln-dried logs and recently enhanced with impressive new additions, this one-of-a-kind property offers space, privacy and a lifestyle all its own. Step inside and the craftsmanship immediately takes center stage. Inside, cathedral ceilings, exposed log beams, hardwood floors and solid wood doors showcase the home's craftsmanship. The expansive open floor plan seamlessly connects the kitchen, dining and living areas, offering an inviting space designed for both everyday living and entertaining, while an electric stove adds cozy cabin ambiance. The refreshed kitchen features professionally painted cabinetry, new butcher block countertops and brand-new stainless steel appliances. Taking center stage is the impressive custom-built island with its thick knotty pine live-edge top, a true statement piece offering generous prep, serving and gathering space while beautifully complementing the home's authentic log construction. Adding even more character, the custom-made solid pine, live-edge furniture shown throughout the home is INCLUDED in the sale. Handcrafted by the Amish at Custom Creations, these distinctive pieces beautifully complement the home and allow the next owner to move right in and enjoy the complete log-home experience. The impressive NEW first-floor primary suite is a retreat all its own, featuring a vaulted knotty-pine ceiling, warm wood walls, abundant natural light, mini-split A/C and a sliding barn-style door leading to the beautifully finished en-suite bath. Designed with a rustic-meets-modern feel, the bath showcases an oversized 8' walk-in tiled shower, custom double vanity with a natural live-edge wood top, dual sinks and striking black accents. Also on the main level are a second bedroom, full bath and versatile bonus nook/flex space ideal for a home office, nursery, reading nook or sitting area. Upstairs, the loft-style second primary suite is filled with character, showcasing a dramatic vaulted ceiling, exposed log beams, beautiful wood floors and its own skylit full bath with shower, creating a warm and inviting private retreat. And there's more! Car enthusiasts, hobbyists or anyone needing exceptional additional space will appreciate the NEW 30' x 30' detached garage. Thoughtfully constructed with a steel beam creating an impressive wide-open span, it also features stairs leading to a spacious, completely open upper loft with tremendous possibilities for a workshop, studio, hobby area or additional storage. Outside, relax on the Trex deck with maintenance-free vinyl railings while taking in the natural beauty of the property . There's room to spread out, entertain, garden and enjoy morning coffee, and evening stargazing in your own peaceful country setting. Located in the Pine Bush School District, you'll enjoy the feeling of being away from it all while remaining convenient to shopping, casual and fine dining, golf, hiking, walking trails with easy access to major highways. Approximately 10 minutes to Middletown and the Town of Wallkill Metro-North station for added commuter convenience. Country living at it best - welcome home!
Full Property Details
Full Property Details for 481 Dosen Rd
General
- Price: $598,800
- Taxes: $8,800
- Status: Active
- Type: Single Family
- Source: Long_Island
- MLS ID: 1055423
- Updated: 9/29/2026
- Added to Site: 16 day(s) ago
Interior
- Number of Rooms: 6
- Interior Features: First Floor Bedroom, First Floor Full Bath, Beamed Ceilings, Cathedral Ceiling(s), Ceiling Fan(s), Chandelier, High Ceilings, Natural Woodwork, Open Floorplan, Open Kitchen, Original Details, Primary Bathroom, Master Downstairs
- Appliances: Dishwasher, Dryer, Electric Range, Microwave, Refrigerator, Stainless Steel Appliance(s), Washer, Oil Water Heater
- Laundry Facilities: Yes
- Flooring: Hardwood
Rooms
Bathrooms
- Total Bathrooms: 3
- Full Bathrooms: 3
Bedrooms
- Total Bedrooms: 3
Other Rooms
- Laundry: Electric Dryer Hookup, In Basement, Washer Hookup
Exterior
- Porch/Patio/Deck: Deck, Porch
Parking
- Garage: Yes
- Garage Spaces: 2
- Parking Features: Detached, Driveway, Garage
Location
- County: Orange County
- Driving Directions: Route 17 head west to Exit 118. Follow ramp to Bloomingburg Rd/17m, turn onto M&M Road, left onto Dosen.
School Information
- High School District: Pine Bush
- Elementary School: Circleville Elementary School
- Middle School: Circleville Middle School
- High School: Pine Bush Senior High School
Heating & Cooling
- Cooling Type: Ductless, Wall/Window Unit(s)
- Heating Type: Baseboard, Oil
- Heating Zones: 3
Utilities
- Sewer: Septic Tank
- Water: Well
- Utility Description: Trash Collection Private
Structural Information
- Architectural Style: Log
- Detached/Attached: Detached
- Construction: Log, Log Siding, Wood Siding
- Basement: Yes
- Basement Desc.: Full Basement
- Sq. Ft. Source: Measured
- Year Built: 1997
Additional Structures
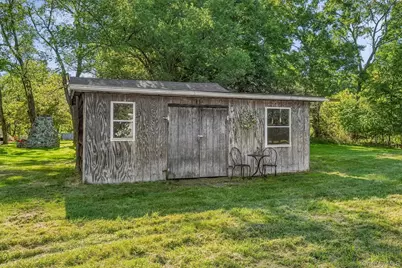
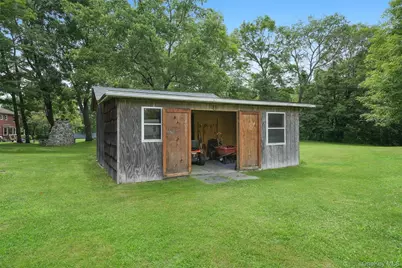
- Other Structures: Outbuilding, Shed(s)
Lot Features
- Lot Size (Acres): 7.4
- Lot Size (Sq. Ft.): 322,344
- Road Maintenance: Public Maintained Road
- Lot Features: Cleared, Part Wooded
Financial Considerations
- Tax Amount: $8,800
Disclosures and Reports
- Special Conditions: None
- Property ID: 335200-014-000-0001-113.000-0000
Listed by Howard Hanna Rand Realty

Get Pre-Approved Today
Schools
Schools serving 481 Dosen Rd
School District:Pine Bush Central School District
| Name | Grades | Distance |
|---|---|---|
Circleville Elementary School 2000 New York 302, Circleville, NY 10919 | PK-5 | 2.3 mi |
Circleville Middle School 1951 New York 302, Circleville, NY 10919 | 6-8 | 2.5 mi |
Pine Bush Senior High School 156 New York 302, Pine Bush, NY 12566 | 9-12 | 8.6 mi |
Disclaimer:
School attendance boundaries provided by ATTOM Data Solutions and are for reference only. Contact the school directly to verify enrollment eligibility.
Price & Sales History for 481 Dosen Rd
Date
Details
Price
Change
Source
9/26/2026
Listed
$598,800
26.06%
MLS
9/04/2024
Sold
$475,000
—
Public Record
Disclaimer: Historical sales information is derived from public records provided by the county offices. Information is not guaranteed and should be independently verified.
Tax History
Tax History for 481 Dosen Rd
Year
Property Taxes
Change
Tax Assessment
Change
2024
$7,112
1%
$55,000
4%
2024
$7,013
100%
$53,100
—
2021
-100%
$53,100
—
2021
$1,648
-49%
$53,100
—
2020
$3,220
-47%
$53,100
—
2018
$6,106
—
$53,100
—
2017
$6,106
3%
$53,100
—
2016
$5,922
-2%
$53,100
—
2015
$6,020
—
$53,100
—
2015
$6,010
-3%
$53,100
—
2013
$6,226
—
$53,100
—
Disclaimer: Historical tax information is derived from public records provided by the county offices. Information is not guaranteed and should be independently verified.
Estimate the Cost
Estimate the Cost for 481 Dosen Rd
481 Dosen Road, Middletown, NY 10940 (MLS# 1055423) is a Single Family property with 3 bedrooms and 3 full bathrooms. 481 Dosen Road is currently listed for $598,800 and was received on September 26, 2026. Want to learn more about 481 Dosen Road? Do you have questions about finding other Single Family real estate for sale in Middletown? You can browse all Middletown real estate or contact a Coldwell Banker agent to request more information.