This is a carousel with tiles that activate property listing cards. Use the previous and next buttons to navigate.
1/33
$635,000
This is a carousel with tiles that activate property listing cards. Use the previous and next buttons to navigate.
1/33
Property Description
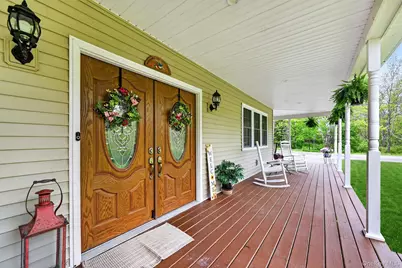
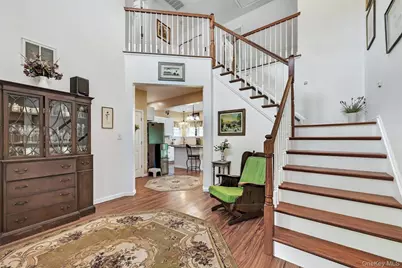
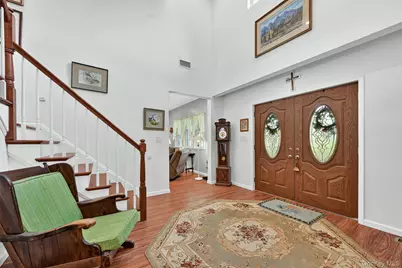
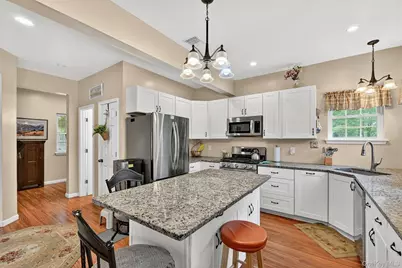
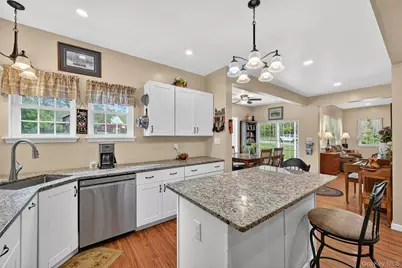
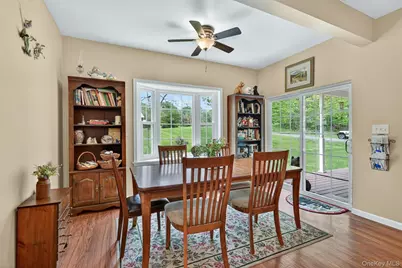
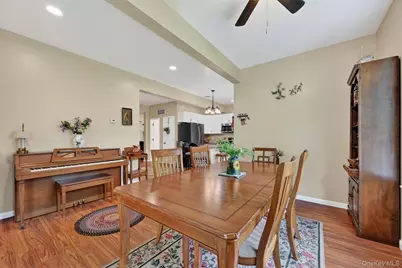
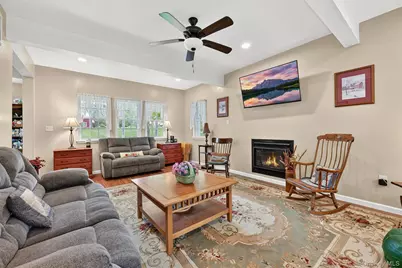
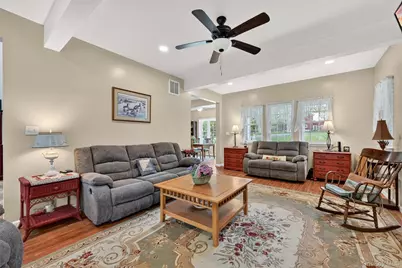
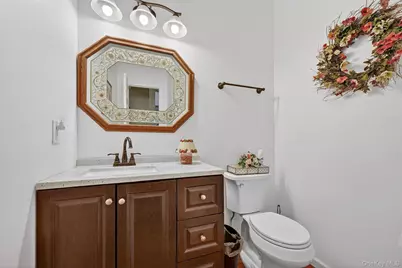
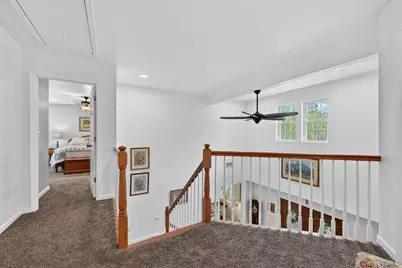
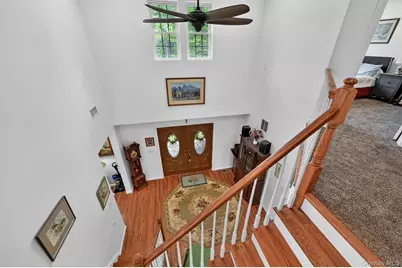
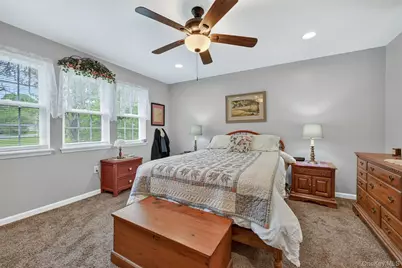
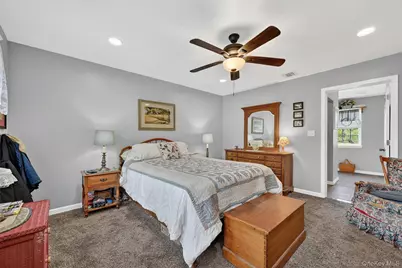
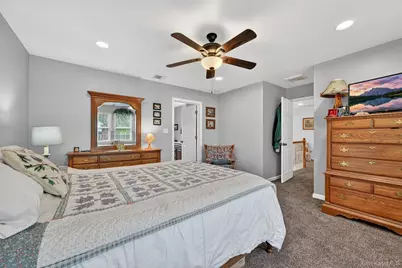
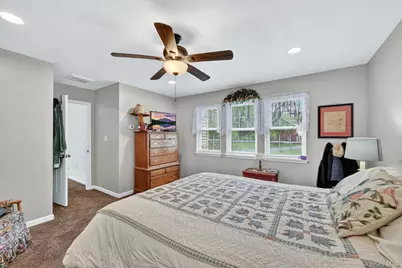
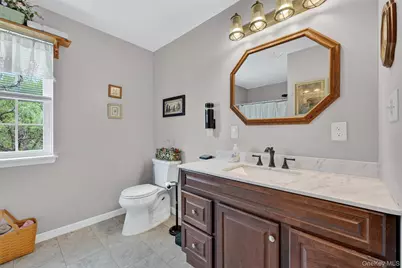
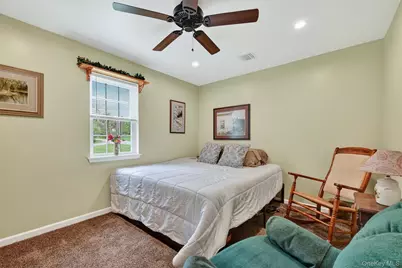
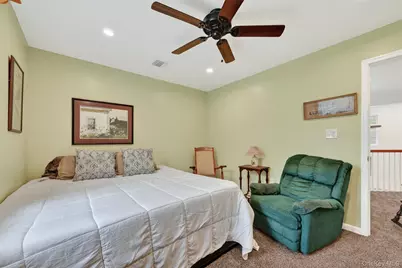
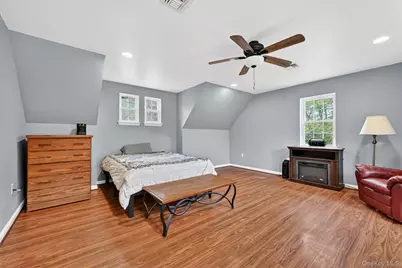
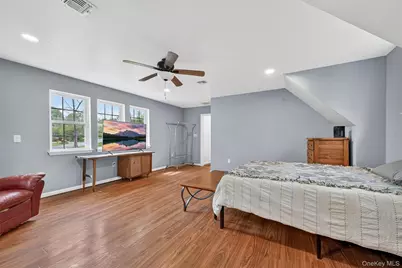
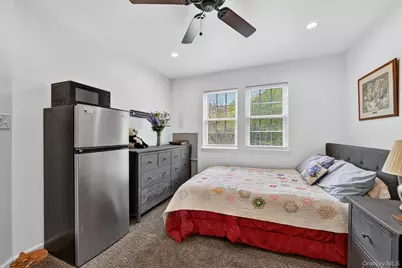
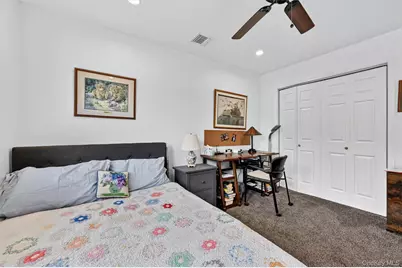
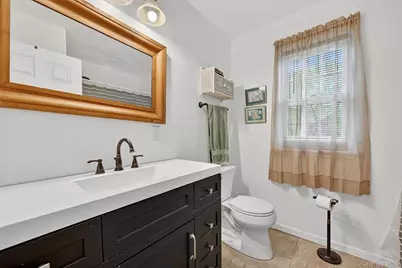
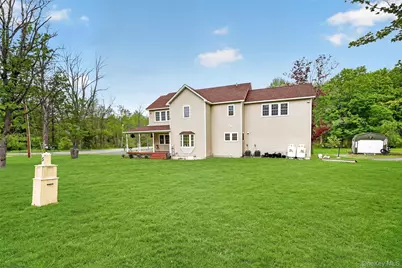
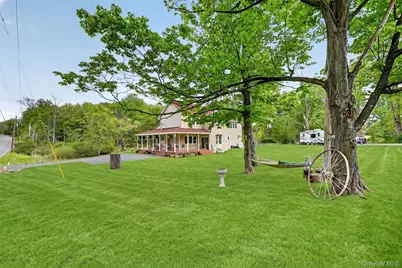
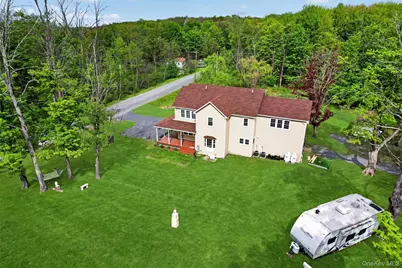
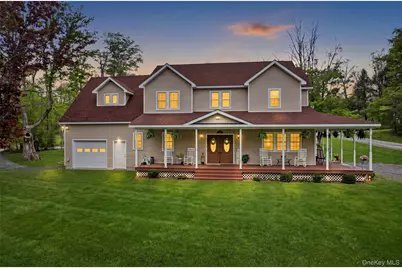
Charming Farmhouse Retreat on 2.9 Acres! Nestled on a quiet country road in the Town of Greenville and located within the desirable Minisink Valley Central School District. This beautiful farmhouse-style home offers the perfect blend of comfort, charm, and country living. Inviting home features 3 bedrooms and 2.5 baths with attractive Pergo wood flooring throughout the downstairs, while upstairs offers comfortable carpeting. Step up onto the welcoming covered wrap-around porch and enter through lovely double front doors into a foyer with an impressive cathedral ceiling. The farmhouse kitchen is both stylish and functional, featuring all stainless-steel appliances, granite countertops, and a large center island perfect for gathering with family and friends. The open floor plan leads to a dining area off the kitchen with a stunning bay window looking out onto the beautiful property and sliding glass doors that open to the wrap-around porch; creating a wonderful indoor-outdoor flow. Relax in the spacious living room featuring a cozy gas fireplace - the perfect spot to unwind. The 20x20 bonus room, also with pergo flooring, located above the attached 18x20 garage hosts its own separate entrance and bright airy windows with plenty of natural light; perfect for a potential mother daughter suite. The home includes plenty of storage with a detached one car garage, 18x20 attached garage, easily accessible full attic and 5ft walkable crawl space that is the length of the house and accessible from the kitchen. Peaceful surroundings, charming details, and plenty of room to enjoy country living make this home one you won't want to miss. A must-see property!
Full Property Details
Full Property Details for 5 Decker Dr
General
- Price: $635,000
- Taxes: $11,224
- Status: Active
- Type: Single Family
- Source: Long_Island
- MLS ID: 999526
- Updated: 6/24/2026
- Added to Site: 60 day(s) ago
Interior
- Number of Rooms: 7
- Interior Features: Ceiling Fan(s), Eat-in Kitchen, Formal Dining, Granite Counters, Kitchen Island, Walk-In Closet(s)
- Fireplace: Yes
- Number of Fireplaces: 1
- Appliances: Gas Oven, Gas Range, Microwave, Refrigerator
- Laundry Facilities: Yes
- Flooring: Vinyl, Wood
Rooms
Bathrooms
- Total Bathrooms: 3
- Full Bathrooms: 2
- Half Bathrooms: 1
Bedrooms
- Total Bedrooms: 3
Other Rooms
- Laundry: Electric Dryer Hookup, In Hall, Washer Hookup
Exterior
- Exterior Features: Other
- Porch/Patio/Deck: Covered, Wrap Around
Parking
- Garage: Yes
- Garage Spaces: 1
- Total Spaces: 8
- Parking Features: Attached, Driveway, Off Street
Location
- County: Orange County
- Driving Directions: GPS
School Information
- High School District: Minisink Valley
- Elementary School: Otisville Elementary School
- Middle School: Minisink Valley Middle School
- High School: Minisink Valley High School
Heating & Cooling
- Central air: Yes
- Cooling Type: Central Air
- Heating Type: Ducts, Forced Air, Propane
- Heating Zones: 2
Utilities
- Sewer: Septic Tank
- Water: Well
- Utility Description: Cable Available, Electricity Connected, Propane, Trash Collection Private
Structural Information
- Architectural Style: Colonial, Farmhouse
- Detached/Attached: Detached
- Construction: Frame, Vinyl Siding
- Basement: Yes
- Basement Desc.: Crawl Space, Unfinished
- Windows: Insulated Windows
- Sq. Ft. Source: Public Records
- Year Built: 2022
Additional Structures
- Other Structures: Outbuilding
Lot Features
- Property View: Trees/Woods
- Lot Size (Acres): 2.9
- Lot Size (Sq. Ft.): 104,544
- Frontage: Municipal
- Road Maintenance: Public Maintained Road
- Fence: Yes
- Lot Features: Corner Lot, Landscaped, Level
- Fencing (Description): None
Financial Considerations
- Tax Amount: $11,224
Disclosures and Reports
- Special Conditions: None
- Property ID: 333200-002-000-0001-028.000-0000
- Block: 1
Listed by RE/MAX Benchmark Realty Group

Get Pre-Approved Today
Schools
Schools serving 5 Decker Dr
School District:Minisink Valley Central School District
| Name | Grades | Distance |
|---|---|---|
Minisink Valley Elementary School 2320 U.S. 6, Middletown, NY 10940 | K-2 | 2 mi |
Minisink Valley Intermediate School 2320 U.S. 6, Middletown, NY 10940 | 3-5 | 2 mi |
Minisink Valley Middle School 2320 U.S. 6, Middletown, NY 10940 | 6-8 | 2 mi |
Minisink Valley High School 2320 U.S. 6, Middletown, NY 10940 | 9-12 | 2 mi |
Disclaimer:
School attendance boundaries provided by ATTOM Data Solutions and are for reference only. Contact the school directly to verify enrollment eligibility.
Price & Sales History for 5 Decker Dr
Date
Details
Price
Change
Source
6/24/2026
Price Reduced
$635,000
-2.16%
MLS
5/26/2026
Price Reduced
$649,000
-3.85%
MLS
5/15/2026
Listed
$675,000
138.52%
MLS
6/16/2010
Sold
$283,000
—
Public Record
Disclaimer: Historical sales information is derived from public records provided by the county offices. Information is not guaranteed and should be independently verified.
Tax History
Tax History for 5 Decker Dr
Year
Property Taxes
Change
Tax Assessment
Change
2024
$10,998
100%
$222,000
—
2021
100%
$222,000
490%
2021
-100%
$37,600
-62%
2021
$1,170
-70%
$98,800
—
2020
$3,933
1%
$98,800
—
2018
$3,888
6%
$98,800
—
2017
$3,681
3%
$98,800
—
2016
$3,559
-3%
$98,800
—
2015
$3,664
—
$98,800
—
2015
$3,660
-3%
$98,800
—
2013
$3,766
—
$98,800
—
Disclaimer: Historical tax information is derived from public records provided by the county offices. Information is not guaranteed and should be independently verified.
Estimate the Cost
Estimate the Cost for 5 Decker Dr
5 Decker Drive, Middletown, NY 10940 (MLS# 999526) is a Single Family property with 3 bedrooms, 2 full bathrooms and 1 partial bathroom. 5 Decker Drive is currently listed for $635,000 and was received on May 15, 2026. Want to learn more about 5 Decker Drive? Do you have questions about finding other Single Family real estate for sale in Middletown? You can browse all Middletown real estate or contact a Coldwell Banker agent to request more information.