
This is a carousel with tiles that activate property listing cards. Use the previous and next buttons to navigate.
1/31
$549,900 Just Listed
This is a carousel with tiles that activate property listing cards. Use the previous and next buttons to navigate.
1/31
Property Description
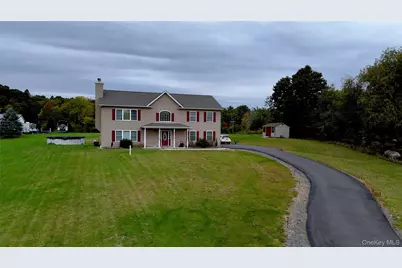
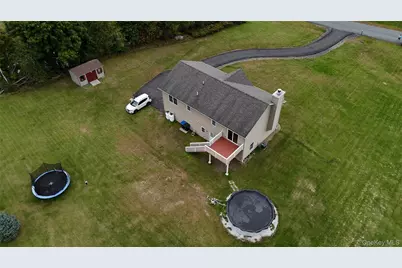
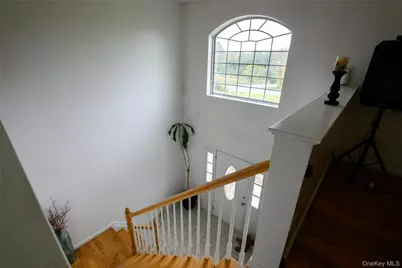
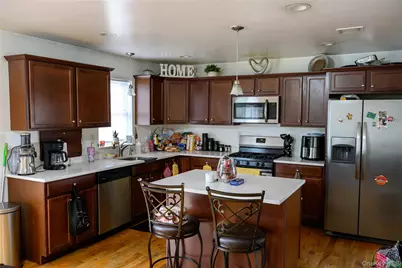
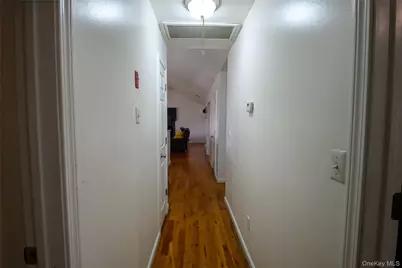
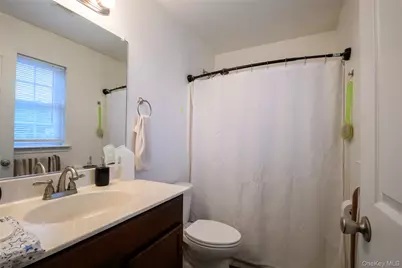
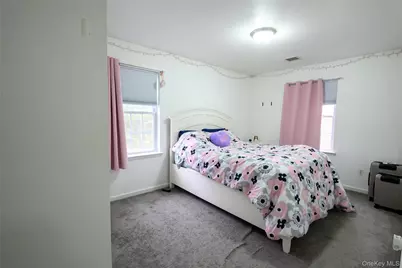
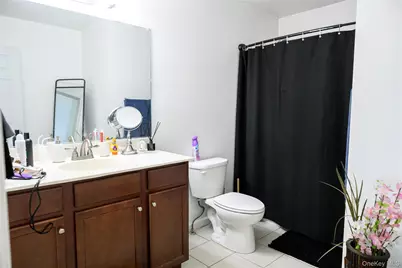
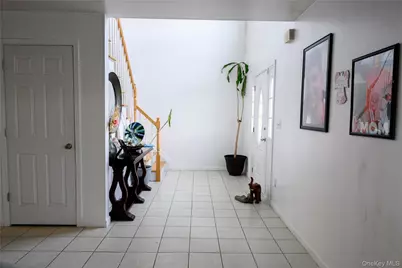
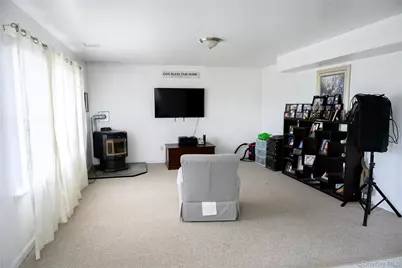
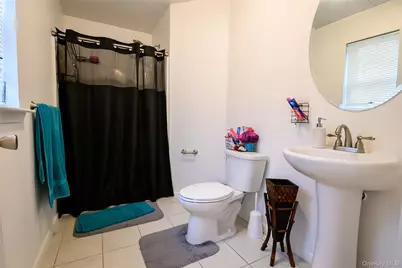
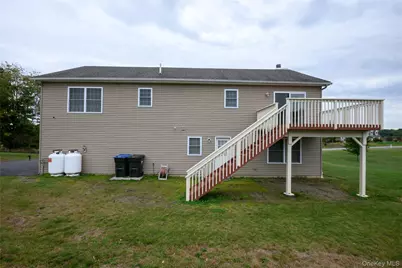
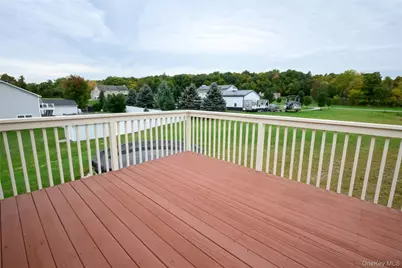
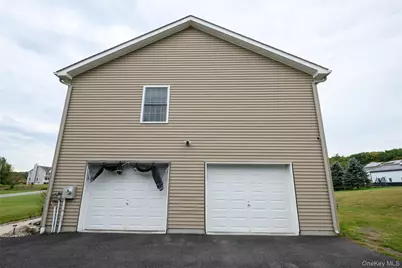
Space, comfort, and plenty of room to enjoy the outdoors come together in this inviting 4-bedroom, 3-full-bath bi-level set on over an acre. From the moment you enter, you'll appreciate the spacious layout, beautiful hardwood floors, and thoughtful updates throughout. The main level features a sun-filled living room with cathedral ceilings and a wood-burning fireplace, creating a warm and welcoming gathering space. The kitchen offers granite countertops, stainless steel appliances, and a center island, opening to the dining area for easy everyday living and entertaining. The primary suite features a private full bath and walk-in closet, while two additional bedrooms and a full bath complete the main level. The lower level offers even more flexibility with a family room, fourth bedroom, full bath, and laundry, making it ideal for guests, extended family, a home office, or additional living space. Step outside to enjoy the large deck overlooking the above-ground pool and spacious yard-perfect for summer gatherings and relaxing at home. A two-car attached garage provides convenient parking and storage. With generous living space, and a 1+ acre setting, this home offers the space and versatility you've been looking for. Conveniently located for commuters with easy access to major highways and close to schools, shopping, restaurants, and medical facilities, this home offers both comfort and convenience.
Full Property Details
Full Property Details for 6 Beverly Rd
General
- Price: $549,900
- Taxes: $11,197
- Status: Active
- Type: Single Family
- Source: Long_Island
- MLS ID: 1056583
- Updated: 10/9/2026
- Added to Site: 3 day(s) ago
Interior
- Number of Rooms: 7
- Interior Features: Cathedral Ceiling(s), Ceiling Fan(s), Formal Dining, Granite Counters, Kitchen Island, Open Floorplan, Washer/Dryer Hookup
- Fireplace: Yes
- Number of Fireplaces: 2
- Fireplace(s): Family Room, Living Room, Wood Burning
- Appliances: Dishwasher, Dryer, Gas Range, Microwave, Refrigerator, Stainless Steel Appliance(s), Washer, Gas Water Heater
Rooms
Bathrooms
- Total Bathrooms: 3
- Full Bathrooms: 3
Bedrooms
- Total Bedrooms: 4
Additional Information
- Pool: Yes
- Private Pool: Yes
- Pool Description: Above Ground
Exterior
- Porch/Patio/Deck: Deck
Parking
- Garage: Yes
- Garage Spaces: 2
- Parking Features: Driveway, Garage, Garage Door Opener
Location
- County: Orange County
- Cross Streets: New Vernon
School Information
- High School District: Minisink Valley
- Elementary School: Otisville Elementary School
- Middle School: Minisink Valley Middle School
- High School: Minisink Valley High School
Heating & Cooling
- Central air: Yes
- Cooling Type: Central Air
- Heating Type: Forced Air, Propane
Utilities
- Sewer: Septic Tank
- Water: Well
- Utility Description: Cable Connected, Electricity Connected, Propane, Trash Collection Private
Structural Information
- Architectural Style: Contemporary, Other, Raised Ranch
- Detached/Attached: Detached
- Construction: Frame
- Basement Desc.: None
- Sq. Ft. Source: Public Records
- Year Built: 2017
Additional Structures
- Other Structures: Shed(s)
Lot Features
- Lot Size (Acres): 1.2
- Lot Size (Sq. Ft.): 52,272
- Lot Features: Back Yard, Corner Lot, Cul-De-Sac, Front Yard, Paved
Financial Considerations
- Tax Amount: $11,197.14
Disclosures and Reports
- Special Conditions: None
- Property ID: 334489-005-000-0002-005.000-0000
Listed by HomeSmart Homes & Estates
Get Pre-Approved Today
Schools
Schools serving 6 Beverly Rd
School District:Minisink Valley Central School District
| Name | Grades | Distance |
|---|---|---|
Otisville Elementary School 2525 Mount Hope Road, Otisville, NY 10963 | K-5 | 3.6 mi |
Minisink Valley Middle School 2320 U.S. 6, Middletown, NY 10940 | 6-8 | 7.3 mi |
Minisink Valley High School 2320 U.S. 6, Middletown, NY 10940 | 9-12 | 7.3 mi |
Disclaimer:
School attendance boundaries provided by ATTOM Data Solutions and are for reference only. Contact the school directly to verify enrollment eligibility.
Price & Sales History for 6 Beverly Rd
Date
Details
Price
Change
Source
10/09/2026
Listed
$549,900
77.44%
MLS
1/17/2018
Sold
$309,900
—
Public Record
Disclaimer: Historical sales information is derived from public records provided by the county offices. Information is not guaranteed and should be independently verified.
Tax History
Tax History for 6 Beverly Rd
Year
Property Taxes
Change
Tax Assessment
Change
2024
$10,625
100%
$184,800
1%
2021
-100%
$182,800
—
2021
$3,035
-71%
$182,800
—
2020
$10,503
6%
$182,800
—
2018
$9,899
629%
$182,800
614%
2017
$1,358
-44%
$25,600
—
2016
$2,428
70%
$25,600
—
2015
$1,431
-2%
$25,600
—
2015
$1,454
47%
$25,600
—
2013
$989
—
$25,600
—
Disclaimer: Historical tax information is derived from public records provided by the county offices. Information is not guaranteed and should be independently verified.
Estimate the Cost
Estimate the Cost for 6 Beverly Rd
6 Beverly Road, Middletown, NY 10940 (MLS# 1056583) is a Single Family property with 4 bedrooms and 3 full bathrooms. 6 Beverly Road is currently listed for $549,900 and was received on October 09, 2026. Want to learn more about 6 Beverly Road? Do you have questions about finding other Single Family real estate for sale in Middletown? You can browse all Middletown real estate or contact a Coldwell Banker agent to request more information.
