

This is a carousel with tiles that activate property listing cards. Use the previous and next buttons to navigate.
1/44
$435,000
This is a carousel with tiles that activate property listing cards. Use the previous and next buttons to navigate.
1/44
Property Description
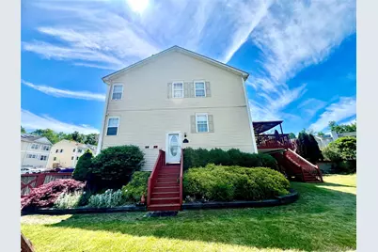
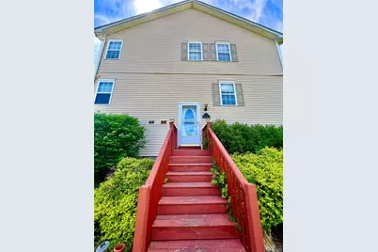
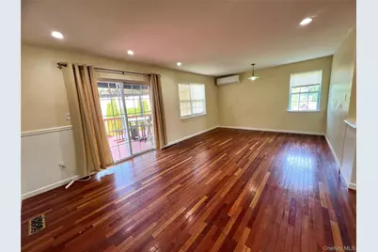
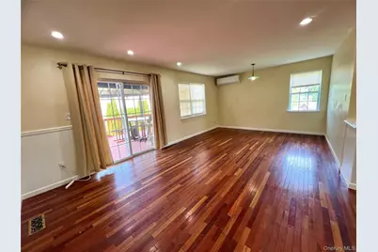
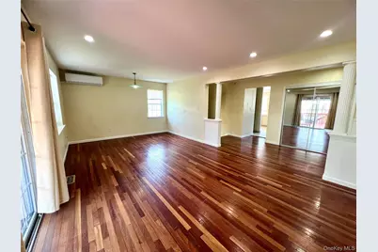
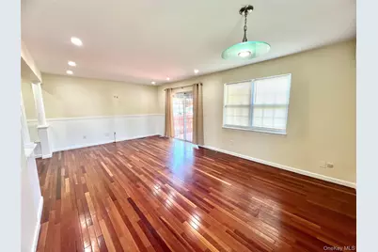
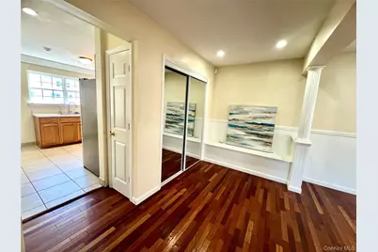
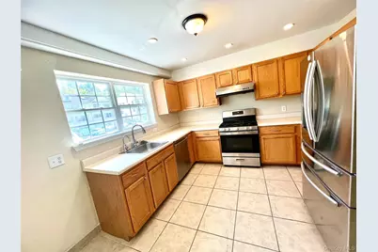
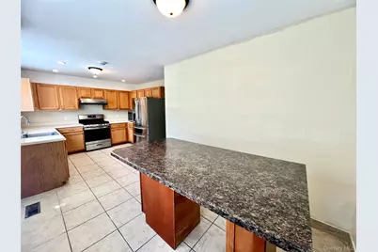
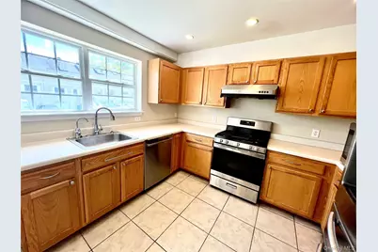
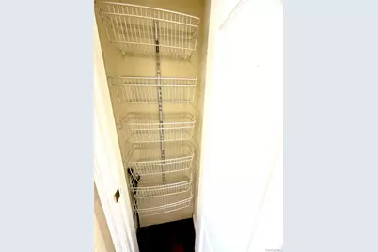
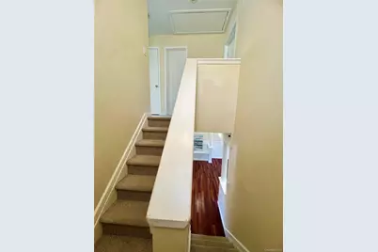
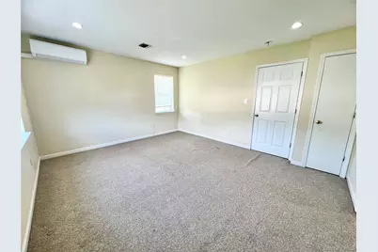
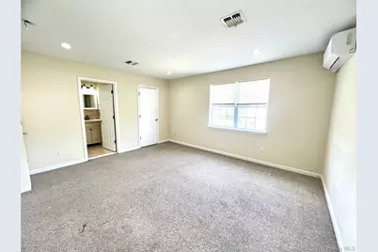
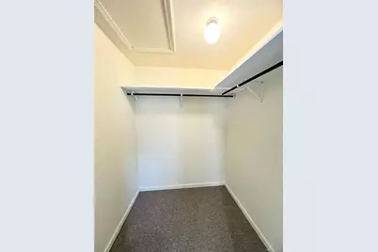
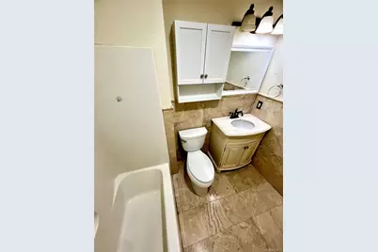
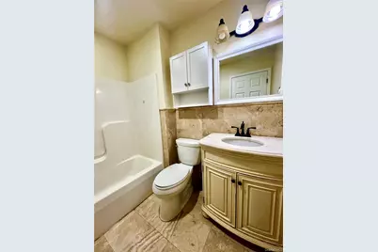
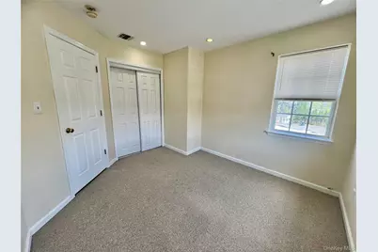
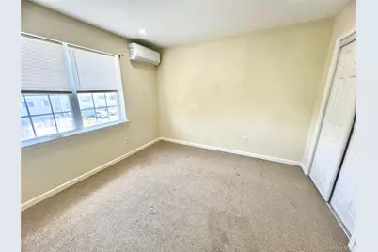
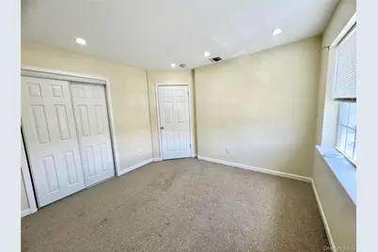
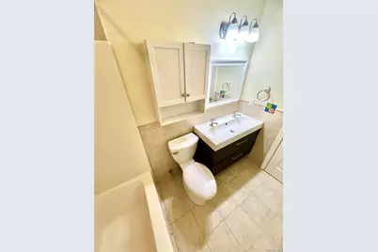
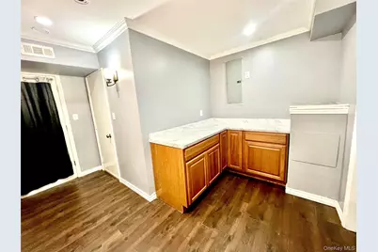
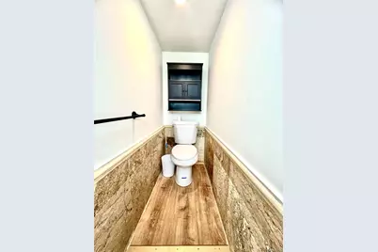
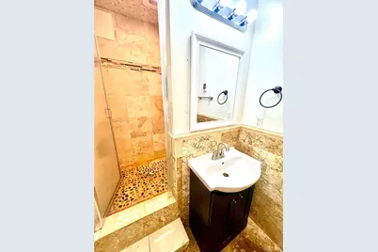
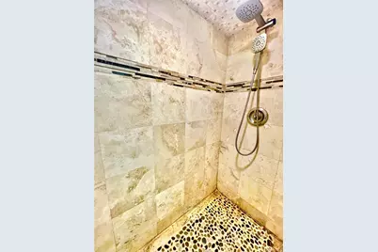
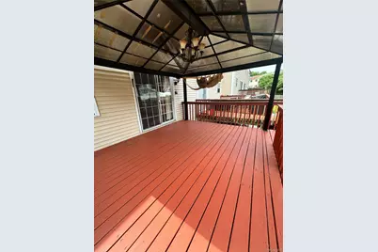
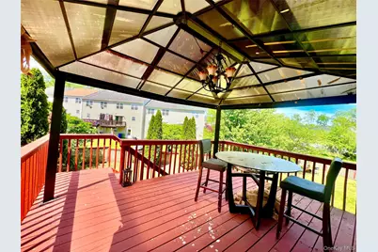
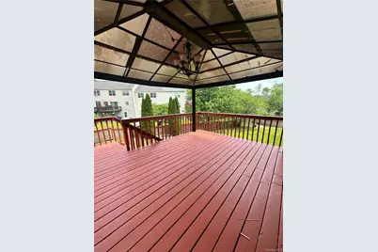
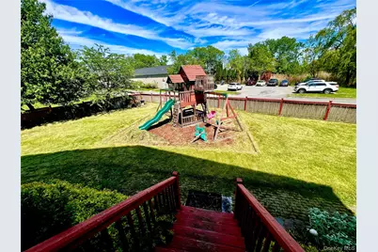
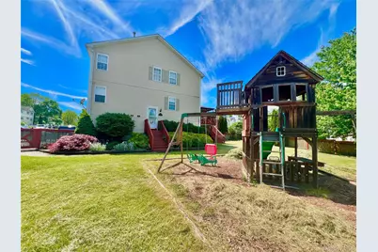
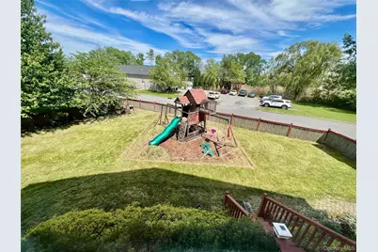
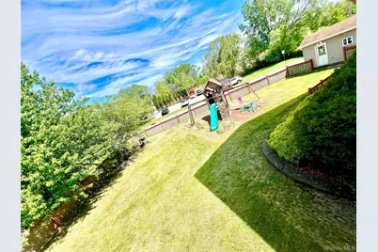
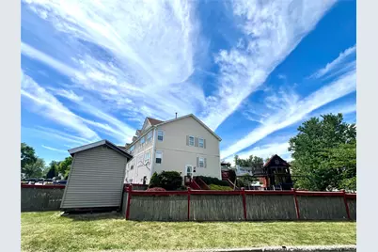
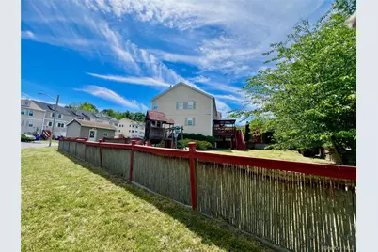
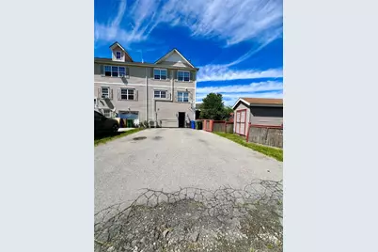
Welcome to Swan Village Estates conveniently located just minutes from Highways, stores and shopping. If space is what you need, this three-level , corner lot townhome offers that and more inside and out! The main level features a bright living room with plenty of natural window light followed by a dining area and a spacious eat-in kitchen with stainless steel appliances with plenty of cabinet and counter space. Slider glass doors off dining area lead to a deck where you can enjoy morning coffee from a canopy that's overlooking an oversized backyard with a playground in place. Plenty of yard space for summer enjoyment and entertaining as this is a corner lot! A half guest bathroom completes the main level. The second level features the Primary Suite with a private bath with a tub and walk-in closet! Two additional well-sized bedrooms and a full hallway bathroom completes the second floor that is all carpeted. The finished walk-out basement provides additional space suitable for an office space for those that work remote, an exercise room or play area for the little ones. If storage is needed, it's found in this level as well as the outdoor shed ideal for o outdoor furniture or tools. The lower level also includes the 3rd full bath for your convenience and a laundry area with a washer and dryer to avoid trips to the laundromat. New ductless units for your heating and AC needs! Conveniently located within short distance to Garnet Health, Touro Medical, shopping, major highways, and a variety of dining options. Call and book your tour today as this one will not last!
Full Property Details
Full Property Details for 60 Peach Pl
General
- Price: $435,000
- Taxes: $8,778
- Status: Active
- Type: Single Family
- Source: Long_Island
- MLS ID: 1004718
- Updated: 6/24/2026
- Added to Site: 48 day(s) ago
Interior
- Number of Rooms: 12
- Interior Features: Eat-in Kitchen, Formal Dining, Open Floorplan, Primary Bathroom, Walk-In Closet(s), Washer/Dryer Hookup
- Appliances: Dryer, ENERGY STAR Qualified Appliances, Gas Range, Microwave, Oven, Refrigerator, Stainless Steel Appliance(s), Washer
- Laundry Facilities: Yes
- Flooring: Carpet, Tile
Rooms
Bathrooms
- Total Bathrooms: 4
- Full Bathrooms: 3
- Half Bathrooms: 1
Bedrooms
- Total Bedrooms: 3
Other Rooms
- Laundry: Gas Dryer Hookup, In Basement, Inside, Washer Hookup
Parking
- Parking Features: Driveway, Private
Location
- County: Orange County
School Information
- High School District: Middletown
- Elementary School: Maple Hill Elementary School
- Middle School: Monhagen Middle School
- High School: Middletown High School
Heating & Cooling
- Central air: Yes
- Cooling Type: Central Air, Electric, Multi Units
- Heating Type: Ducts, ENERGY STAR Qualified Equipment, Forced Air, Other
Utilities
- Sewer: Public Sewer
- Water: Public
- Utility Description: Cable Available, Electricity Available, Electricity Connected, Natural Gas Available, Natural Gas Connected, See Remarks, Sewer Available, Trash Collection Private
Structural Information
- Detached/Attached: Attached
- Construction: Frame, Vinyl Siding
- Basement: Yes
- Basement Desc.: Finished
- Sq. Ft. Source: Public Records
- Year Built: 2001
Lot Features
- Lot Size (Acres): 0.0827
- Lot Size (Sq. Ft.): 3,604
- Fence: Yes
- Fencing (Description): Back Yard, Full, Wood
Financial Considerations
- Tax Amount: $8,778.73
Disclosures and Reports
- Special Conditions: None
- Property ID: 330900-054-000-0002-074.000-0000
Listed by KW Hudson Valley United
Get Pre-Approved Today
Schools
Schools serving 60 Peach Pl
School District:Middletown City School District
| Name | Grades | Distance |
|---|---|---|
Maple Hill Elementary School 491 County Rt 78, Middletown, NY 10940 | K-5 | 1.9 mi |
Monhagen Middle School 555 County Rt 78, Middletown, NY 10940 | 6-8 | 2 mi |
Middletown High School, Middletown, NY 30 Gardner Avenue Extension, Middletown, NY 10940 | 9-12 | 2.7 mi |
Disclaimer:
School attendance boundaries provided by ATTOM Data Solutions and are for reference only. Contact the school directly to verify enrollment eligibility.
Price & Sales History for 60 Peach Pl
Date
Details
Price
Change
Source
6/18/2026
Price Reduced
$435,000
-3.12%
MLS
5/27/2026
Listed
$449,000
74.37%
MLS
2/09/2024
Sold
$257,500
—
Public Record
Disclaimer: Historical sales information is derived from public records provided by the county offices. Information is not guaranteed and should be independently verified.
Tax History
Tax History for 60 Peach Pl
Year
Property Taxes
Change
Tax Assessment
Change
2024
$8,775
100%
$31,600
—
2021
-100%
$31,600
—
2021
$8,117
122%
$31,600
—
2020
$3,660
-52%
$31,600
—
2018
$7,623
3%
$31,600
—
2017
$7,381
-1%
$31,600
—
2016
$7,420
3%
$31,600
—
2015
$7,184
—
$31,600
—
2015
$7,160
5%
$31,600
—
2013
$6,819
—
$31,600
—
Disclaimer: Historical tax information is derived from public records provided by the county offices. Information is not guaranteed and should be independently verified.
Estimate the Cost
Estimate the Cost for 60 Peach Pl
60 Peach Place, Middletown, NY 10940 (MLS# 1004718) is a Single Family property with 3 bedrooms, 3 full bathrooms and 1 partial bathroom. 60 Peach Place is currently listed for $435,000 and was received on May 27, 2026. Want to learn more about 60 Peach Place? Do you have questions about finding other Single Family real estate for sale in Middletown? You can browse all Middletown real estate or contact a Coldwell Banker agent to request more information.
