This is a carousel with tiles that activate property listing cards. Use the previous and next buttons to navigate.
1/50
$625,000 Just Listed
This is a carousel with tiles that activate property listing cards. Use the previous and next buttons to navigate.
1/50
Property Description
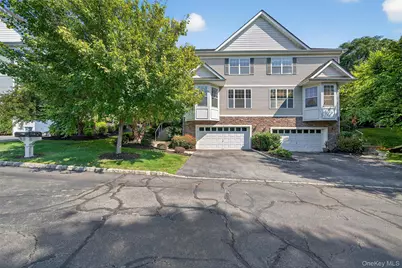
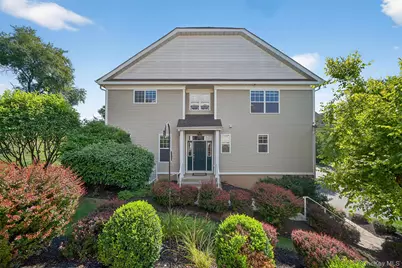
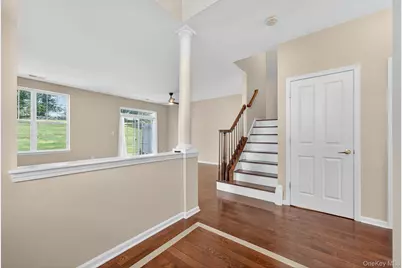
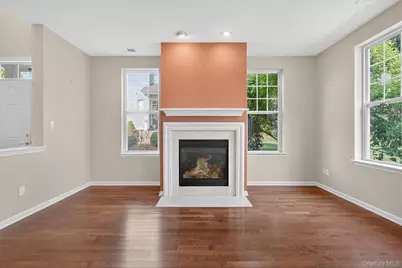
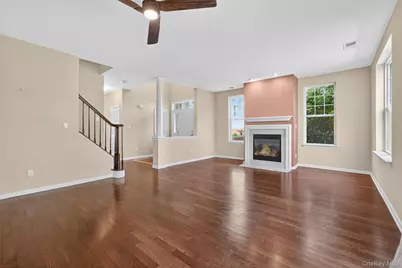
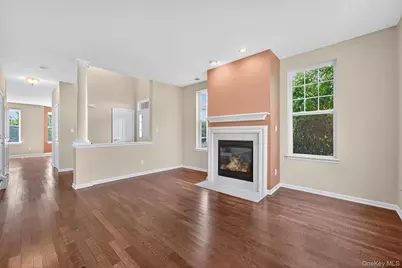
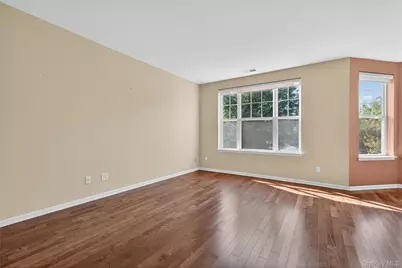
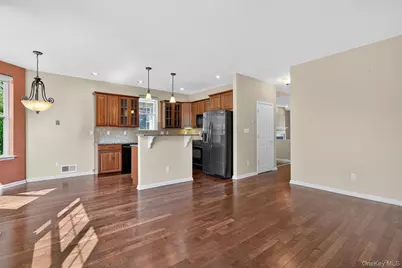
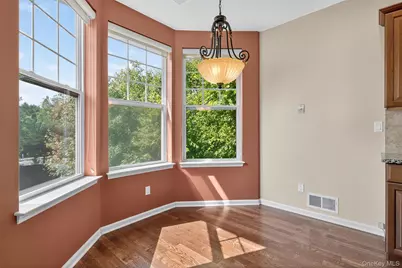
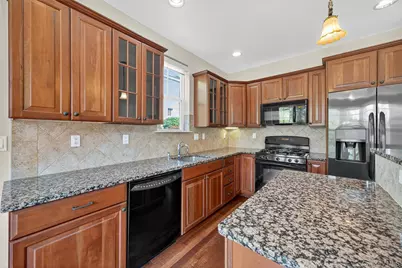
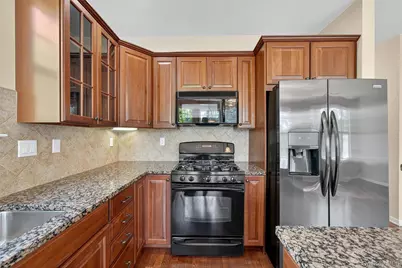
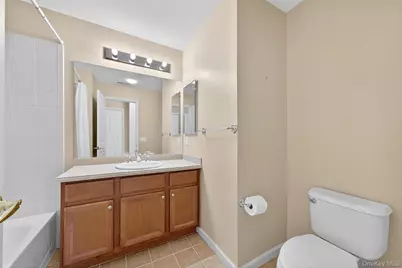
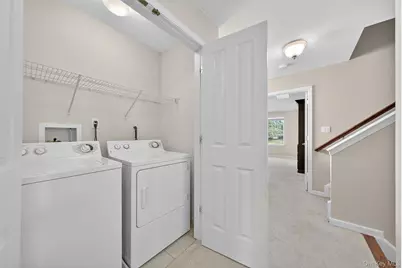
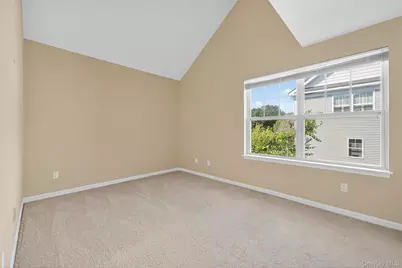

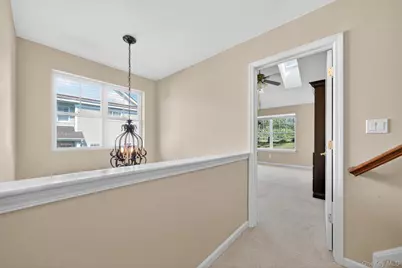
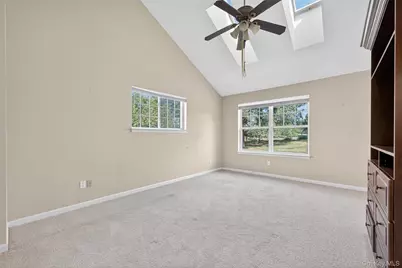
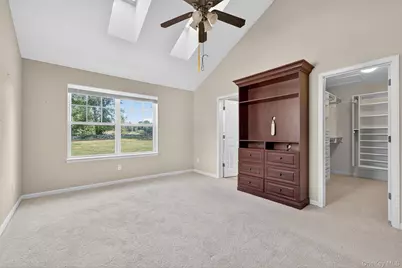
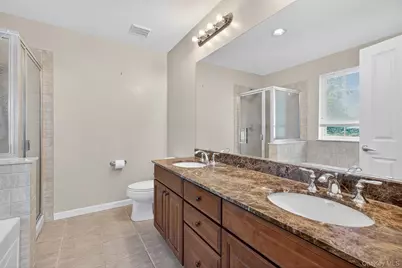
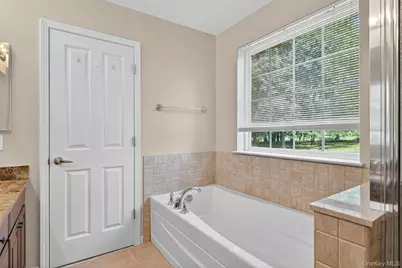
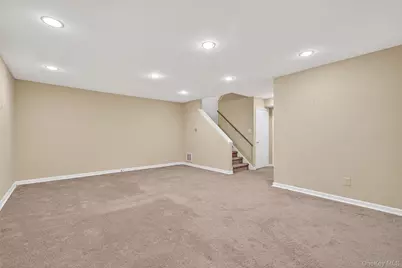
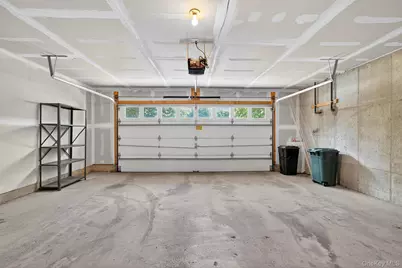
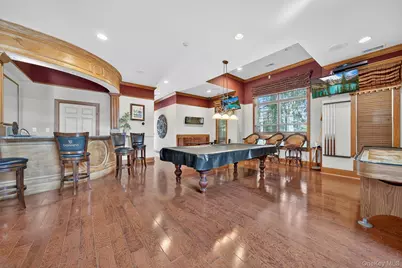
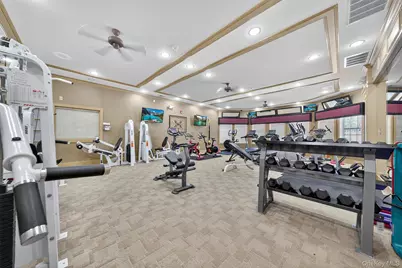
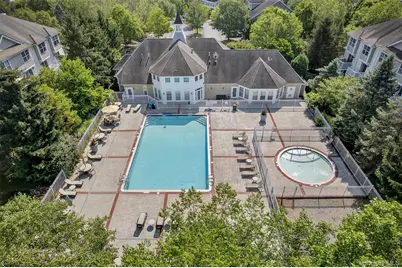
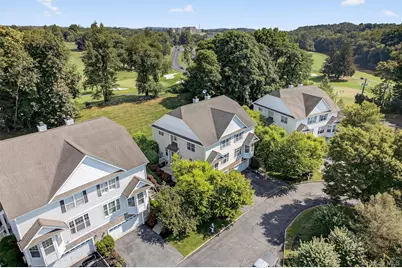
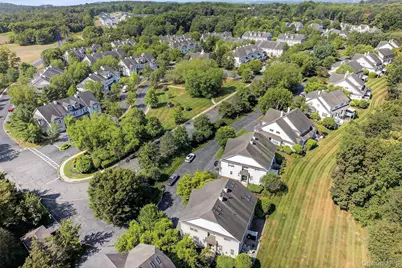
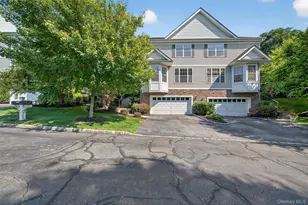
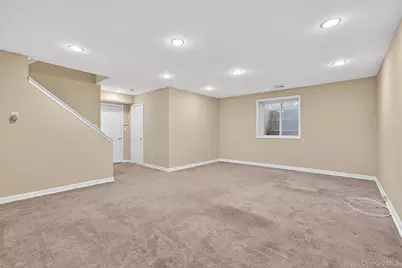
Welcome to this well-maintained 3-level townhome in The Fairways, a gated community conveniently located next to a golf course and just minutes from major highways, Garnet Health Medical Center, shopping, restaurants, and everyday conveniences. This home offers a 2-car garage, a finished lower level with direct garage access, and a functional floor plan designed for comfortable everyday living. The main level features hardwood floors throughout, an open-concept living and dining area with a gas fireplace, and a kitchen with granite countertops, a breakfast bar, pantry, gas range, dishwasher, refrigerator, and microwave. The adjoining breakfast area is surrounded by windows, filling the space with natural light. Sliding glass doors open to a private patio overlooking open green space, providing a peaceful setting for outdoor relaxation. The second level features two bright, generously sized bedrooms, a full hallway bath, and a conveniently located laundry area with a washer and dryer. The primary suite offers abundant natural light, a vaulted ceiling, a ceiling fan, a custom walk-in closet with built-in shelving and drawers, and a private en-suite bath with double vanities, a soaking tub, and a separate walk-in shower. The third-floor loft offers a versatile bonus area with a spacious walk-in storage room, providing flexible space for a home office, media room, gym, hobby space, or additional storage. Residents enjoy a variety of community amenities, including an outdoor pool, fitness center, clubhouse with a kitchen and lounge, billiards room, library, and beautifully maintained grounds. This home offers a functional layout, desirable community amenities, and a convenient location.
Full Property Details
Full Property Details for 8 Green Ct
General
- Price: $625,000
- HOA FEE: $654/month
- Taxes: $5,935
- Status: Active
- Type: Condo
- Source: Long_Island
- MLS ID: 1025794
- Updated: 7/15/2026
- Added to Site: 6 day(s) ago
Interior
- Number of Rooms: 9
- Interior Features: Breakfast Bar, Chandelier, Granite Counters, High Ceilings, Open Kitchen, Pantry, Primary Bathroom, Soaking Tub, Storage, Walk-In Closet(s)
- Fireplace: Yes
- Number of Fireplaces: 1
- Fireplace(s): Gas, Living Room
- Appliances: Dishwasher, Dryer, Microwave, Range, Refrigerator, Washer
- Laundry Facilities: Yes
- Flooring: Carpet, Hardwood
Rooms
Bathrooms
- Total Bathrooms: 3
- Full Bathrooms: 2
- Half Bathrooms: 1
Bedrooms
- Total Bedrooms: 3
Other Rooms
- Laundry: In Hall
Additional Information
- Shared Amenities: Clubhouse, Fitness Center, Gated, Playground, Pool, Recreation Facilities
Parking
- Garage: Yes
- Garage Spaces: 2
- Parking Features: Driveway, Garage
Location
- County: Orange County
School Information
- High School District: Middletown
- Elementary School: William A Carter School
- Middle School: Middletown Twin Towers Middle Sch
- High School: Middletown High School
Community
- Association: Yes
- Assoc. Fees Include: Common Area Maintenance, Exterior Maintenance, Grounds Care, Pool Service, Snow Removal, Trash
- Pets Allowed: Yes
- Pet Restrictions: Yes
Heating & Cooling
- Central air: Yes
- Cooling Type: Central Air
- Heating Type: Forced Air
Utilities
- Sewer: Public Sewer
- Water: Public
- Utility Description: Electricity Connected, Natural Gas Connected, Sewer Connected, Water Connected
Structural Information
- Detached/Attached: Attached
- Construction: Frame, Vinyl Siding
- Basement: Yes
- Basement Desc.: Finished
- Common Walls: 1 Common Wall, End Unit
- Entry Floor Number: 1
- Sq. Ft. Source: Public Records
- Year Built: 2005
Lot Features
- Lot Size (Acres): 0.01
- Lot Size (Sq. Ft.): 436
Financial Considerations
- Association Fee: Yes
- Association Fee: $654
- Assoc Fee Freq.: Monthly
- Tax Amount: $5,935.14
Disclosures and Reports
- Special Conditions: None
- Property ID: 335200-105-000-0001-001.000-0089
Listed by KW Hudson Valley United

Get Pre-Approved Today
Schools
Schools serving 8 Green Ct
School District:Middletown City School District
| Name | Grades | Distance |
|---|---|---|
William A Carter School 345 Schutt Road, Middletown, NY 10940 | K-5 | 1.1 mi |
Middletown Twin Towers Middle School 112 Grand Avenue, Middletown, NY 10940 | 6-8 | 1.9 mi |
Middletown High School, Middletown, NY 30 Gardner Avenue Extension, Middletown, NY 10940 | 9-12 | 1.7 mi |
Disclaimer:
School attendance boundaries provided by ATTOM Data Solutions and are for reference only. Contact the school directly to verify enrollment eligibility.
Price & Sales History for 8 Green Ct
Date
Details
Price
Change
Source
7/15/2026
Listed
$625,000
7.76%
MLS
6/07/2024
Sold
$580,000
—
Public Record
Disclaimer: Historical sales information is derived from public records provided by the county offices. Information is not guaranteed and should be independently verified.
Tax History
Tax History for 8 Green Ct
Year
Property Taxes
Change
Tax Assessment
Change
2024
$5,675
100%
$36,710
—
2021
100%
$36,710
5%
2021
-100%
$35,010
—
2021
$1,847
3%
$35,010
—
2020
$1,790
-56%
$35,010
—
2018
$4,080
-2%
$35,010
—
2017
$4,157
-28%
$35,010
—
2016
$5,777
39%
$35,010
—
2015
$4,144
3%
$35,010
—
2015
$4,027
-6%
$35,010
—
2013
$4,262
—
$35,010
—
Disclaimer: Historical tax information is derived from public records provided by the county offices. Information is not guaranteed and should be independently verified.
Estimate the Cost
Estimate the Cost for 8 Green Ct
8 Green Court, Middletown, NY 10940 (MLS# 1025794) is a Condo property with 3 bedrooms, 2 full bathrooms and 1 partial bathroom. 8 Green Court is currently listed for $625,000 and was received on July 15, 2026. Want to learn more about 8 Green Court? Do you have questions about finding other Condo real estate for sale in Middletown? You can browse all Middletown real estate or contact a Coldwell Banker agent to request more information.