This is a carousel with tiles that activate property listing cards. Use the previous and next buttons to navigate.
1/30
$824,000 Coming Soon
This is a carousel with tiles that activate property listing cards. Use the previous and next buttons to navigate.
1/30
Property Description
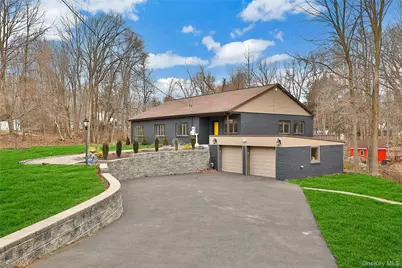
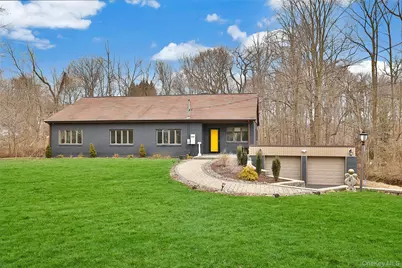
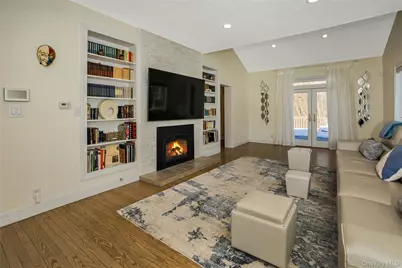
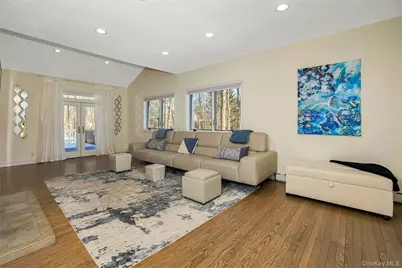
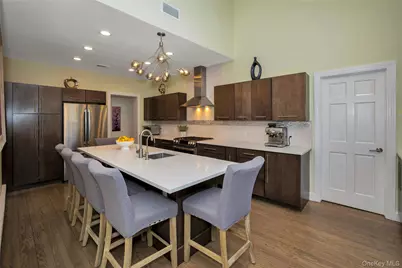
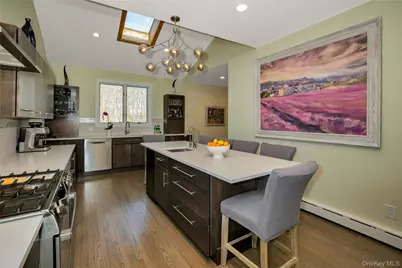
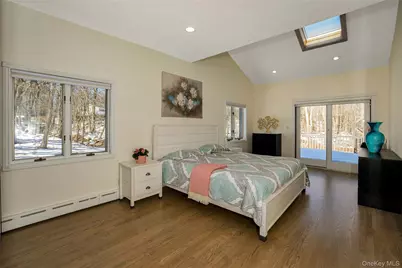
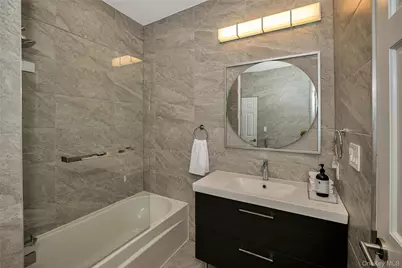
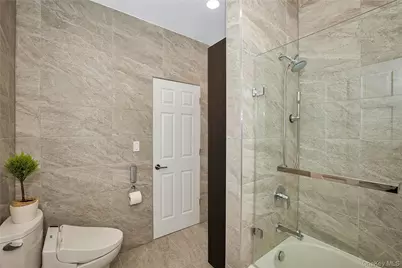
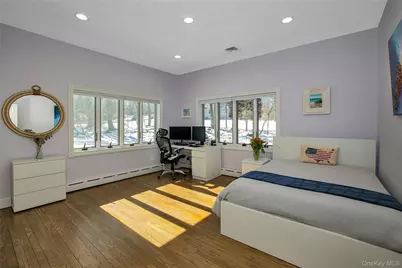
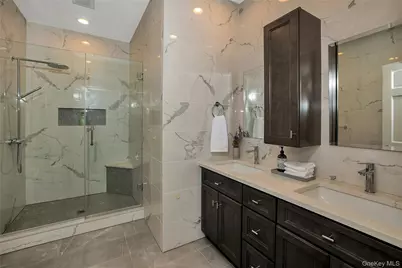
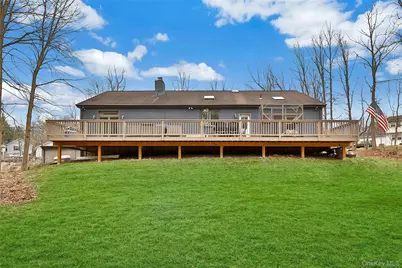
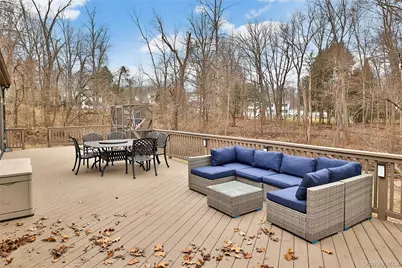
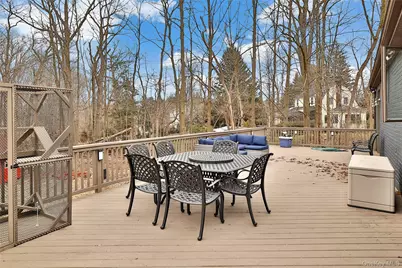
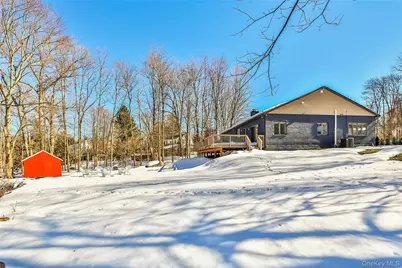
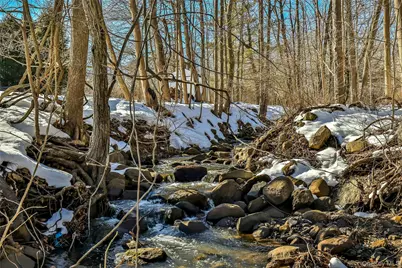
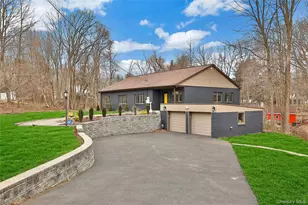
PEACE GROVE, a truly special retreat where modern luxury meets nature, privacy, and effortless living. This stunning 4-bedroom, 2-bath home has been completely reimagined, offering a sophisticated, turnkey lifestyle with the convenience of single-floor living and endless possibilities for the bonus lower level. Set on 1.5 beautifully landscaped acres, the property feels like a private escape, complete with a babbling brook, birdsong, mature natural surroundings, and an Adirondack fire pit. The expansive deck and yard create a seamless indoor/outdoor connection, perfect for entertaining or simply enjoying the setting's tranquility. Inside, 2,076+ square feet of beautifully finished living space is filled with natural light from expansive Andersen casement energy-efficient windows. The open living area features soaring ceilings, wood floors, and a dramatic floor-to-ceiling stone gas fireplace. The designer kitchen is the heart of the home, featuring Bosch stainless-steel appliances, custom walnut cabinetry, a tiled backsplash, a water filtration system, and an impressive 10-foot quartz island designed for gathering. The primary suite is a true retreat, featuring a vaulted ceiling with skylights, an exposed brick accent wall, and a spa-inspired marble ensuite complete with a Toto smart toilet/bidet. Three additional bedrooms provide flexibility for family, guests, a home office, or hobbies. A legal physical therapy office operated out of the home. A beautiful marble hall bath and dedicated laundry area with Electrolux washer/dryer complete the main level. Thoughtful upgrades include LED lighting, central air, a whole-house generator, a tankless water heater, a whole-house water softener, and extensive updates throughout. The walk-up lower level and bonus space offer tremendous potential, easily adaptable for a recreation room, home office, gym, guest space, or multigenerational living, subject to applicable approvals. The attached 2-car garage adds convenience and abundant storage. Outside, enjoy a low-maintenance paver walkway, fencing, shrubbery buffers, and a shed, all thoughtfully designed to complement the peaceful surroundings. And yet, this private sanctuary is remarkably convenient, approximately 23 minutes to the George Washington Bridge and just minutes from the Palisades Parkway, Germonds Park, DeForest Lake, and the Hudson River. Peaceful. Private. Polished. Flexible. Peace Grove is more than a home; it is a place to settle in, gather, and create the next chapter.
Full Property Details
Full Property Details for 201 Bardonia Rd
General
- Price: $824,000
- Taxes: $15,463
- Status: Coming Soon
- Type: Single Family
- Source: Long_Island
- MLS ID: 1058985
- Updated: 10/6/2026
- Expected Market Date: 10/15/2026
Interior
- Number of Rooms: 8
- Interior Features: First Floor Bedroom, First Floor Full Bath, Bidet, Chefs Kitchen, Eat-in Kitchen, Entrance Foyer, Kitchen Island, Recessed Lighting, Storage, Washer/Dryer Hookup
- Appliances: Dishwasher, Dryer, ENERGY STAR Qualified Appliances, Refrigerator, Tankless Water Heater, Water Softener Owned
- Laundry Facilities: Yes
Rooms
Bathrooms
- Total Bathrooms: 2
- Full Bathrooms: 2
Bedrooms
- Total Bedrooms: 4
Other Rooms
- Laundry: Laundry Room
Parking
- Garage: Yes
- Garage Spaces: 2
- Parking Features: Driveway
Location
- County: Rockland County
School Information
- High School District: Clarkstown
- Elementary School: Bardonia Elementary School
- Middle School: Felix Festa Achievement Middle Sch
- High School: Clarkstown North Senior High School
Heating & Cooling
- Central air: Yes
- Cooling Type: Central Air
- Heating Type: Baseboard, Natural Gas
Utilities
- Sewer: Public Sewer
- Water: Well
- Utility Description: Electricity Connected, Natural Gas Connected
Structural Information
- Architectural Style: Ranch
- Detached/Attached: Detached
- Construction: Brick
- Basement: Yes
- Basement Desc.: Full Basement
- Sq. Ft. Source: Other
- Year Built: 1953
Lot Features
- Lot Size (Acres): 1.44
- Lot Size (Sq. Ft.): 62,726
Financial Considerations
- Tax Amount: $15,463.13
Disclosures and Reports
- Special Conditions: None
- Property ID: 392089-058-011-0001-040-000-0000
Listed by William Raveis-New York LLC
Get Pre-Approved Today
Schools
Schools serving 201 Bardonia Rd
School District:Clarkstown Central School District
| Name | Grades | Distance |
|---|---|---|
Bardonia Elementary School 31 Bardonia Rd, Bardonia, NY 10954 | K-6 | 0.3 mi |
Felix Festa Achievement Middle School 30 Parrott Road, West Nyack, NY 10994 | 6- | 0.9 mi |
Felix Festa Character Middle School 30 Parrott Road, West Nyack, NY 10994 | 7-8 | 0.9 mi |
Felix Festa Determination Middle School 30 Parrott Road, West Nyack, NY 10994 | 7-8 | 0.9 mi |
Clarkstown South Senior High School 31 Demarest Mill Road, West Nyack, NY 10994 | 9-12 | 0.6 mi |
Disclaimer:
School attendance boundaries provided by ATTOM Data Solutions and are for reference only. Contact the school directly to verify enrollment eligibility.
Price & Sales History for 201 Bardonia Rd
Date
Details
Price
Change
Source
10/06/2026
Listed
$824,000
—
MLS
Disclaimer: Historical sales information is derived from public records provided by the county offices. Information is not guaranteed and should be independently verified.

Estimate the Cost
Estimate the Cost for 201 Bardonia Rd
201 Bardonia Road, Nanuet, NY 10954 (MLS# 1058985) is a Single Family property with 4 bedrooms and 2 full bathrooms. 201 Bardonia Road is currently listed for $824,000 and was received on October 15, 2026. Want to learn more about 201 Bardonia Road? Do you have questions about finding other Single Family real estate for sale in Nanuet? You can browse all Nanuet real estate or contact a Coldwell Banker agent to request more information.