This is a carousel with tiles that activate property listing cards. Use the previous and next buttons to navigate.
1/47
$779,000
This is a carousel with tiles that activate property listing cards. Use the previous and next buttons to navigate.
1/47
Property Description
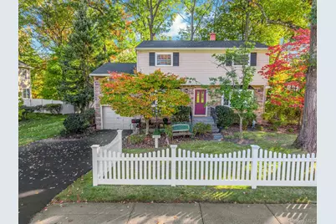
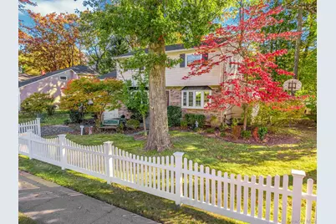
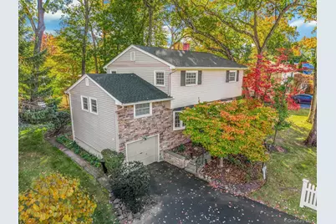
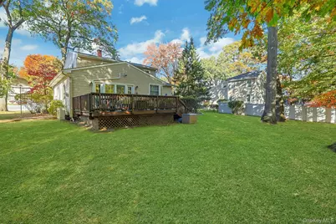
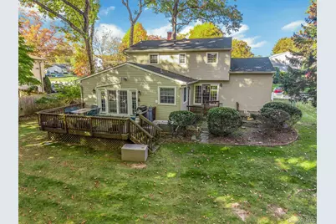
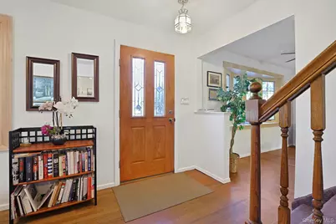
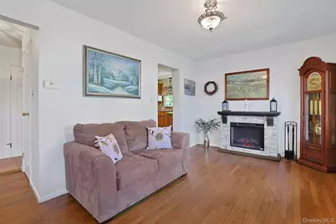
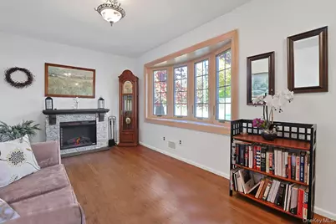
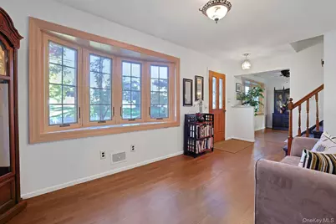
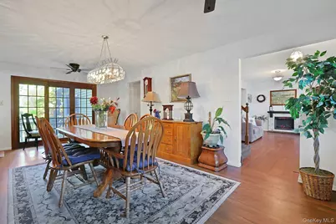
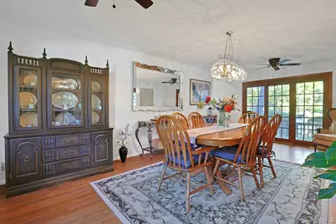
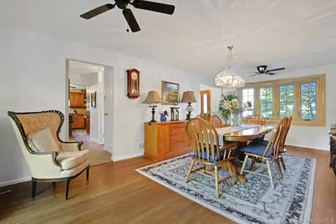
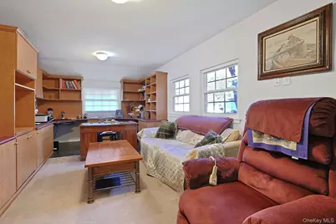
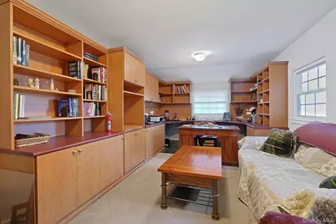
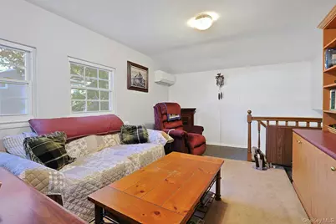
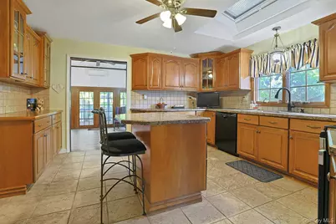
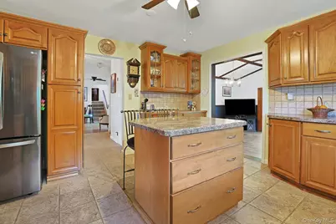
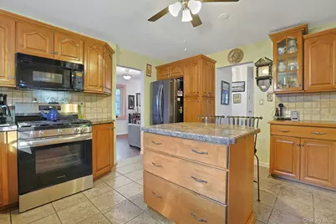
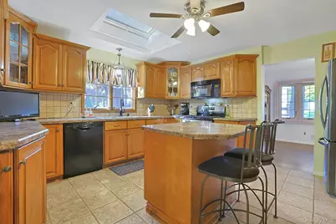
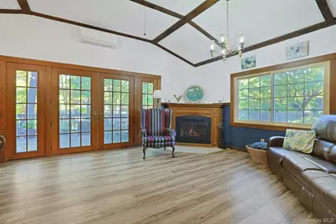
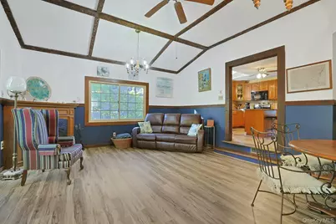
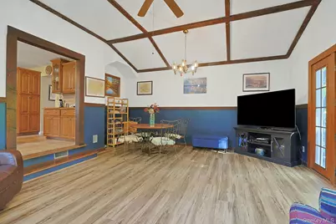
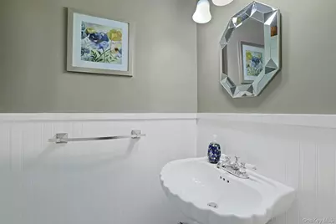
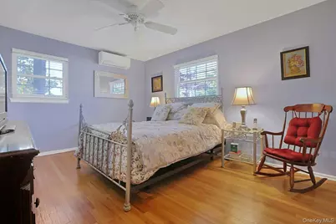
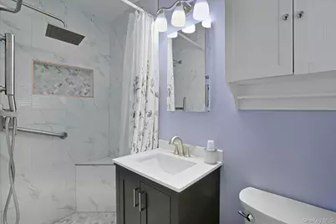
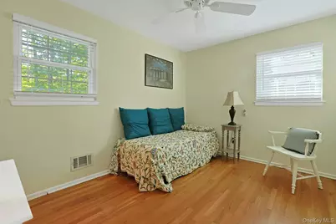
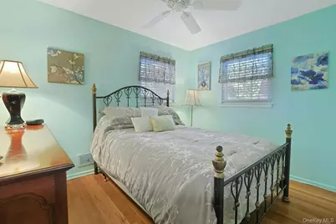
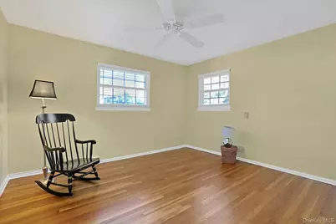
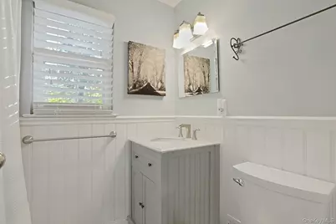
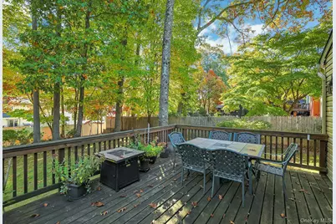
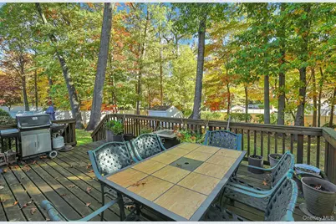
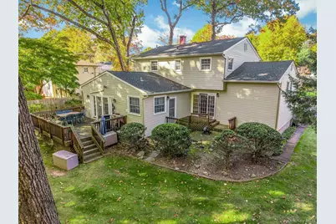
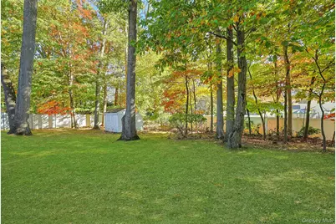
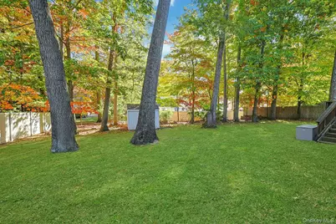
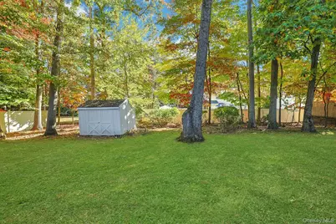
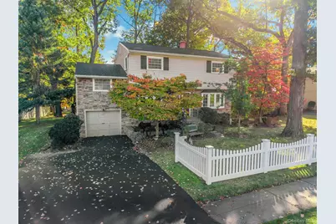
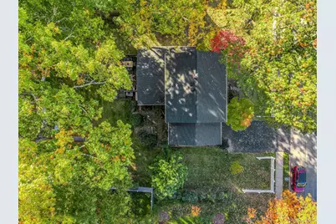
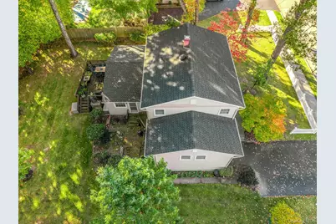
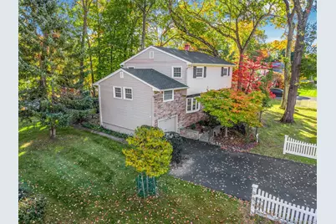
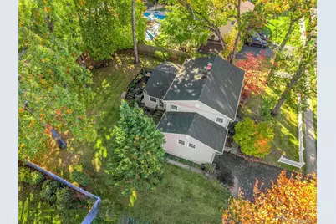
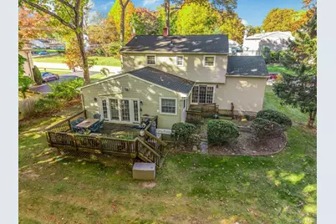
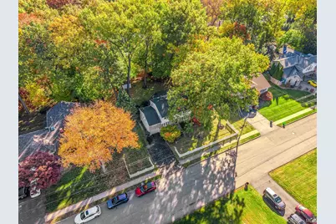
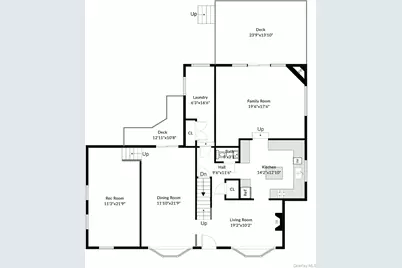
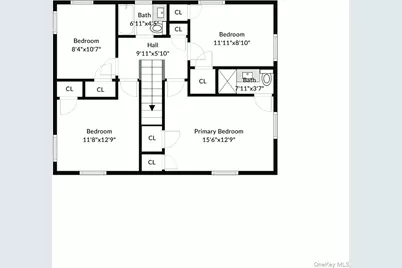
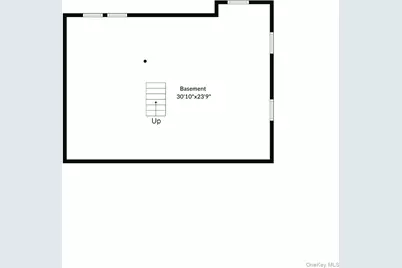
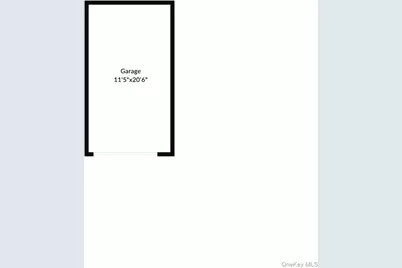
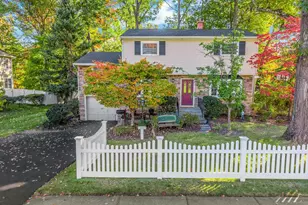
Classic Colonial charm meets modern comfort in this picture-perfect home! Complete with a charming white picket fence, timeless curb appeal, and a picturesque setting on one of South Clarkstown's most desirable streets, this lovingly maintained 4-bedroom Colonial is truly a special find. Beautifully updated inside and out, this mint-condition home offers the perfect blend of character, generous living space, and today's sought-after amenities. From the moment you arrive, you'll appreciate the maintenance-free stone and vinyl exterior, inviting bluestone entry steps, and welcoming, sun-filled foyer. Extensive updates include newer replacement windows throughout, highlighted by beautiful front bow windows that flood the home with natural light, along with a young roof installed in 2022. Step inside to discover generously proportioned rooms, gleaming hardwood floors, and a warm, inviting atmosphere throughout. The spacious living room and formal dining room provide the perfect backdrop for everyday living and special occasions alike. A dedicated home office, complete with built-in cabinetry and tucked away in a quiet corner of the home, offers an ideal setting for working remotely or managing day-to-day tasks. The expanded eat-in kitchen is sure to impress, featuring abundant cabinetry and storage, a movable center island, a large skylight, and like-new stainless steel appliances. Designed with both style and functionality in mind, this wonderful space flows effortlessly into the home's expansive Family room addition. Here, a cozy fireplace creates the perfect gathering spot, while beautiful views of the lush, level backyard bring the outdoors in. For those who love to entertain, the spacious Family room opens onto an expansive deck overlooking the peaceful, scenic backyard-an ideal setting for summer barbecues, outdoor dining, or simply relaxing in your own private retreat. Upstairs, you'll find four comfortable bedrooms and beautifully renovated bathrooms, offering a fresh, modern feel and comfortable accommodations for all. The large basement has excellent storage, a dedicated workshop area, and utilities, along with exciting potential for future finishing to suit your needs. A convenient one-car garage adds even more practicality. The list of improvements is impressive, including an updated electrical panel, roof, zone air-conditioning systems, replacement windows, renovated bathrooms, and an exterior irrigation system. Lovingly cared for, thoughtfully improved, and ready to welcome its next owners, this exceptional Colonial offers convenient location just minutes to downtown New City's Main Street and commuter routes. A home like this is not to be missed!
Full Property Details
Full Property Details for 101 Shetland Dr
General
- Price: $779,000
- Taxes: $17,122
- Status: Active
- Type: Single Family
- Source: Long_Island
- MLS ID: 1041713
- Updated: 10/29/2026
- Added to Site: 14 day(s) ago
Interior
- Number of Rooms: 9
- Interior Features: Beamed Ceilings, Cathedral Ceiling(s), Chefs Kitchen, Eat-in Kitchen, Entrance Foyer, Formal Dining, Kitchen Island, Open Kitchen, Pantry, Primary Bathroom
- Fireplace: Yes
- Number of Fireplaces: 1
- Fireplace(s): Gas
- Appliances: Convection Oven, Dishwasher, Dryer, Gas Range, Microwave, Oven, Range, Refrigerator, Washer, Gas Water Heater
- Laundry Facilities: Yes
- Flooring: Carpet, Hardwood, Laminate
Rooms
Bathrooms
- Total Bathrooms: 3
- Full Bathrooms: 2
- Half Bathrooms: 1
Bedrooms
- Total Bedrooms: 4
Other Rooms
- Laundry: Laundry Room
Exterior
- Porch/Patio/Deck: Patio
Parking
- Garage: Yes
- Garage Spaces: 1
- Total Spaces: 4
- Parking Features: Attached, Driveway, Garage
Location
- County: Rockland County
School Information
- High School District: Clarkstown
- Elementary School: Laurel Plains Elementary School
- Middle School: Felix Festa Achievement Middle Sch
- High School: Clarkstown South Senior High School
Heating & Cooling
- Cooling Type: Ductless
- Heating Type: Hot Air
- Heating Zones: 2
Utilities
- Sewer: Public Sewer
- Water: Public
- Utility Description: Electricity Connected, Natural Gas Connected, Sewer Connected, Trash Collection Public, Water Connected
Structural Information
- Architectural Style: Colonial
- Detached/Attached: Detached
- Construction: Stone, Vinyl Siding
- Basement: Yes
- Basement Desc.: Full Basement
- Windows: Bay Window(s), New Windows, Skylight(s)
- Sq. Ft. Source: Public Records
- Year Built: 1958
Additional Structures
- Other Structures: Garage(s)
Lot Features
- Lot Size (Acres): 0.34
- Lot Size (Sq. Ft.): 14,810
- Fence: Yes
- Fencing (Description): Front Yard, Vinyl
Financial Considerations
- Taxes Include: Sewer, Trash, Water
- Tax Amount: $17,122
Disclosures and Reports
- Special Conditions: None
- Exclusions: Dining Room Chandelier, two electric Fireplace units(one in office, one in front living room)
- Inclusions: Grill on deck, window treatments, all appliances, Gas Fireplace in Family room
- Property ID: 392089-051-011-0004-027-000-0000
Listed by Howard Hanna Rand Realty
Get Pre-Approved Today
Schools
Schools serving 101 Shetland Dr
School District:Clarkstown Central School District
| Name | Grades | Distance |
|---|---|---|
Laurel Plains Elementary School 14 Teakwood Lane, New City, NY 10956 | K-5 | 0.2 mi |
Felix Festa Achievement Middle School 30 Parrott Road, West Nyack, NY 10994 | 6- | 0.5 mi |
Felix Festa Character Middle School 30 Parrott Road, West Nyack, NY 10994 | 7-8 | 0.5 mi |
Felix Festa Determination Middle School 30 Parrott Road, West Nyack, NY 10994 | 7-8 | 0.5 mi |
Clarkstown South Senior High School 31 Demarest Mill Road, West Nyack, NY 10994 | 9-12 | 1.9 mi |
Disclaimer:
School attendance boundaries provided by ATTOM Data Solutions and are for reference only. Contact the school directly to verify enrollment eligibility.
Price & Sales History for 101 Shetland Dr
Date
Details
Price
Change
Source
10/29/2026
Listed
$779,000
—
MLS
Disclaimer: Historical sales information is derived from public records provided by the county offices. Information is not guaranteed and should be independently verified.
Tax History
Tax History for 101 Shetland Dr
Year
Property Taxes
Change
Tax Assessment
Change
2024
$17,978
36%
$149,800
—
2018
$13,206
2%
$149,800
—
2016
$12,953
1%
$149,800
—
2017
$12,879
1%
$149,800
—
2016
$12,798
-2%
$149,800
—
2015
$13,023
1%
$149,800
—
2015
$12,915
5%
$149,800
—
2013
$12,264
—
$149,800
—
Disclaimer: Historical tax information is derived from public records provided by the county offices. Information is not guaranteed and should be independently verified.
Estimate the Cost
Estimate the Cost for 101 Shetland Dr
101 Shetland Drive, New City, NY 10956 (MLS# 1041713) is a Single Family property with 4 bedrooms, 2 full bathrooms and 1 partial bathroom. 101 Shetland Drive is currently listed for $779,000 and was received on October 29, 2026. Want to learn more about 101 Shetland Drive? Do you have questions about finding other Single Family real estate for sale in New City? You can browse all New City real estate or contact a Coldwell Banker agent to request more information.