This is a carousel with tiles that activate property listing cards. Use the previous and next buttons to navigate.
1/18
$1,350,000
This is a carousel with tiles that activate property listing cards. Use the previous and next buttons to navigate.
1/18
Property Description
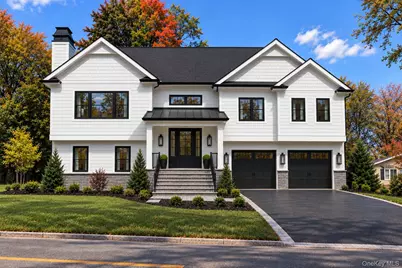
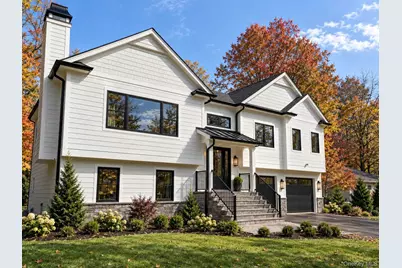
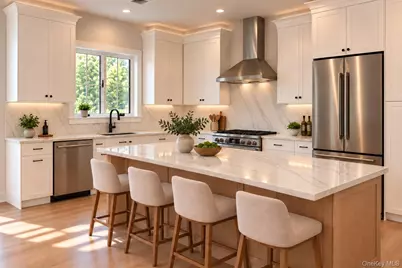
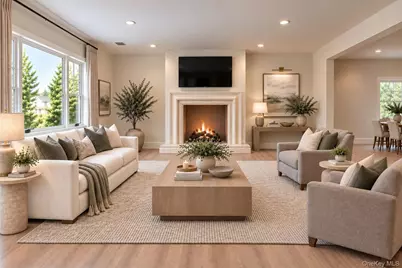
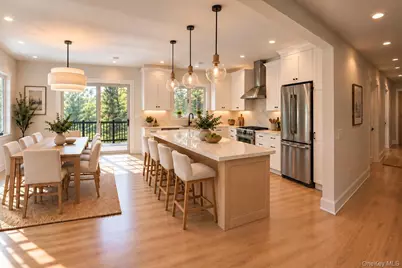
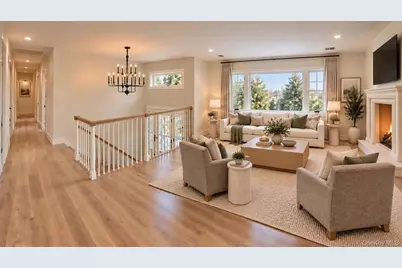
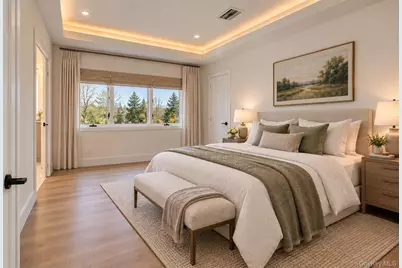
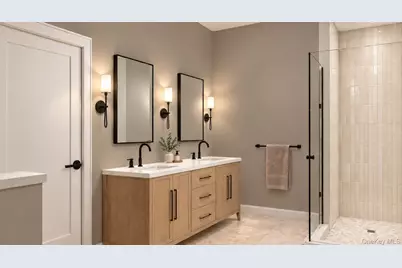
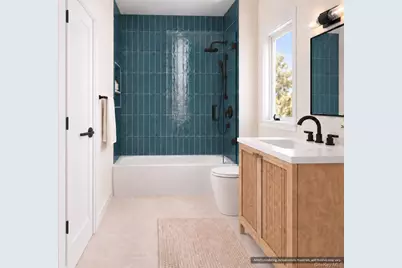
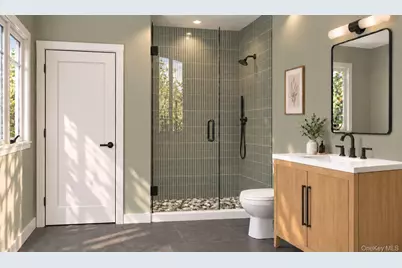
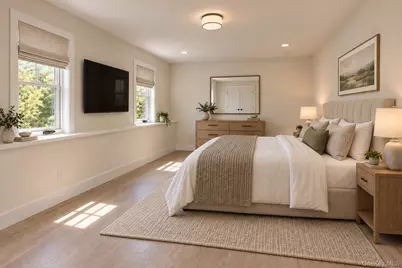
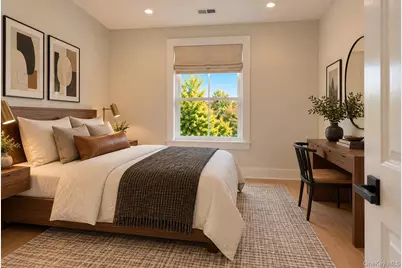
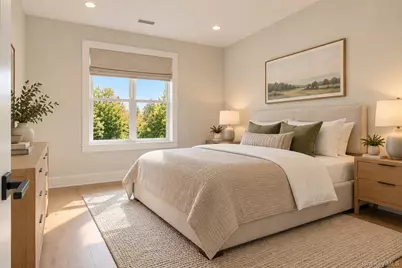
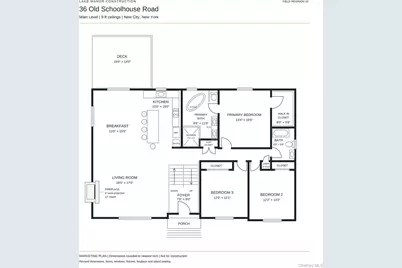
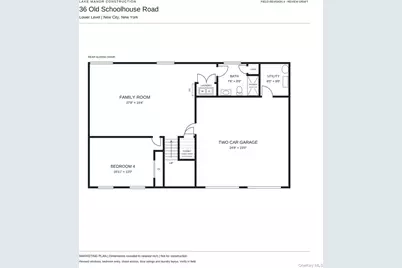
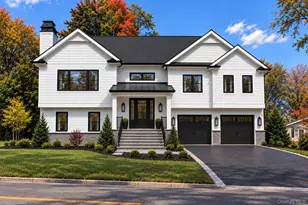
**EXCEPTIONAL NEW CONSTRUCTION - NEARING COMPLETION!** From the moment you arrive, the superior quality and attention to detail are immediately apparent. Boasting stunning curb appeal with premium James Hardie siding, beautiful stonework, and professional landscaping, this meticulously crafted home makes a striking first impression. Offering approximately 3,000 square feet of beautifully finished living space, this 4-bedroom, 3-bath residence showcases an impressive collection of high-end materials and sophisticated finishes. Gorgeous white oak hardwood flooring extends throughout all levels, complemented by extensive custom millwork, Andersen casement windows, and carefully curated designer details. At the heart of the home, the spectacular chef's kitchen features an expansive center island with generous seating, stunning quartz countertops, premium all-plywood cabinetry, a full-height quartz slab backsplash, and professional-style Thermador appliances. A dedicated XO beverage and wine center, pot filler, and integrated above- and below-cabinet lighting complete this beautifully appointed space, designed for both everyday living and effortless entertaining. The sun-filled living room is anchored by a striking gas fireplace featuring an elegant cast-stone surround with substantial tiered architectural detailing and a herringbone firebox interior, creating a sophisticated focal point. Beautifully proportioned living spaces and abundant natural light enhance the home's warm, inviting atmosphere. The luxurious primary suite offers a private retreat with an elegant tray ceiling and integrated cove lighting. The spa-inspired ensuite bath features a spacious double vanity, freestanding soaking tub, heated tile flooring, built-in medicine cabinets, and an oversized glass-enclosed shower with multiple shower heads, custom tilework, and a built-in niche. A generous walk-in closet completes the suite. Two additional full bathrooms continue the attention to detail with beautiful custom tilework, glass shower enclosures, and thoughtfully selected fixtures. The beautifully finished lower level offers a spacious family room, private bedroom, and full bathroom, all appointed with white oak hardwood flooring and sophisticated finishes. Sliding glass doors open directly to the backyard, creating an inviting setting for entertaining, relaxation, and comfortable accommodations for guests or extended family. **Ideally situated in the highly regarded Clarkstown School District**, this beautiful home offers the perfect balance of peaceful, private surroundings and everyday convenience. Enjoy a quiet residential setting just minutes from an abundance of shopping, dining, and local amenities. Behind the beautiful finishes is an equally impressive commitment to quality, efficiency, and modern convenience, including spray-foam insulation, a high-efficiency boiler, whole-house surge protection, and a Generac smart transfer switch. Additional highlights include AZEK trim, Trex decking and railing, a custom chimney cap, and a two-car garage with Wi-Fi-enabled openers and integrated cameras. **A remarkable opportunity to own a beautifully crafted new construction home where exceptional materials, sophisticated design, and thoughtful details come together to create a truly elevated living experience.** *Some photos have been digitally or AI-enhanced to illustrate anticipated completed finishes and landscaping. Interior images may include virtual staging. Actual conditions and finishes may vary.*
Full Property Details
Full Property Details for 36 Old Schoolhouse Rd
General
- Price: $1,350,000
- Status: Active
- Type: Single Family
- Source: Long_Island
- MLS ID: 1068891
- Updated: 11/2/2026
- Added to Site: 10 day(s) ago
Interior
- Number of Rooms: 11
- Interior Features: First Floor Bedroom, First Floor Full Bath, Built-in Features, Chandelier, Chefs Kitchen, Double Vanity, Eat-in Kitchen, ENERGY STAR Qualified Door(s), Entrance Foyer, High Ceilings, Kitchen Island, Marble Counters, Open Floorplan, Open Kitchen, Primary Bathroom, Quartz/Quartzite Counters, Recessed Lighting, Soaking Tub, Stone Counters, Storage, Tray Ceiling(s), Walk-In Closet(s), Washer/Dryer Hookup
- Fireplace: Yes
- Number of Fireplaces: 1
- Fireplace(s): Gas
- Appliances: Dishwasher, ENERGY STAR Qualified Appliances, Exhaust Fan, Gas Range, Microwave, Refrigerator, Stainless Steel Appliance(s)
- Flooring: Wood
Rooms
Bathrooms
- Total Bathrooms: 3
- Full Bathrooms: 3
Bedrooms
- Total Bedrooms: 4
Exterior
- Porch/Patio/Deck: Deck, Patio
Parking
- Garage: Yes
- Garage Spaces: 2
- Parking Features: Attached, Driveway, Garage, Garage Door Opener
Location
- County: Rockland County
School Information
- High School District: Clarkstown
- Elementary School: New City Elementary School
- Middle School: Felix Festa Achievement Middle Sch
- High School: Clarkstown North Senior High School
Heating & Cooling
- Central air: Yes
- Cooling Type: Central Air
- Heating Type: Baseboard, Hot Water, Radiant, Radiant Floor
- Heating Zones: 4
Utilities
- Sewer: Public Sewer
- Water: Public
- Utility Description: Electricity Connected, Natural Gas Connected, Sewer Connected
Structural Information
- Architectural Style: Other
- Detached/Attached: Detached
- Construction: Foam Insulation, HardiPlank Type
- Basement: Yes
- Basement Desc.: Finished, Full Basement, Walk-Out Access
- Windows: Casement, ENERGY STAR Qualified Windows
- Building Size: 3632
- Square Feet: 3,632
- Sq. Ft. Source: Plans
- Year Built: 2026
Lot Features
- Lot Size (Acres): 0.28
- Lot Size (Sq. Ft.): 12,197
- Lot Features: Back Yard, Landscaped, Level
Disclosures and Reports
- Special Conditions: None
- Property ID: 392089-043-019-0003-024-000-0000
Listed by Howard Hanna Rand Realty
Get Pre-Approved Today
Schools
Schools serving 36 Old Schoolhouse Rd
School District:Clarkstown Central School District
| Name | Grades | Distance |
|---|---|---|
New City Elementary School 60 Crestwood Drive, New City, NY 10956 | K-5 | 0.4 mi |
Felix Festa Achievement Middle School 30 Parrott Road, West Nyack, NY 10994 | 6- | 1.6 mi |
Felix Festa Character Middle School 30 Parrott Road, West Nyack, NY 10994 | 7-8 | 1.6 mi |
Felix Festa Determination Middle School 30 Parrott Road, West Nyack, NY 10994 | 7-8 | 1.6 mi |
Clarkstown North Senior High School 151 Congers Road, New City, NY 10956 | 9-12 | 0.7 mi |
Disclaimer:
School attendance boundaries provided by ATTOM Data Solutions and are for reference only. Contact the school directly to verify enrollment eligibility.
Price & Sales History for 36 Old Schoolhouse Rd
Date
Details
Price
Change
Source
11/02/2026
Listed
$1,350,000
610.53%
MLS
1/16/2026
Sold
$190,000
—
Public Record
Disclaimer: Historical sales information is derived from public records provided by the county offices. Information is not guaranteed and should be independently verified.
Tax History
Tax History for 36 Old Schoolhouse Rd
Year
Property Taxes
Change
Tax Assessment
Change
2024
$10,690
331%
$84,400
—
2018
$2,478
-3%
$84,400
—
2016
$2,547
6%
$84,400
—
2017
$2,403
-2%
$84,400
—
2016
$2,441
-4%
$84,400
—
2015
$2,551
—
$84,400
—
2015
$2,540
7%
$84,400
—
2013
$2,371
—
$84,400
—
Disclaimer: Historical tax information is derived from public records provided by the county offices. Information is not guaranteed and should be independently verified.
Estimate the Cost
Estimate the Cost for 36 Old Schoolhouse Rd
36 Old Schoolhouse Road, New City, NY 10956 (MLS# 1068891) is a Single Family property with 4 bedrooms and 3 full bathrooms. 36 Old Schoolhouse Road is currently listed for $1,350,000 and was received on November 02, 2026. Want to learn more about 36 Old Schoolhouse Road? Do you have questions about finding other Single Family real estate for sale in New City? You can browse all New City real estate or contact a Coldwell Banker agent to request more information.
