This is a carousel with tiles that activate property listing cards. Use the previous and next buttons to navigate.
1/41
$1,999,900
This is a carousel with tiles that activate property listing cards. Use the previous and next buttons to navigate.
1/41
Property Description
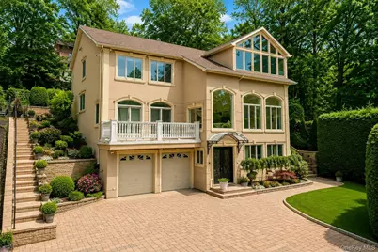
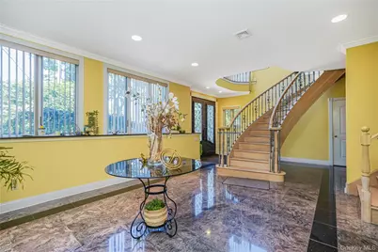
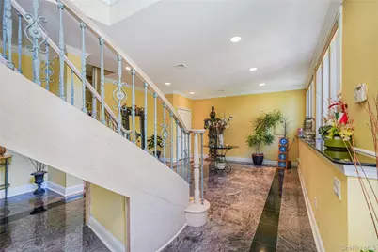
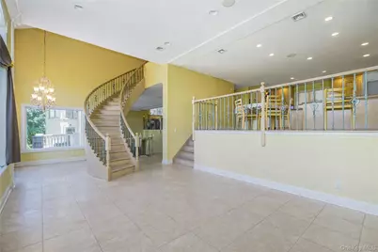
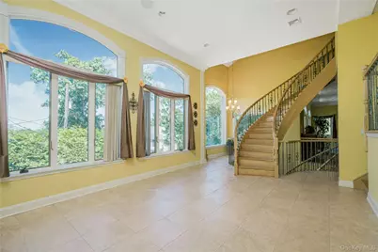
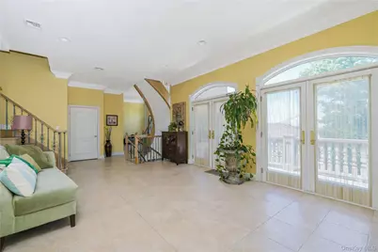
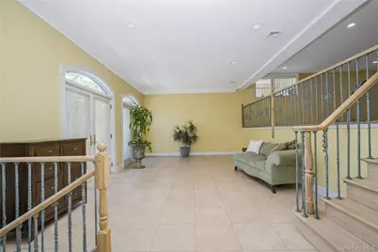
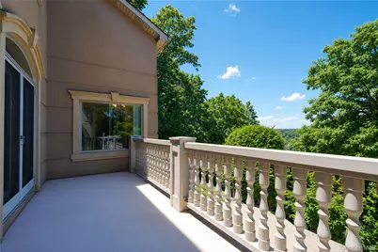
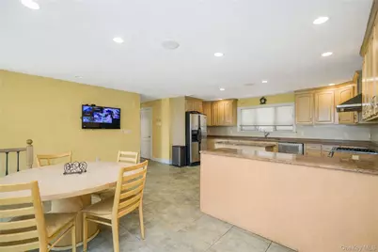
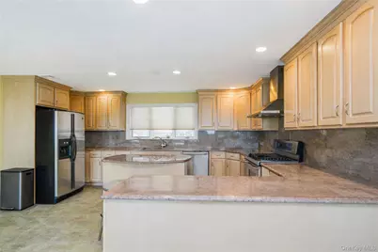
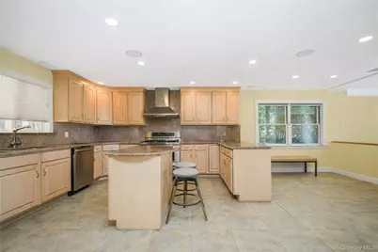
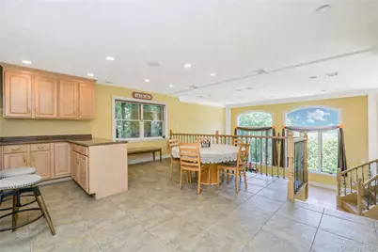
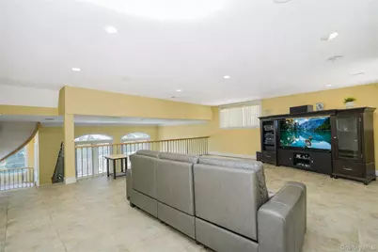
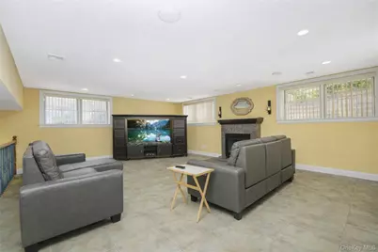
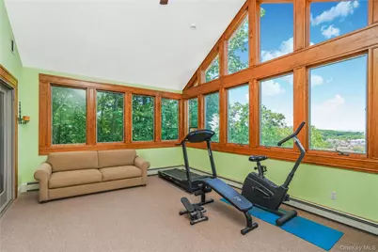
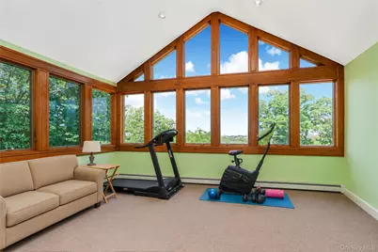
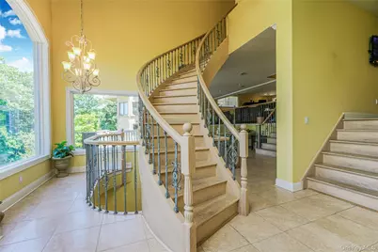
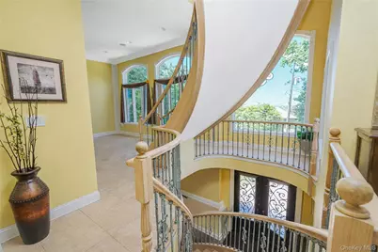
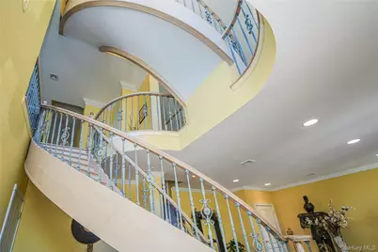
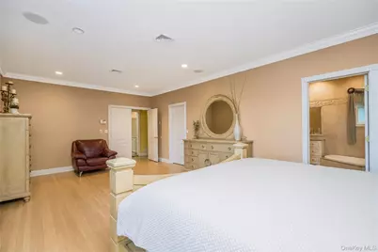
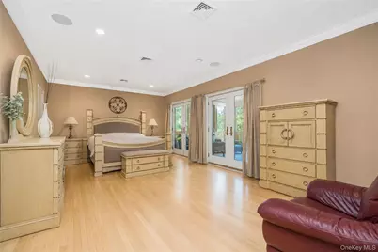
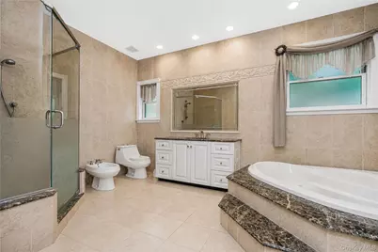
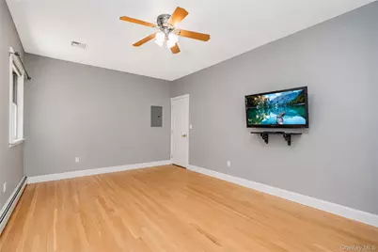
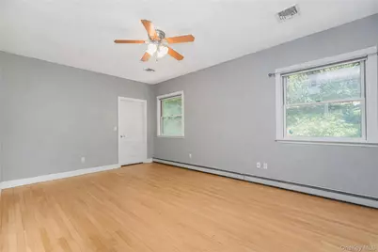
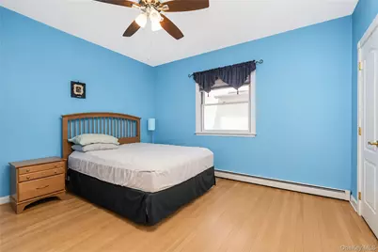
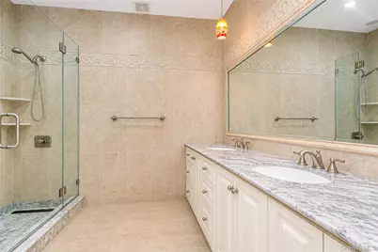
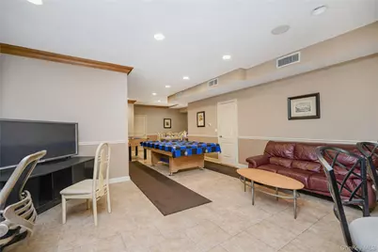
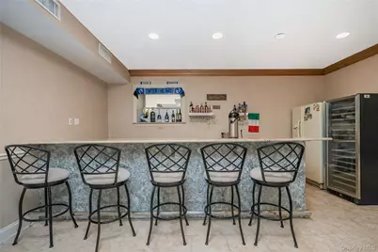
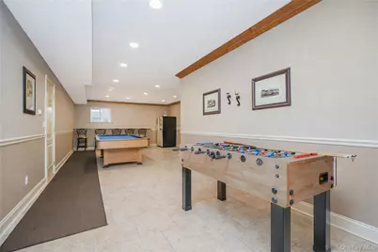
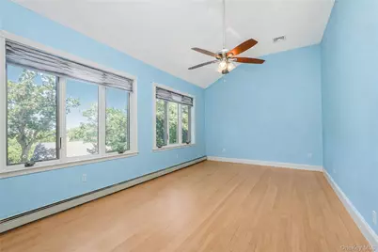
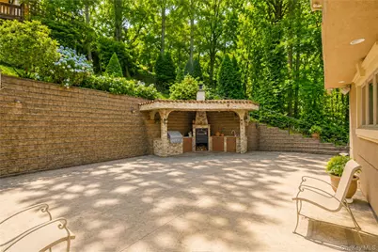
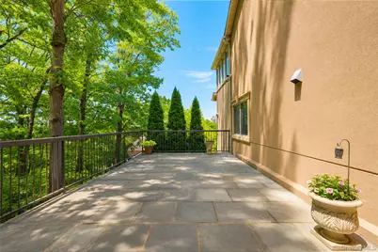
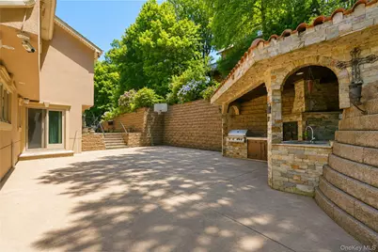
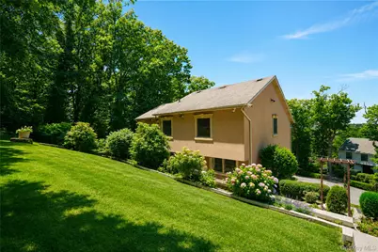
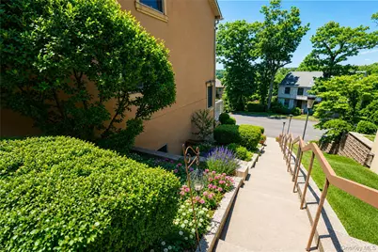
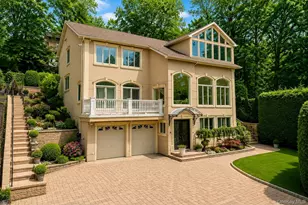
Nestled in the highly sought-after Emerson Hill section of Staten Island, this exceptional custom residence offers an unparalleled combination of luxury, comfort, and thoughtful design. Set among one of the borough's most prestigious communities, known for its elevated setting, privacy, and distinguished homes, this remarkable property provides a peaceful retreat while remaining conveniently close to the Verrazzano Bridge, express transportation, shopping, dining, parks, and highly regarded schools. Designed with both elegance and functionality in mind, this expansive home features four generously sized bedrooms, four beautifully appointed bathrooms, and a unique multi-level floor plan that creates an impressive sense of space throughout. Large windows and soaring ceilings fill the interior with natural light while showcasing tranquil views of the surrounding landscape. Upon entering, you'll be welcomed by refined finishes, including marble flooring, recessed lighting, and beautifully maintained living spaces. The heart of the home is a spacious eat-in kitchen equipped with abundant cabinetry, a center island, and ample room for everyday dining and entertaining. Adjacent gathering areas flow seamlessly together, including a formal living room highlighted by a wood-burning fireplace, creating the perfect setting for both intimate evenings and larger celebrations. A convenient wet bar further enhances the home's entertaining appeal. The primary bedroom suite serves as a private sanctuary, complete with a luxurious en-suite bathroom featuring a soaking tub, separate shower, and generous space to unwind. Additional bedrooms offer flexibility for family, guests, or home office needs. Comfort is prioritized year-round with radiant heated floors, multiple heating zones, and central air conditioning. The lower level expands the home's versatility with an oversized recreation area ideal for a media room, fitness space, game room, or additional entertaining area. Outside, professionally landscaped grounds, natural wooded surroundings, a private driveway, and two built-in garages contribute to the home's exceptional curb appeal and functionality. The expansive backyard provides a wonderful setting for outdoor gatherings, recreation, and relaxation. Offering an extraordinary blend of sophistication, quality craftsmanship, modern amenities, and a premier Emerson Hill location, this is a rare opportunity to own a truly distinguished Staten Island residence.
Full Property Details
Full Property Details for 16 Diana Trail
General
- Price: $1,999,900
- Taxes: $17,471
- Status: Active
- Type: Single Family
- Source: Long_Island
- MLS ID: 1014643
- Updated: 6/29/2026
- Added to Site: 24 day(s) ago
Interior
- Number of Rooms: 9
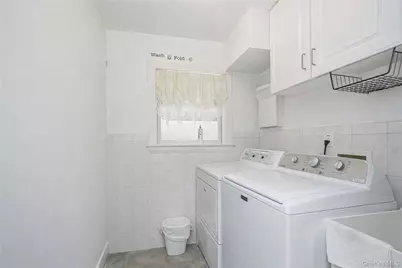
- Interior Features: Ceiling Fan(s), Chandelier, Eat-in Kitchen, ENERGY STAR Qualified Door(s), Entrance Foyer, Formal Dining, Kitchen Island, Open Floorplan, Pantry, Primary Bathroom, Recessed Lighting, Soaking Tub, Storage, Walk Through Kitchen, Walk-In Closet(s), Washer/Dryer Hookup, Wet Bar
- Number of Fireplaces: 1
- Fireplace(s): Living Room
- Appliances: Dishwasher, Dryer, ENERGY STAR Qualified Appliances, Gas Range, Microwave, Refrigerator, Stainless Steel Appliance(s), Washer
- Flooring: Hardwood, Tile
Rooms
Bathrooms
- Total Bathrooms: 4
- Full Bathrooms: 3
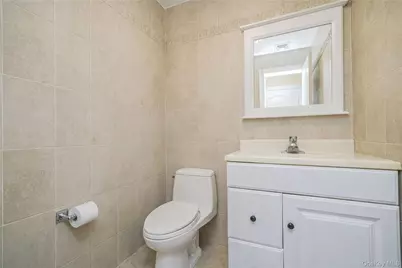
- Half Bathrooms: 1
Bedrooms
- Total Bedrooms: 4
Exterior
- Porch/Patio/Deck: Screened, Terrace, Wrap Around
Parking
- Garage: Yes
- Garage Spaces: 2
- Total Spaces: 6
- Parking Features: Driveway, Garage, Off Street, On Street, Private
Location
- County: Richmond (Staten Island)
- Cross Streets: Emerson Drive
- Driving Directions: Use GPS
School Information
- High School District: NEW YORK CITY GEOGRAPHIC DISTRICT #31
- Elementary School: Ps 48 William G Wilcox
- Middle School: Is 49 Berta A Dreyfus
- High School: New Dorp High School
Heating & Cooling
- Central air: Yes
- Cooling Type: Central Air
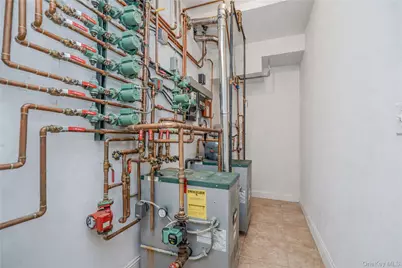
- Heating Type: ENERGY STAR Qualified Equipment, Hot Water, Natural Gas
- Heating Zones: 2
Utilities
- Sewer: Public Sewer
- Water: Public
- Utility Description: Cable Available, Electricity Available, Natural Gas Available, Phone Available, Sewer Available, Trash Collection Public, Water Available
Structural Information
- Architectural Style: Colonial
- Detached/Attached: Detached
- Construction: Stucco
- Basement: Yes
- Basement Desc.: Finished, Full Basement
- Unfinished Attic: Yes
- Windows: ENERGY STAR Qualified Windows
- Sq. Ft. Source: Public Records
- Year Built: 2001
Additional Structures
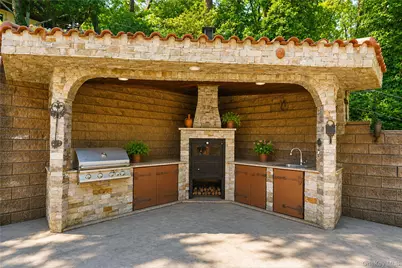
- Other Structures: Outdoor Kitchen
Lot Features
- Lot Size (Acres): 0.19
- Lot Size (Sq. Ft.): 8,220
- Lot Dimensions: 77 x 115
- Frontage: Municipal
- Road Maintenance: Public Maintained Road
- Fence: Yes
- Lot Features: Back Yard, Corner Lot, Front Yard, Irregular Lot, Near Public Transit, Near School, Near Shops
- Fencing (Description): Back Yard, Fenced, Front Yard, Wood
Financial Considerations
- Tax Amount: $17,471
Disclosures and Reports
- Special Conditions: None
- Property ID: 00828-0265
- Block: 828
- Lot Number: 265
Listed by Tom Crimmins Realty, LTD
Get Pre-Approved Today
Schools
Schools serving 16 Diana Trail
School District:New York City Geographic School District 31
| Name | Grades | Distance |
|---|---|---|
Ps 48 William C Wilcox 1050 Targee Street, Staten Island, NY 10304 | PK-5 | 0.5 mi |
Is 49 Bertha A Dreyfus 101 Warren Street, Staten Island, NY 10304 | 6-8 | 1.1 mi |
New Dorp High School 465 New Dorp Lane, Staten Island, NY 10306 | 9-12 | 2.7 mi |
Disclaimer:
School attendance boundaries provided by ATTOM Data Solutions and are for reference only. Contact the school directly to verify enrollment eligibility.
Price & Sales History for 16 Diana Trail
Date
Details
Price
Change
Source
6/29/2026
Price Reduced
$1,999,900
-3.85%
MLS
6/16/2026
Listed
$2,079,888
1123.46%
MLS
8/24/1999
Sold
$170,000
—
Public Record
Disclaimer: Historical sales information is derived from public records provided by the county offices. Information is not guaranteed and should be independently verified.
Tax History
Tax History for 16 Diana Trail
Year
Property Taxes
Change
Tax Assessment
Change
2025
$17,471
—
$150,000
72%
2025
$17,471
6%
$86,986
6%
2024
$16,482
6%
$82,062
6%
2023
$15,549
-21%
$77,417
-21%
2022
$19,777
-7%
$97,380
-5%
2021
$21,183
—
$102,660
-16%
2020
$21,169
—
$122,040
-3%
2019
$21,103
7%
$125,520
33%
2018
$19,675
9%
$94,055
6%
2017
$18,088
8%
$88,732
6%
2016
$16,768
3%
$83,880
1%
2015
$16,296
12%
$83,340
—
2014
$14,554
8%
$83,082
6%
2013
$13,461
—
$78,380
—
Disclaimer: Historical tax information is derived from public records provided by the county offices. Information is not guaranteed and should be independently verified.
Estimate the Cost
Estimate the Cost for 16 Diana Trail
16 Diana Trail, New York, NY 10304 (MLS# 1014643) is a Single Family property with 4 bedrooms, 3 full bathrooms and 1 partial bathroom. 16 Diana Trail is currently listed for $1,999,900 and was received on June 16, 2026. Want to learn more about 16 Diana Trail? Do you have questions about finding other Single Family real estate for sale in New York? You can browse all New York real estate or contact a Coldwell Banker agent to request more information.