
This is a carousel with tiles that activate property listing cards. Use the previous and next buttons to navigate.
1/50
$1,999,000
This is a carousel with tiles that activate property listing cards. Use the previous and next buttons to navigate.
1/50
Property Description
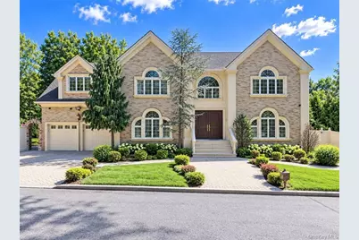
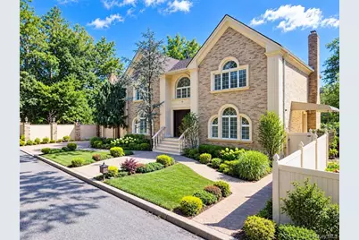
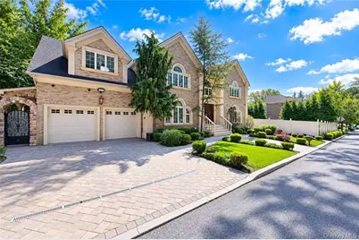
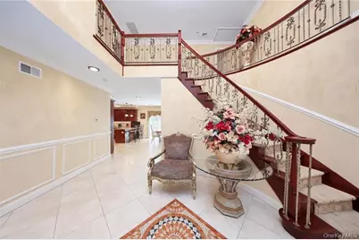
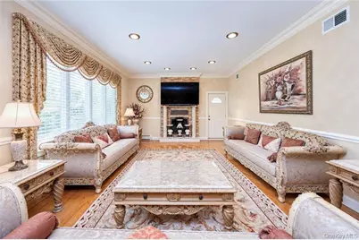
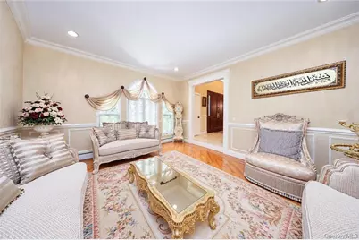
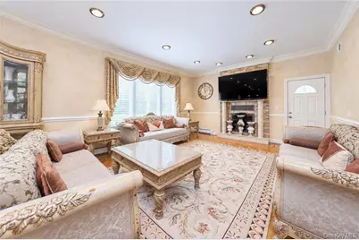
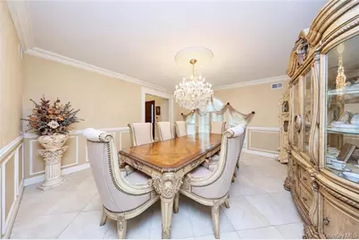
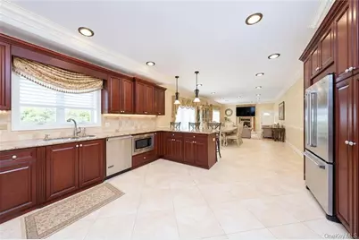
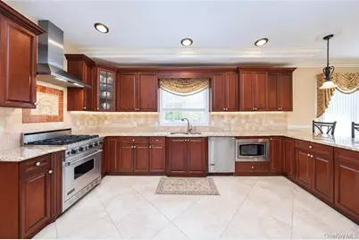
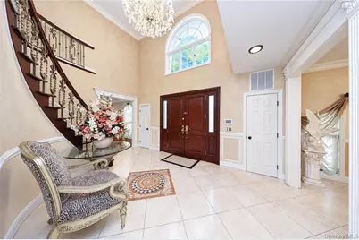
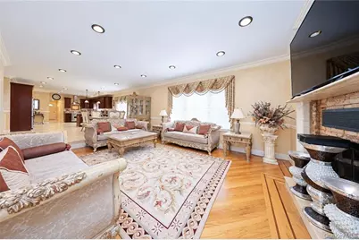
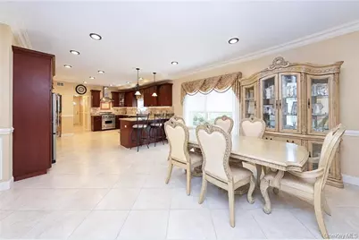
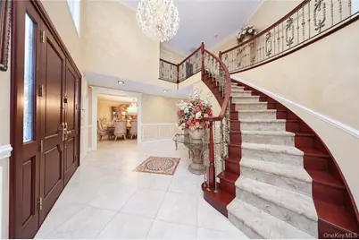
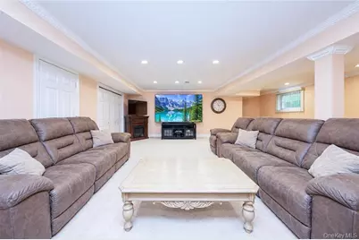
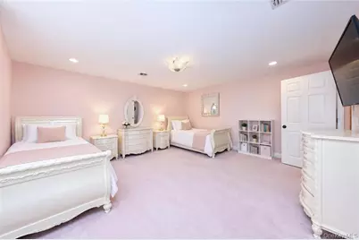
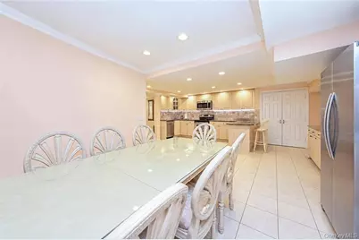
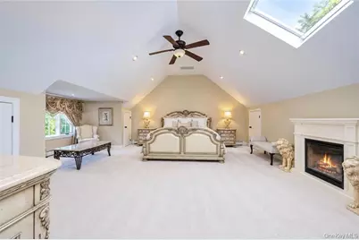
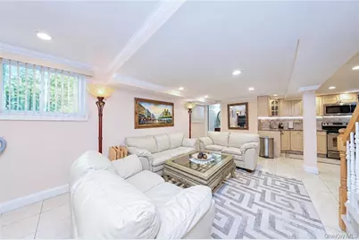
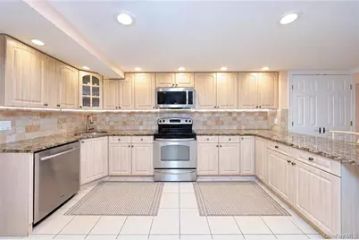
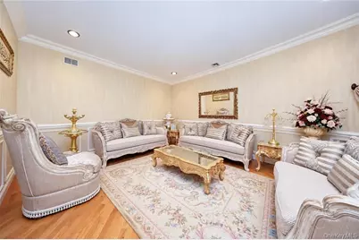
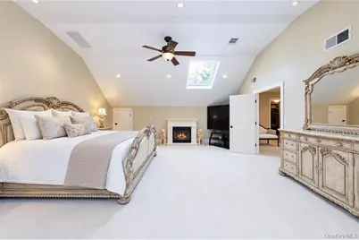
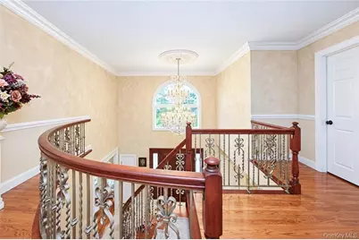
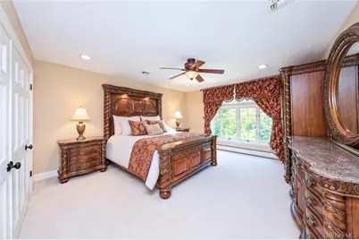
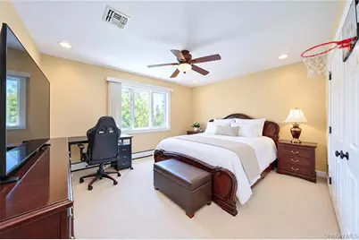
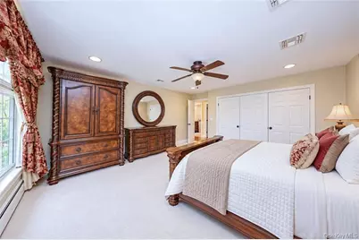
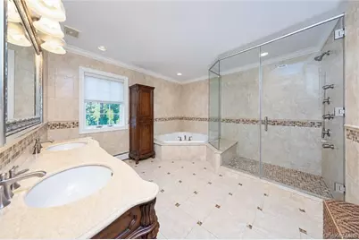
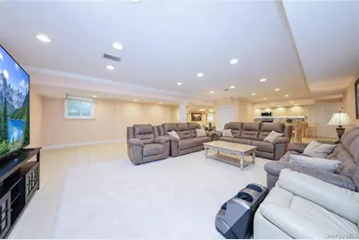
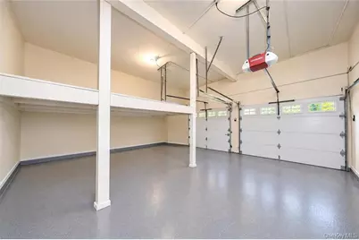
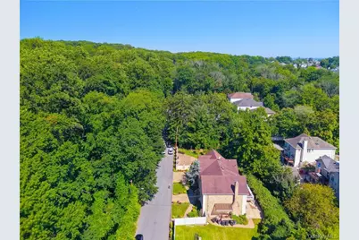
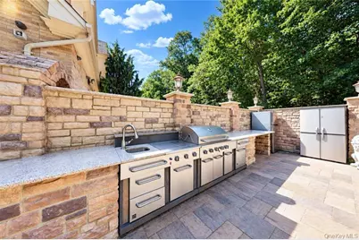
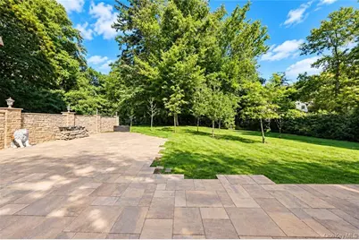
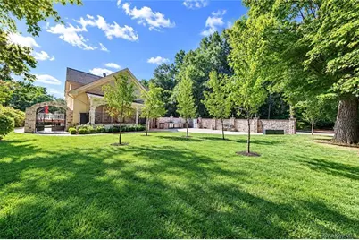
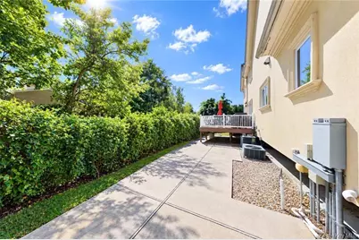
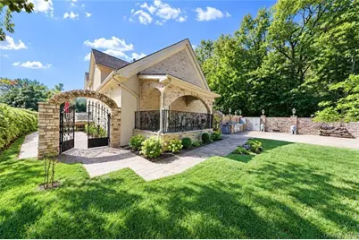
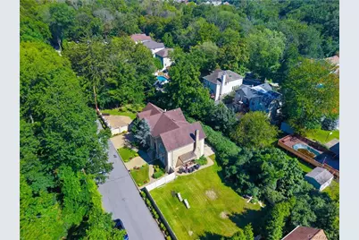
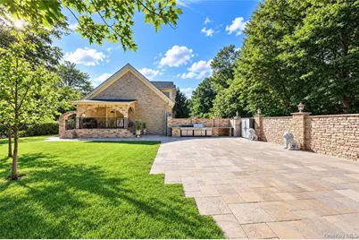
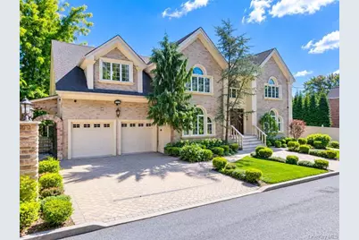
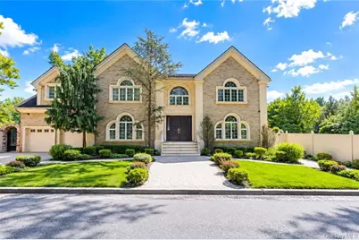
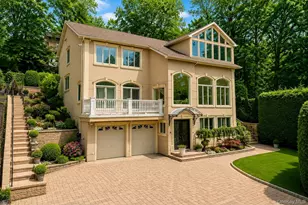
Nestled at the end of a tranquil cul-de-sac (dead end street) and bordered by the scenic Staten Island neighborhood Lighthouse Hill, this custom Center Hall Colonial estate delivers unmatched privacy, architectural grandeur, and resort-style living. Spanning 4,760 square feet of primary living space-plus an additional 1,500 square feet in the finished lower level-this home rests on a 13,000-square-foot lot designed for seamless indoor-outdoor entertaining. Architectural Highlights & Interiors "¢ Grand Entrance: A dramatic two-story foyer featuring exquisite custom crown molding, double coat closets, and fine chandeliers sets an elegant tone. "¢ Formal Reception: Expansive formal living and dining rooms designed with intricate trim work and custom paint finishes. "¢ Chef's Kitchen & Living: Premium gourmet kitchen with professional Viking appliances, custom cabinetry, dining area, and sliders to the resort-style grounds. Adjacent family room features a classic wood-burning fireplace and direct yard access. "¢ Primary Retreat: 4-spacious bedrooms located on top floor, a sprawling primary suite with a dedicated dressing room, custom walk-in closet, and a spa-inspired 4-piece bathroom. Three additional oversized bedrooms and a full bath. "¢ Refined Details: Radiant heated floors, custom window treatments, fine crown moldings, and pull-down attic storage, high end finished throughout. Lower Level & Outdoor Oasis "¢ Finished Lower Level: 1,500 sq. ft. of fully tiled living space featuring a massive recreation room and a 3/4 bath. "¢ Parklike Grounds: Custom paver patio framing a fully equipped outdoor kitchen, surrounded by lush greenbelt views. Includes a two-car attached garage and generous driveway parking.
Full Property Details
Full Property Details for 78 Eleanor St
General
- Price: $1,999,000
- Taxes: $20,187
- Status: Active
- Type: Single Family
- Source: Long_Island
- MLS ID: 1050111
- Updated: 9/12/2026
- Added to Site: 17 day(s) ago
Interior
- Number of Rooms: 10
- Interior Features: Chandelier, Formal Dining, Other, Primary Bathroom, Storage, Walk-In Closet(s)
- Appliances: Other
- Flooring: Other
Rooms
Bathrooms
- Total Bathrooms: 4
- Full Bathrooms: 3
- Half Bathrooms: 1
Bedrooms
- Total Bedrooms: 4
Parking
- Garage: Yes
- Garage Spaces: 2
- Parking Features: Garage
Location
- County: Richmond (Staten Island)
- Cross Streets: Rockland Ave
- Driving Directions: Use GPS
School Information
- High School District: NEW YORK CITY GEOGRAPHIC DISTRICT #31
- Elementary School: Ps 23 Richmondtown
- Middle School: Is 24 Myra S Barnes
- High School: Susan E Wagner High School
Heating & Cooling
- Central air: Yes
- Cooling Type: Central Air
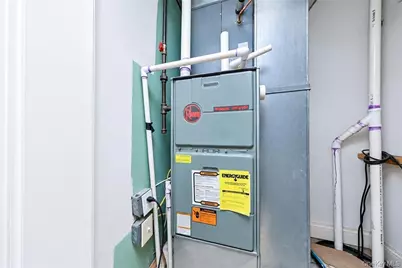
- Heating Type: Baseboard, Natural Gas, Other
Utilities
- Sewer: Public Sewer
- Water: Other
- Utility Description: See Remarks
Structural Information
- Architectural Style: Colonial
- Detached/Attached: Detached
- Construction: Other
- Basement: Yes
- Basement Desc.: Full Basement
- Building Size: 4760
- Square Feet: 4,760
- Sq. Ft. Source: Other
- Year Built: 1989
Lot Features
- Lot Size (Acres): 0.4591
- Lot Size (Sq. Ft.): 13,000
- Lot Dimensions: 130 x 100
- Lot Features: See Remarks
Financial Considerations
- Tax Amount: $20,187
Disclosures and Reports
- Special Conditions: None
- Property ID: 02249-0072
- Block: 2249
- Lot Number: 72
Listed by RE/MAX Edge
Get Pre-Approved Today
Schools
Schools serving 78 Eleanor St
School District:New York City Geographic School District 31
| Name | Grades | Distance |
|---|---|---|
Ps 23 Richmondtown 30 Natick Street, Staten Island, NY 10306 | PK-5 | 0.5 mi |
Is 24 Myra S Barnes 750 Durant Avenue, Staten Island, NY 10308 | 6-8 | 2.4 mi |
Susan E Wagner High School 1200 Manor Road, Staten Island, NY 10314 | 9-12 | 1.4 mi |
Disclaimer:
School attendance boundaries provided by ATTOM Data Solutions and are for reference only. Contact the school directly to verify enrollment eligibility.
Price & Sales History for 78 Eleanor St
Date
Details
Price
Change
Source
9/12/2026
Listed
$1,999,000
110.42%
MLS
9/13/2007
Sold
$950,000
—
Public Record
Disclaimer: Historical sales information is derived from public records provided by the county offices. Information is not guaranteed and should be independently verified.
Tax History
Tax History for 78 Eleanor St
Year
Property Taxes
Change
Tax Assessment
Change
2025
$20,434
—
$181,380
78%
2025
$20,434
1%
$101,736
1%
2024
$20,281
6%
$100,975
6%
2023
$19,133
5%
$95,259
-7%
2022
$18,251
2%
$102,420
21%
2021
$17,842
-10%
$84,780
-10%
2020
$19,838
4%
$93,720
4%
2019
$19,127
5%
$90,360
4%
2018
$18,168
9%
$86,848
6%
2017
$16,702
6%
$81,933
4%
2016
$15,725
-1%
$78,660
-3%
2015
$15,901
18%
$81,318
6%
2014
$13,439
8%
$76,716
6%
2013
$12,430
—
$72,374
—
Disclaimer: Historical tax information is derived from public records provided by the county offices. Information is not guaranteed and should be independently verified.
Estimate the Cost
Estimate the Cost for 78 Eleanor St
78 Eleanor Street, New York, NY 10306 (MLS# 1050111) is a Single Family property with 4 bedrooms, 3 full bathrooms and 1 partial bathroom. 78 Eleanor Street is currently listed for $1,999,000 and was received on September 12, 2026. Want to learn more about 78 Eleanor Street? Do you have questions about finding other Single Family real estate for sale in New York? You can browse all New York real estate or contact a Coldwell Banker agent to request more information.