This is a carousel with tiles that activate property listing cards. Use the previous and next buttons to navigate.
1/33
$1,638,000
This is a carousel with tiles that activate property listing cards. Use the previous and next buttons to navigate.
1/33
Property Description
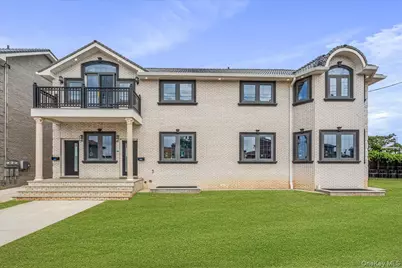
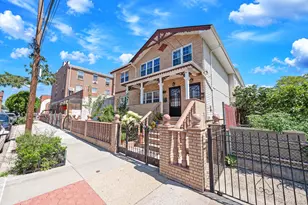
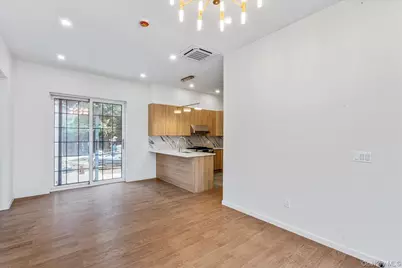
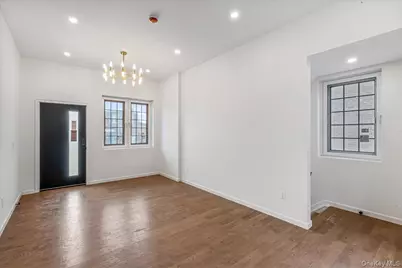
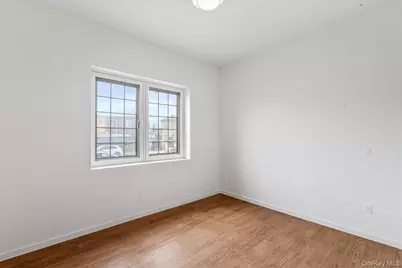
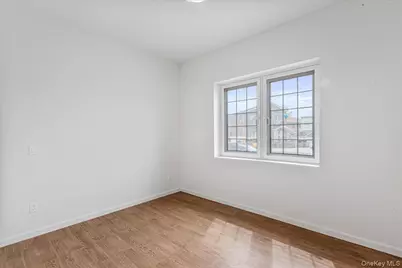
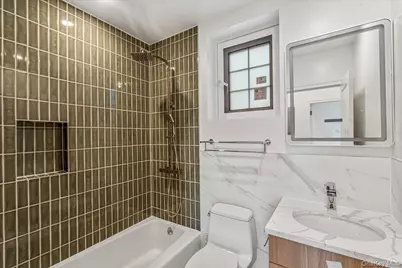
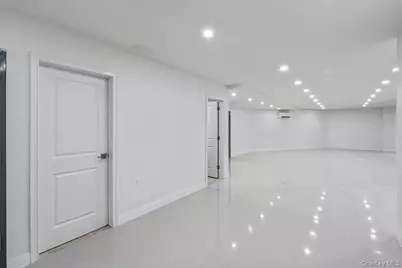
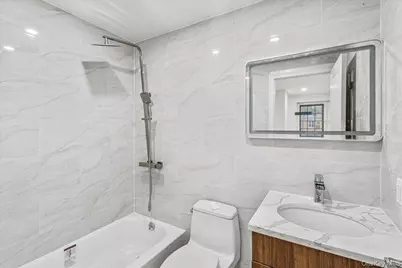
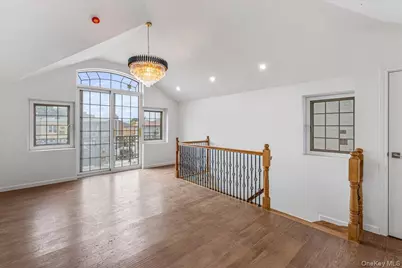
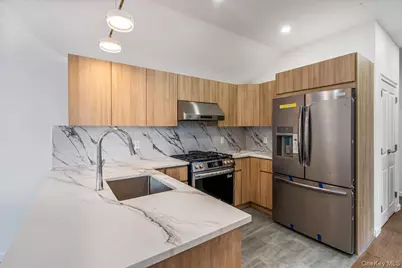
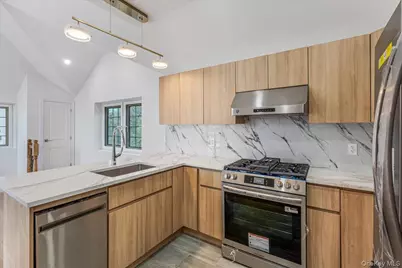
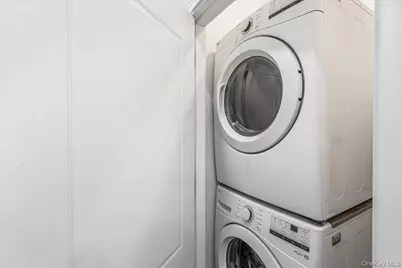
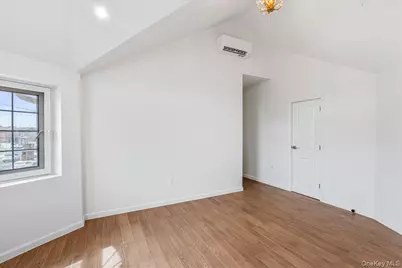
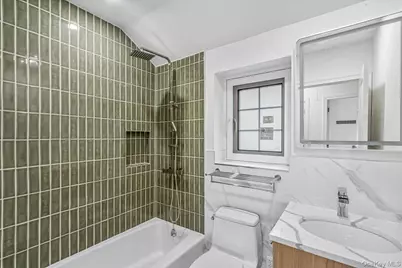
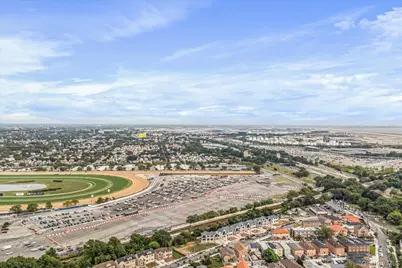
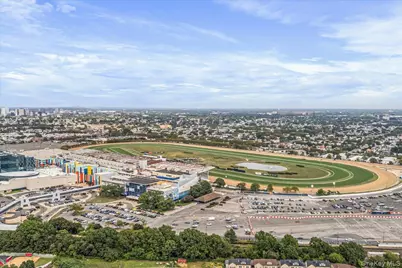
Step into luxury living with this stunning, newly built 2-story brick home that perfectly balances modern elegance and everyday comfort. Located just moments from the A train and Resort World Casino, this home offers unbeatable convenience alongside style. Designed with thoughtful details, it features in-unit laundry on both floors, making it ideal for multi-generational living or added everyday ease. The expansive open concept kitchen flows seamlessly into the dining and living areas, creating a perfect space for entertaining or relaxing. Enjoy energy efficiency with solar panels, along with central air conditioning and heating for year-round comfort. The massive cellar or basement offers endless potential, whether used as a gym, media room, or creative space. A private driveway and garage ensure stress-free parking. With easy access to buses, trains, and major highways, commuting is a breeze. Seller options are also being provided, making this an exceptional opportunity you won't want to miss.
Full Property Details
Full Property Details for 150-33 Hawtree St
General
- Price: $1,638,000
- Taxes: $3,980
- Status: Active
- Type: Multi-Family
- Source: Long_Island
- MLS ID: 1020223
- Updated: 6/30/2026
- Added to Site: 14 day(s) ago
Interior
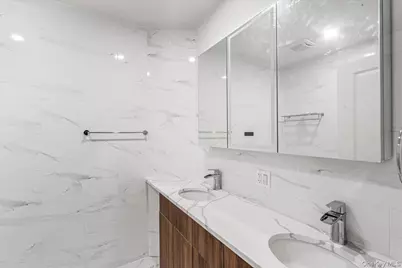
- Interior Features: First Floor Bedroom, Breakfast Bar, Cathedral Ceiling(s), Double Vanity, Eat-in Kitchen, High Ceilings, Kitchen Island, Open Floorplan, Primary Bathroom, Washer/Dryer Hookup
- Laundry Facilities: Yes
- Flooring: Vinyl
Rooms
Bathrooms
- Total Bathrooms: 4
- Full Bathrooms: 4
Bedrooms
- Total Bedrooms: 6
Other Rooms
- Laundry: Multiple Locations
Parking
- Garage: Yes
- Garage Spaces: 1
- Parking Features: Driveway
Location
- County: Queens
School Information
- High School District: Queens 27
- Elementary School: Ps 65 Raymond York Elem Sch
- Middle School: Ms 137 America'S School-Heroes
- High School: Robert H Goddard Hs-Comm/Tech
Heating & Cooling
- Central air: Yes
- Cooling Type: Central Air, Ductless
- Heating Type: Electric
- Heating Zones: 3
Utilities
- Sewer: Public Sewer
- Water: Public
- Utility Description: Electricity Connected, Natural Gas Connected, Water Connected
Structural Information
- Architectural Style: Modern
- Detached/Attached: Detached
- Construction: Brick
- Basement: Yes
- Basement Desc.: Finished, Full Basement, Walk-Out Access
- Windows: New Windows, Oversized Windows
- Building Size: 3600
- Square Feet: 3,600
- Year Built: 2025
Financial Considerations
- Tax Amount: $3,980
Disclosures and Reports
- Special Conditions: None
Listed by Exit Realty Prime
Get Pre-Approved Today
Schools
Schools serving 150-33 Hawtree St
School District:New York City Geographic School District 27
| Name | Grades | Distance |
|---|---|---|
Ps 377 150-15 Raleigh St, Queens, NY 11418 | K- | 0.1 mi |
Jhs 202 Robert H Goddard 138-30 Lafayette St, Queens, NY 11417 | 6-8 | 0.6 mi |
Disclaimer:
School attendance boundaries provided by ATTOM Data Solutions and are for reference only. Contact the school directly to verify enrollment eligibility.
Price & Sales History for 150-33 Hawtree St
Date
Details
Price
Change
Source
6/30/2026
Listed
$1,638,000
—
MLS
Disclaimer: Historical sales information is derived from public records provided by the county offices. Information is not guaranteed and should be independently verified.
Estimate the Cost
Estimate the Cost for 150-33 Hawtree St
15033 Hawtree St, Ozone Park, NY 11417 (MLS# 1020223) is a Multi-Family property with 2 units containing 6 bedrooms and 4 full bathrooms. 15033 Hawtree St is currently listed for $1,638,000 and was received on June 30, 2026. Want to learn more about 15033 Hawtree St? Do you have questions about finding other Multi-Family real estate for sale in Ozone Park? You can browse all Ozone Park real estate or contact a Coldwell Banker agent to request more information.