This is a carousel with tiles that activate property listing cards. Use the previous and next buttons to navigate.
1/24
$279,000 Just Listed
This is a carousel with tiles that activate property listing cards. Use the previous and next buttons to navigate.
1/24
Property Description
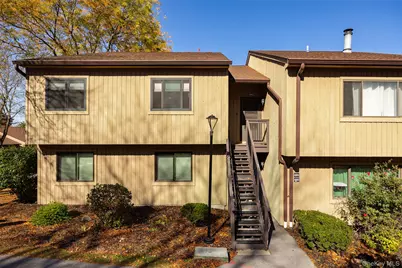
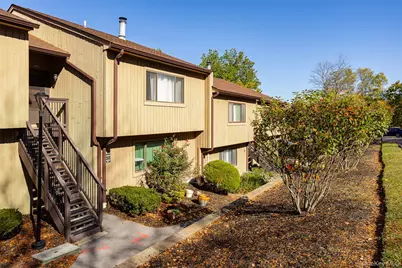
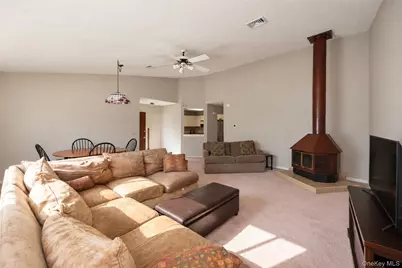
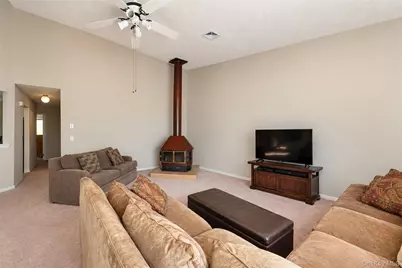
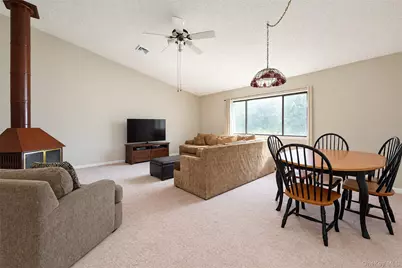
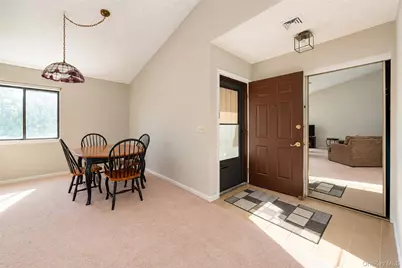
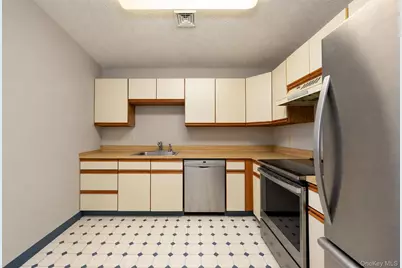
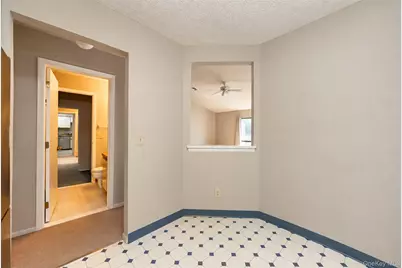
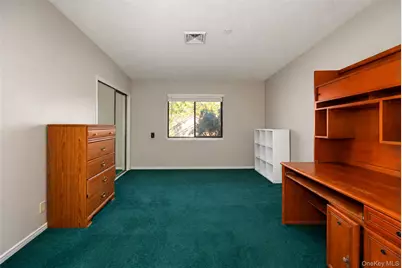
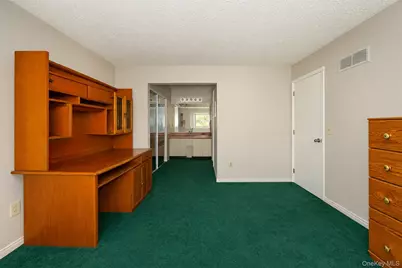
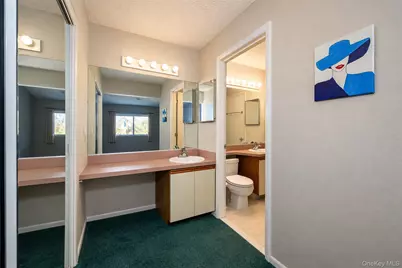
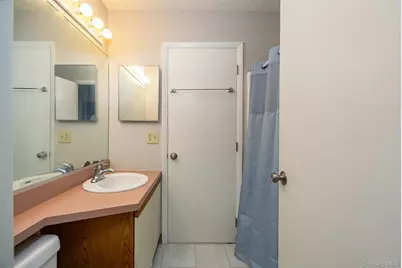
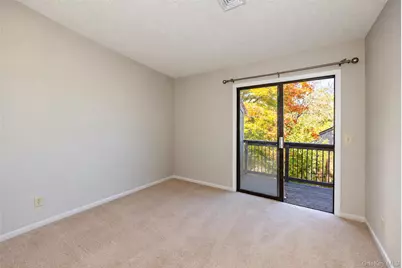
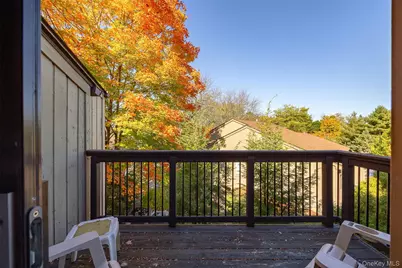
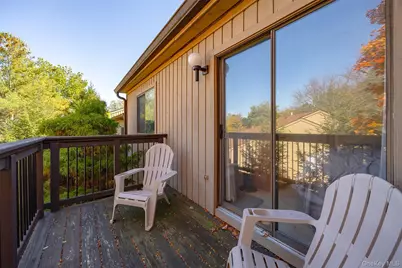
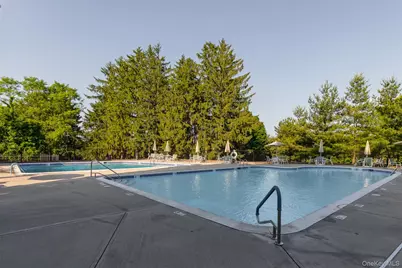
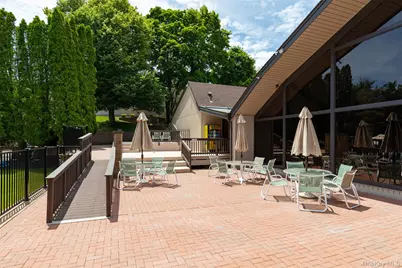
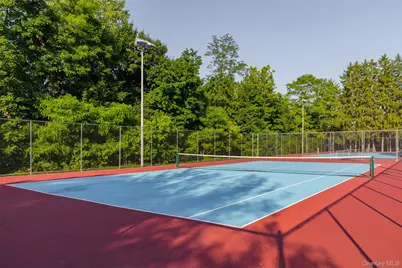
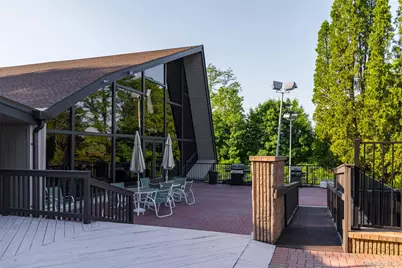
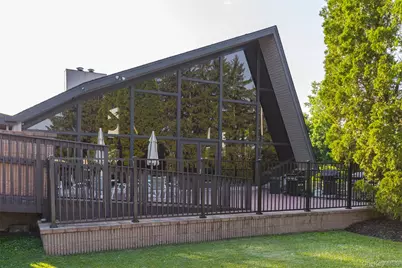
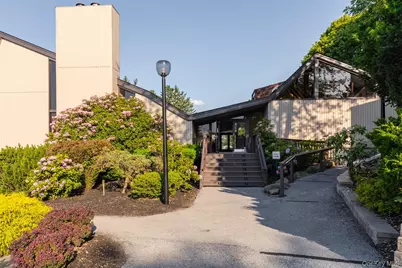
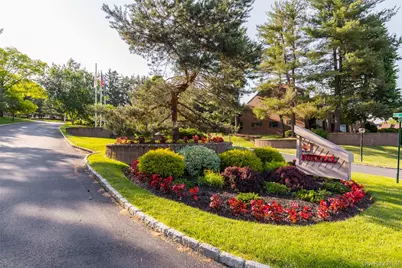
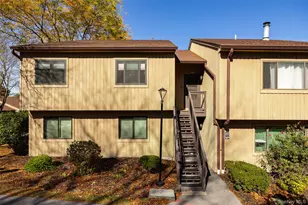
Second floor two bedroom unit in desirable Fox Hill. Loaded with natural light, the open floor plan will surely impress. Featuring living room w/cathedral ceiling & wood burning fireplace, which flows seamlessly into dining area & kitchen w/stainless appliances. Large bedroom w/ensuite bathroom and second bedroom w/balcony. Speed Queen washer & dryer in unit. New heat pump for heat & a/c & new water heater for energy efficient operating. Shed on deck for supplemental storage. Complex amenities include clubhouse, pool, tennis courts & pickleball courts. Located just minutes from colleges, hospitals, IBM, Route 9, Mid-Hudson bridge & Poughkeepsie train station. Maintenance free living at its finest.
Full Property Details
Full Property Details for 4004 Deer Path
General
- Price: $279,000
- HOA FEE: $378/month
- Taxes: $5,189
- Status: Active
- Type: Condo
- Source: Long_Island
- MLS ID: 1063229
- Updated: 10/16/2026
- Added to Site: 6 day(s) ago
Interior
- Number of Rooms: 5
- Interior Features: Cathedral Ceiling(s), Washer/Dryer Hookup
- Fireplace: Yes
- Number of Fireplaces: 1
- Fireplace(s): Living Room, Wood Burning
- Appliances: Dishwasher, Dryer, Range, Refrigerator, Washer
- Laundry Facilities: Yes
- Flooring: Carpet, Ceramic Tile
Rooms
Bathrooms
- Total Bathrooms: 1
- Full Bathrooms: 1
Bedrooms
- Total Bedrooms: 2
Other Rooms
- Laundry: In Unit
Additional Information
- Shared Amenities: Clubhouse, Pool, Tennis Court(s)
Parking
- Parking Features: Assigned, Parking Lot
- Assigned Parking: Yes
Location
- County: Dutchess County
- Subdivision: Fox Hill
- Driving Directions: Cedar Ave. to Panorama Blvd. to left onto Deer Path.
School Information
- High School District: Poughkeepsie City
- Elementary School: G W Krieger School
- Middle School: Poughkeepsie Middle School
- High School: Poughkeepsie High School
Community
- Association: Yes
- Assoc. Fees Include: Common Area Maintenance, Exterior Maintenance, Grounds Care, Pool Service, Sewer, Snow Removal, Trash, Water
- Pets Allowed: Yes
- Pet Restrictions: Yes
Heating & Cooling
- Central air: Yes
- Cooling Type: Central Air
- Heating Type: Electric, Forced Air
Utilities
- Sewer: Public Sewer
- Water: Public
- Utility Description: Cable Connected, Electricity Connected, Sewer Connected, Water Connected
Structural Information
- Architectural Style: Garden
- Detached/Attached: Attached
- Construction: Frame
- Common Walls: 2+ Common Walls
- Entry Floor Number: 2
- Sq. Ft. Source: Public Records
- Year Built: 1986
Lot Features
- Lot Size (Acres): 0.0161
- Lot Size (Sq. Ft.): 702
Financial Considerations
- Association Fee: Yes
- Association Fee: $378
- Assoc Fee Freq.: Monthly
- Tax Amount: $5,189
Disclosures and Reports
- Special Conditions: None
- Property ID: 131300-6161-74-652249-0000
Listed by BHHS Hudson Valley Properties
Get Pre-Approved Today
Schools
Schools serving 4004 Deer Path
School District:Poughkeepsie City School District
Disclaimer:
School attendance boundaries provided by ATTOM Data Solutions and are for reference only. Contact the school directly to verify enrollment eligibility.
Price & Sales History for 4004 Deer Path
Date
Details
Price
Change
Source
10/16/2026
Listed
$279,000
—
MLS
Disclaimer: Historical sales information is derived from public records provided by the county offices. Information is not guaranteed and should be independently verified.
Estimate the Cost
Estimate the Cost for 4004 Deer Path
4004 Deer Path, Poughkeepsie, NY 12603 (MLS# 1063229) is a Condo property with 2 bedrooms and 1 full bathroom. 4004 Deer Path is currently listed for $279,000 and was received on October 16, 2026. Want to learn more about 4004 Deer Path? Do you have questions about finding other Condo real estate for sale in Poughkeepsie? You can browse all Poughkeepsie real estate or contact a Coldwell Banker agent to request more information.