This is a carousel with tiles that activate property listing cards. Use the previous and next buttons to navigate.
1/38
$849,900
This is a carousel with tiles that activate property listing cards. Use the previous and next buttons to navigate.
1/38
Property Description
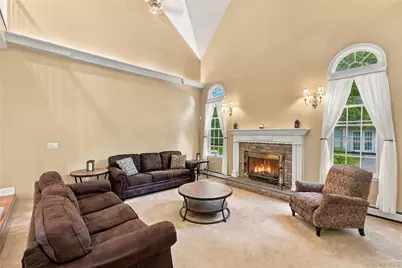
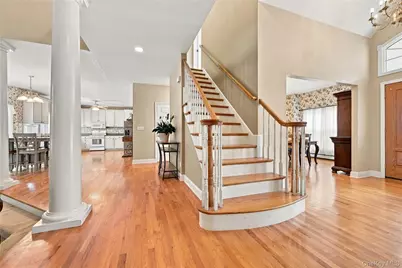
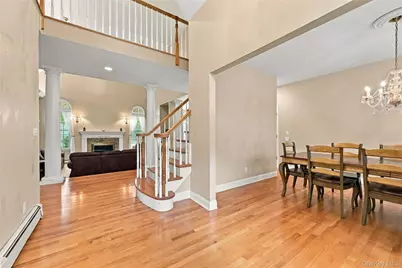
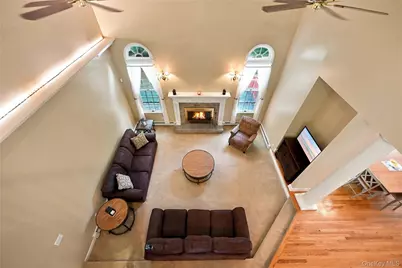
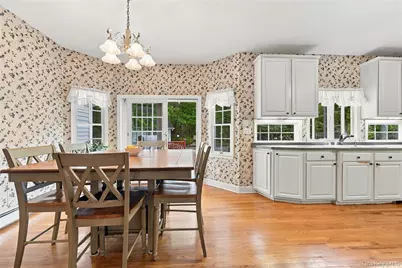
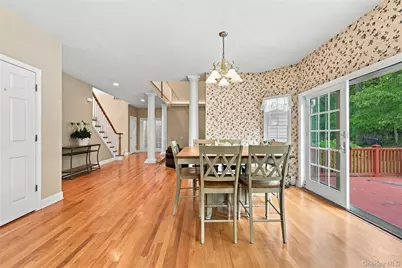
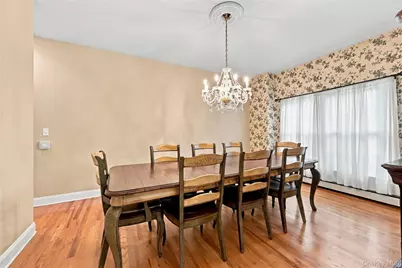
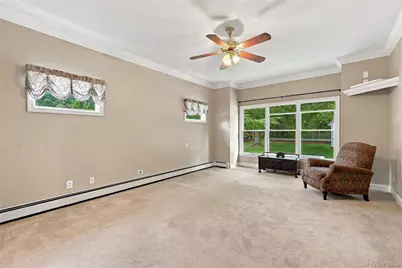
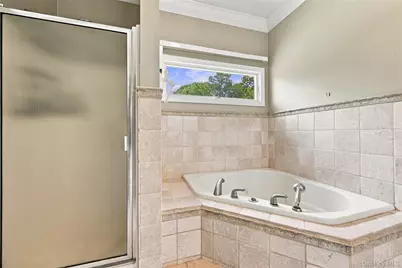
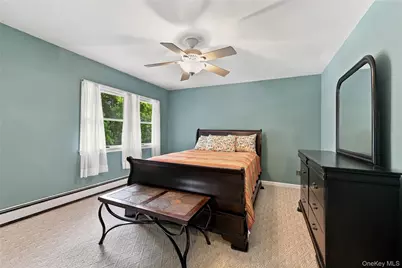
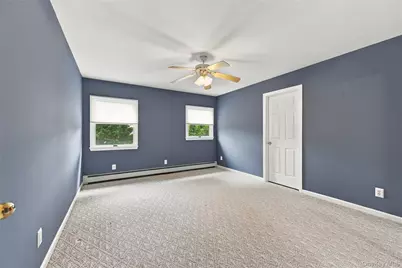
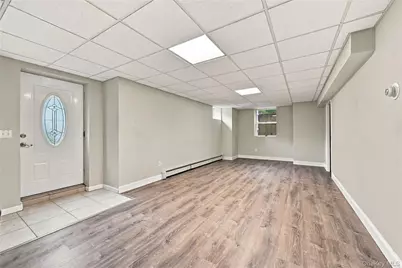
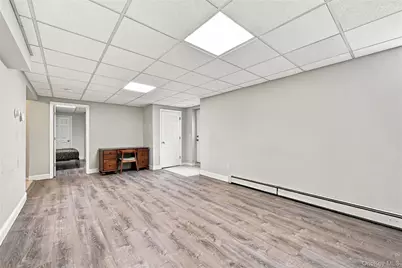
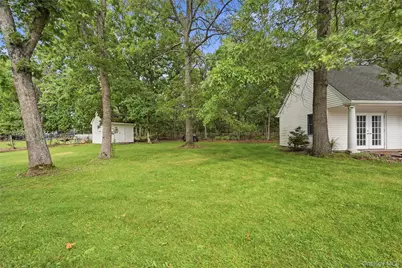
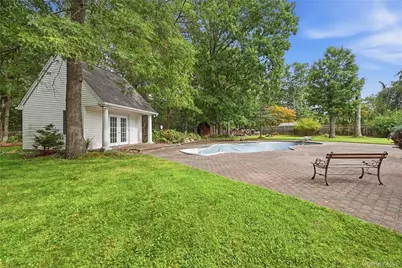
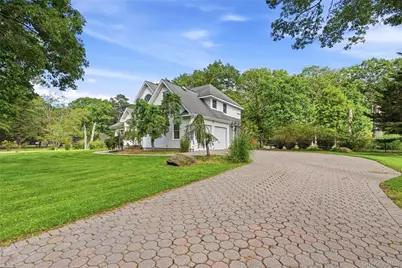
New to the market! This extraordinary home offers an expansive and versatile floor plan with plenty of room for everyone. A dramatic two-story entry foyer welcomes you into the home and opens to a spacious step-down living room featuring a wood-burning fireplace. The formal dining room is ideal for holidays and gatherings, while the large eat-in kitchen offers abundant cabinetry, generous counter space, and plenty of room for everyday dining. The main level features a primary bedroom ensuite with a full bath and walk-in closet, along with a separate laundry room and interior access to the oversized two-car garage. An additional main-floor room offers flexibility as a home office, guest room, or sixth bedroom. Upstairs, you'll find three generously sized bedrooms, a full bath, and walk-in attic space offering excellent storage or potential for additional finished space. An open overlook hallway provides views of the living room below, enhancing the home's bright, spacious, and open feel. The lower level offers even more living space with a recreation room, plus a legal accessory apartment with proper permits that offers a bedroom, kitchen, living room, bathroom, washer/dryer with a private entrance and driveway ideal for extended family or additional flexibility. Outside, the backyard backs to state land, providing added privacy and a peaceful natural setting. A truly special home with space, versatility, and so much to offer. Come see all that could make this your new home!
Full Property Details
Full Property Details for 57 E Margin Rd
General
- Price: $849,900
- Taxes: $17,178
- Status: Active
- Type: Single Family
- Source: Long_Island
- MLS ID: 1053064
- Updated: 10/2/2026
- Added to Site: 10 day(s) ago
Interior
- Number of Rooms: 11
- Interior Features: First Floor Bedroom, First Floor Full Bath, Cathedral Ceiling(s), Ceiling Fan(s), Crown Molding, Eat-in Kitchen, Entrance Foyer, Formal Dining, High Ceilings, In-Law Floorplan, Open Kitchen, Pantry, Primary Bathroom, Recessed Lighting, Storage, Walk Through Kitchen, Walk-In Closet(s), Washer/Dryer Hookup
- Fireplace: Yes
- Number of Fireplaces: 1
- Fireplace(s): Living Room, Wood Burning
- Appliances: Dishwasher, Dryer, Refrigerator, Washer
- Laundry Facilities: Yes
- Flooring: Hardwood, Laminate, Tile
Rooms
Bathrooms
- Total Bathrooms: 5
- Full Bathrooms: 4
- Half Bathrooms: 1
Bedrooms
- Total Bedrooms: 5
Other Rooms
- Laundry: Laundry Room
Additional Information
- Pool: Yes
- Private Pool: Yes
- Pool Description: In-Ground
Exterior
- Exterior Features: Mailbox
- Porch/Patio/Deck: Deck
Parking
- Garage: Yes
- Garage Spaces: 2
- Total Spaces: 8
- Parking Features: Driveway
Location
- County: Suffolk County
- Cross Streets: Middle Country Road
School Information
- High School District: Longwood
- Elementary School: Ridge Elementary School
- Middle School: Longwood Junior High School
- High School: Longwood High School
Heating & Cooling
- Cooling Type: None
- Heating Type: Oil
Utilities
- Sewer: Cesspool
- Water: Public
- Utility Description: Electricity Connected, Trash Collection Public, Water Connected
Structural Information
- Architectural Style: Includes Legal Accessory Apartment, Post Modern
- Detached/Attached: Detached
- Construction: Frame
- Basement: Yes
- Basement Desc.: Full Basement, Partially Finished, Unfinished, Walk-Out Access
- Unfinished Attic: Yes
- Windows: Double Pane Windows
- Building Size: 3060
- Square Feet: 3,060
- Sq. Ft. Source: Public Records
- Year Built: 1998
Lot Features
- Lot Size (Acres): 0.83
- Lot Size (Sq. Ft.): 36,155
- Road Maintenance: Public Maintained Road
- Fence: Yes
- Lot Features: Borders State Land
- Fencing (Description): Back Yard
Financial Considerations
- Tax Amount: $17,178
Disclosures and Reports
- Special Conditions: None
- Property ID: 0200-353-00-01-00-006-002
Listed by Coldwell Banker American Homes

Get Pre-Approved Today
Schools
Schools serving 57 E Margin Rd
School District:Longwood Central School District
Disclaimer:
School attendance boundaries provided by ATTOM Data Solutions and are for reference only. Contact the school directly to verify enrollment eligibility.
Price & Sales History for 57 E Margin Rd
Date
Details
Price
Change
Source
10/02/2026
Listed
$849,900
80.06%
MLS
3/20/2017
Sold
$472,000
—
Public Record
Disclaimer: Historical sales information is derived from public records provided by the county offices. Information is not guaranteed and should be independently verified.
Tax History
Tax History for 57 E Margin Rd
Year
Property Taxes
Change
Tax Assessment
Change
2024
$15,122
100%
$3,575
—
2020
100%
$3,575
—
2022
-100%
$3,575
—
2016
$12,795
-8%
$3,575
—
2020
$13,961
2%
$3,575
—
2018
$13,683
-4%
$3,575
—
2017
$14,197
10%
$3,575
—
2016
$12,863
1%
$3,575
—
2015
$12,706
-1%
$3,575
-4%
2015
$12,823
3%
$3,725
—
2014
$12,461
3%
$3,725
—
2013
$12,097
—
$3,725
—
Disclaimer: Historical tax information is derived from public records provided by the county offices. Information is not guaranteed and should be independently verified.
Estimate the Cost
Estimate the Cost for 57 E Margin Rd
57 E Margin Road, Ridge, NY 11961 (MLS# 1053064) is a Single Family property with 5 bedrooms, 4 full bathrooms and 1 partial bathroom. 57 E Margin Road is currently listed for $849,900 and was received on October 02, 2026. Want to learn more about 57 E Margin Road? Do you have questions about finding other Single Family real estate for sale in Ridge? You can browse all Ridge real estate or contact a Coldwell Banker agent to request more information.