
This is a carousel with tiles that activate property listing cards. Use the previous and next buttons to navigate.
1/32
$2,488,000
This is a carousel with tiles that activate property listing cards. Use the previous and next buttons to navigate.
1/32
Property Description
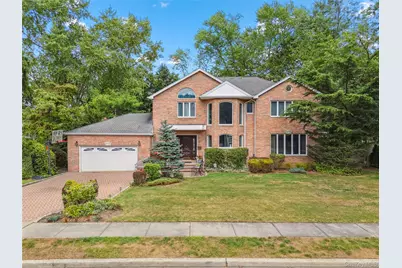
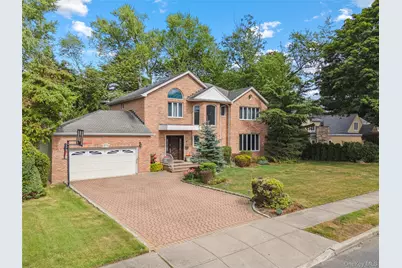
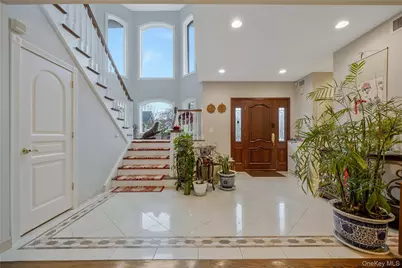
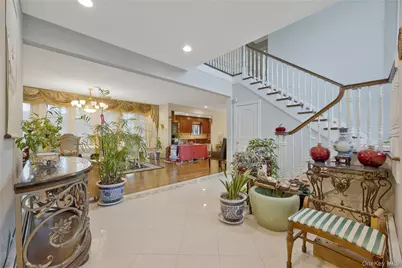
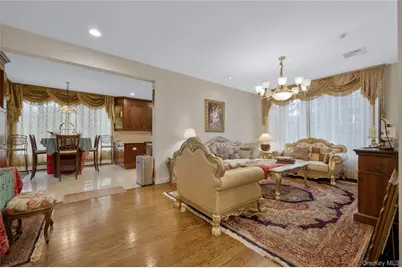
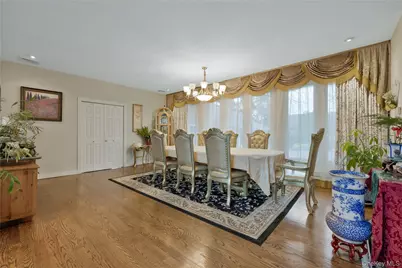
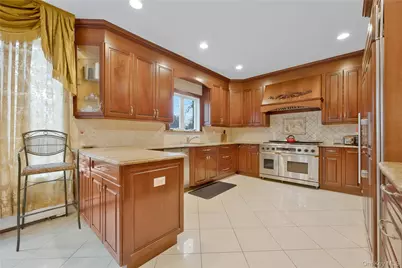
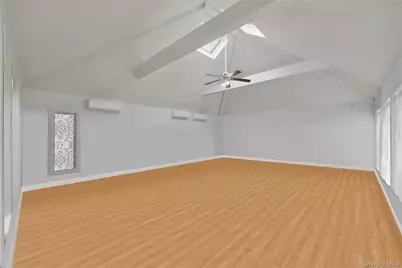
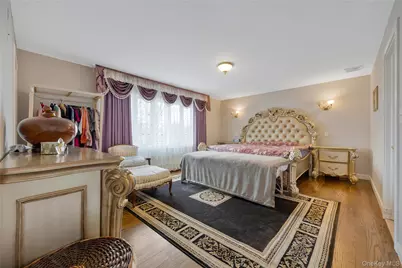
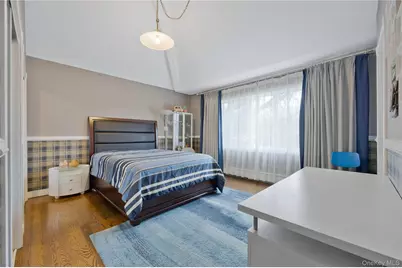
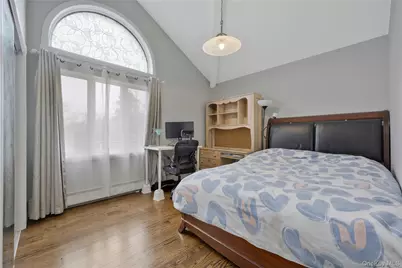
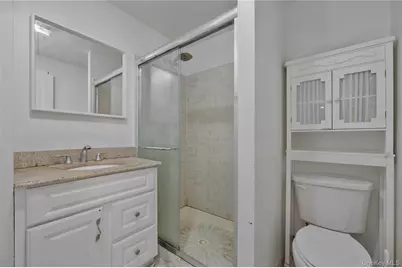
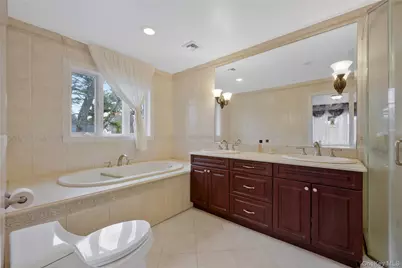
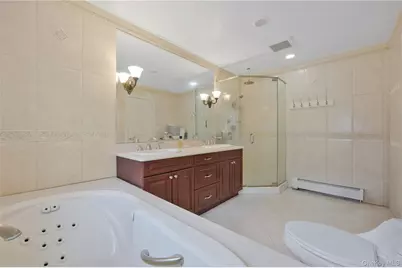
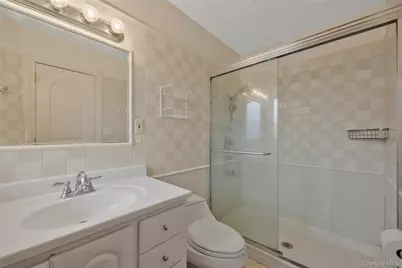
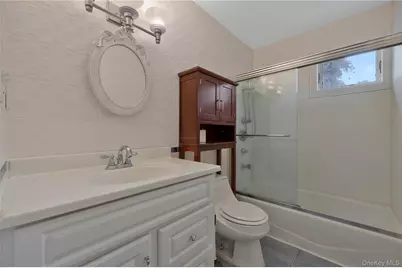
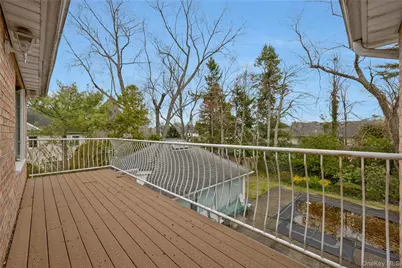
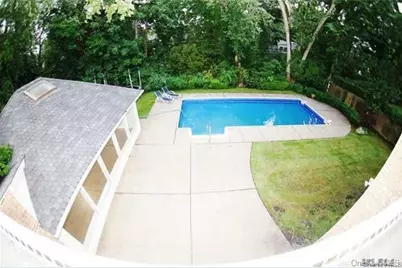
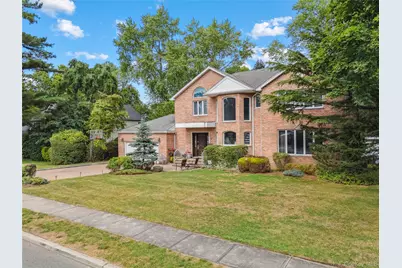
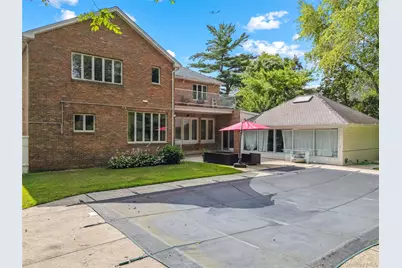
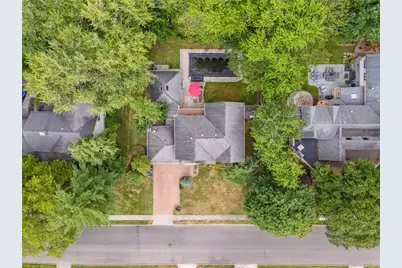
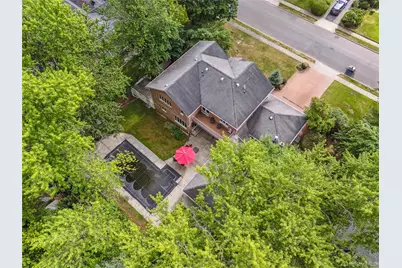
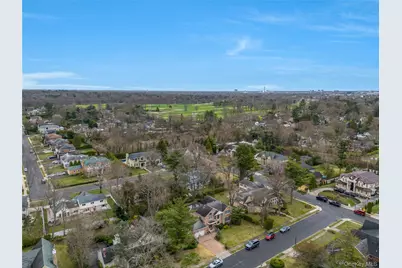
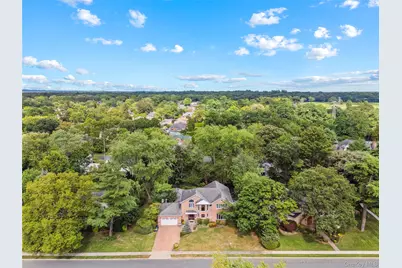
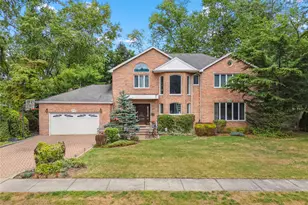
Welcome to this custom-built brick Colonial set on a beautifully landscaped 1/3-acre lot in the prestigious Roslyn Heights Country Club neighborhood. With impressive curb appeal, this stately home offers 5 spacious bedrooms, 4 full bathrooms, and 1 half bath-perfectly blending luxury and everyday comfort. A grand two-story entry foyer welcomes you with soaring ceilings, oversized windows, and an abundance of natural light, setting the tone for the home's elegant interior. The main level features expansive formal living and dining rooms with rich hardwood floors and refined architectural details-ideal for entertaining on any scale. The gourmet eat-in kitchen is thoughtfully designed with custom wood cabinetry, granite countertops, premium appliances, and a sunlit breakfast area with direct access to the backyard. Upstairs, the luxurious primary suite offers a peaceful retreat, complete with generous closet space and a spa-like en-suite bath featuring a soaking/Jacuzzi tub, dual vanities, and a separate shower. Additional bedrooms are well-proportioned and filled with natural light. A standout feature is the oversized bonus/recreation room with vaulted ceilings and skylights-perfect for a home office, gym, or media space. Step outside to your private backyard oasis featuring a large heated in-ground pool, ideal for summer relaxation and entertaining. Conveniently located near the Long Island Railroad and within the highly regarded Wheatley High School district, this exceptional home offers the perfect combination of space, elegance, and prime location. A Must See
Full Property Details
Full Property Details for 8 Percheron Ln
General
- Price: $2,488,000
- Taxes: $35,739
- Status: Active
- Type: Single Family
- Source: Long_Island
- MLS ID: 982131
- Updated: 4/23/2026
- Added to Site: 50 day(s) ago
Interior
- Number of Rooms: 12
- Interior Features: First Floor Bedroom, First Floor Full Bath, Chefs Kitchen, Crown Molding, Eat-in Kitchen, Entrance Foyer, Formal Dining, Granite Counters, Open Floorplan, Open Kitchen, Primary Bathroom, Recessed Lighting, Walk-In Closet(s)
- Appliances: Dishwasher, Exhaust Fan, Gas Oven, Gas Range, Refrigerator, Stainless Steel Appliance(s)
- Flooring: Hardwood
Rooms
Bathrooms
- Total Bathrooms: 5
- Full Bathrooms: 4
- Half Bathrooms: 1
Bedrooms
- Total Bedrooms: 5
Additional Information
- Pool: Yes
- Private Pool: Yes
- Pool Description: In-Ground
Parking
- Garage: Yes
- Garage Spaces: 2
- Total Spaces: 6
- Parking Features: Driveway, Garage
Location
- County: Nassau County
School Information
- High School District: East Williston
- Elementary School: North Side School
- Middle School: Wheatley School
- High School: Wheatley School
Heating & Cooling
- Central air: Yes
- Cooling Type: Central Air
- Heating Type: Natural Gas
Utilities
- Sewer: Public Sewer
- Water: Public
- Utility Description: Electricity Connected, Natural Gas Connected, Sewer Connected, Trash Collection Public, Water Connected
Structural Information
- Architectural Style: Contemporary
- Detached/Attached: Detached
- Construction: Brick
- Sq. Ft. Source: Other
- Year Built: 2005
Lot Features
- Lot Size (Acres): 0.32
- Lot Size (Sq. Ft.): 14,039
Financial Considerations
- Tax Amount: $35,739
Disclosures and Reports
- Special Conditions: None
- Property ID: 2289-09-540-00-0002-0
Listed by Prime Realty
Get Pre-Approved Today
Schools
Schools serving 8 Percheron Ln
School District:East Williston Union Free School District
| Name | Grades | Distance |
|---|---|---|
Willets Road School 455 I U Willets Road, Roslyn Heights, NY 11577 | 5-7 | 0.5 mi |
North Side School 110 East Williston Avenue, East Williston, NY 11596 | K-4 | 0.7 mi |
Wheatley School 11 Bacon Road, Old Westbury, NY 11568 | 8-12 | 1.1 mi |
Disclaimer:
School attendance boundaries provided by ATTOM Data Solutions and are for reference only. Contact the school directly to verify enrollment eligibility.
Price & Sales History for 8 Percheron Ln
Date
Details
Price
Change
Source
4/23/2026
Price Reduced
$2,488,000
-3.86%
MLS
4/08/2026
Listed
$2,588,000
72.53%
MLS
2/06/2017
Sold
$1,500,000
—
Public Record
Disclaimer: Historical sales information is derived from public records provided by the county offices. Information is not guaranteed and should be independently verified.
Tax History
Tax History for 8 Percheron Ln
Year
Property Taxes
Change
Tax Assessment
Change
2025
$34,966
306%
$1,454
1%
2024
$8,617
-72%
$1,440
-9%
2023
$31,244
7%
$1,575
-2%
2022
$29,084
12%
$1,615
1%
2021
$25,913
-13%
$1,593
-19%
2020
$29,726
—
$1,963
-7%
2019
$29,726
-1%
$2,104
-6%
2018
$30,087
—
$2,244
-25%
2016
$30,217
-19%
$2,981
—
2016
$37,193
4%
$2,981
-7%
2015
$35,695
5%
$3,201
—
2014
$33,946
—
$3,201
—
Disclaimer: Historical tax information is derived from public records provided by the county offices. Information is not guaranteed and should be independently verified.
Estimate the Cost
Estimate the Cost for 8 Percheron Ln
8 Percheron Lane, Roslyn Heights, NY 11577 (MLS# 982131) is a Single Family property with 5 bedrooms, 4 full bathrooms and 1 partial bathroom. 8 Percheron Lane is currently listed for $2,488,000 and was received on April 08, 2026. Want to learn more about 8 Percheron Lane? Do you have questions about finding other Single Family real estate for sale in Roslyn Heights? You can browse all Roslyn Heights real estate or contact a Coldwell Banker agent to request more information.
