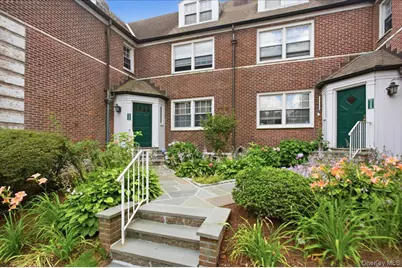
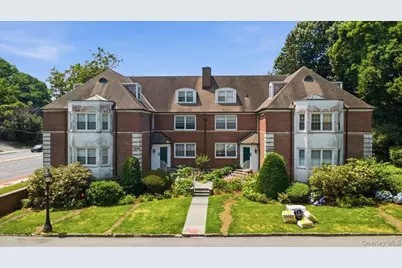
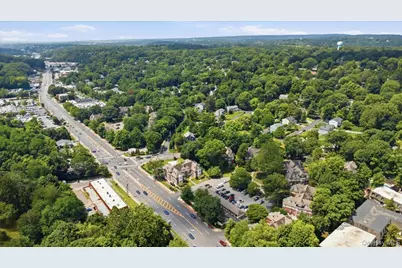
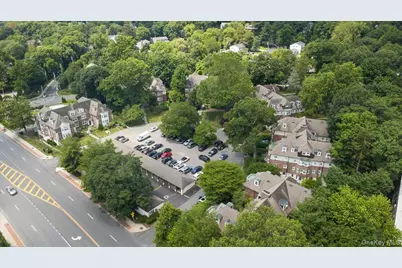
This is a carousel with tiles that activate property listing cards. Use the previous and next buttons to navigate.
1/31
$399,000
This is a carousel with tiles that activate property listing cards. Use the previous and next buttons to navigate.
1/31
Property Description
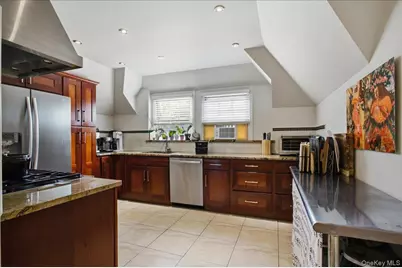
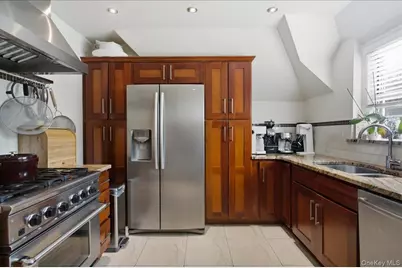
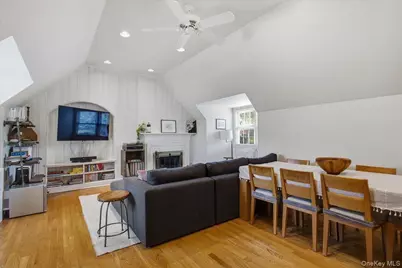
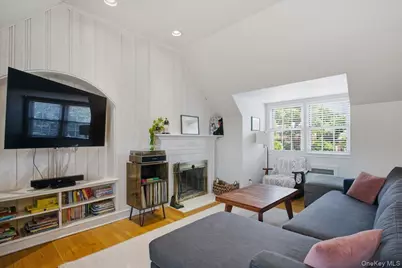
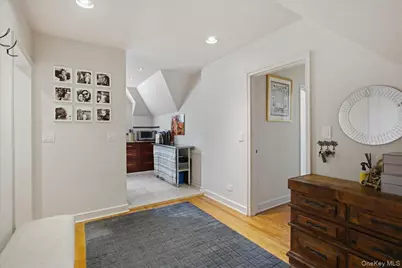
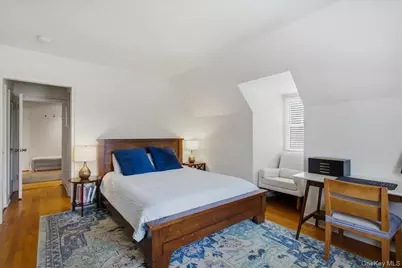
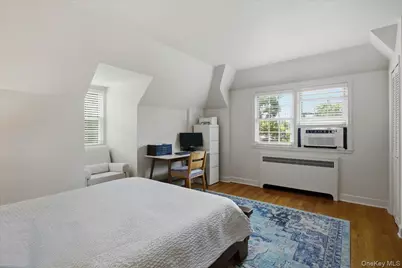
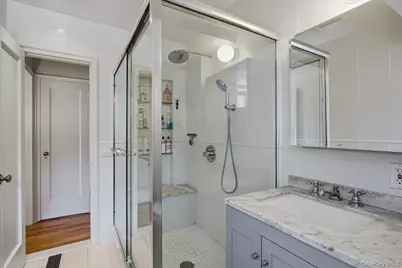
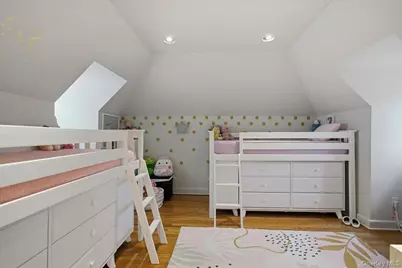
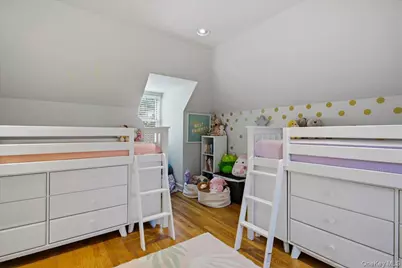
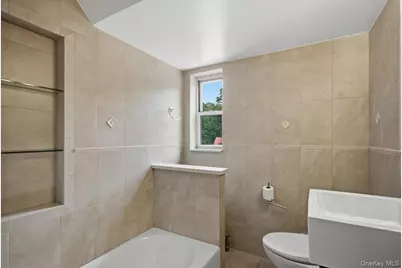
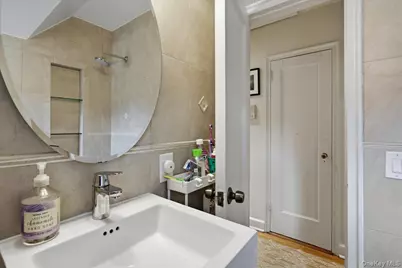
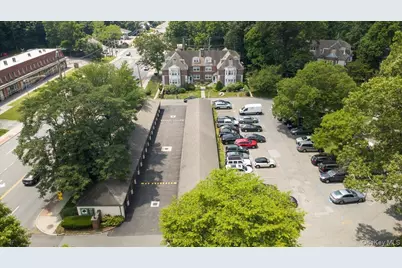
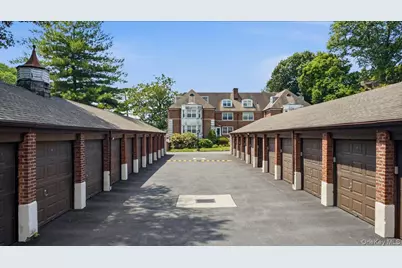
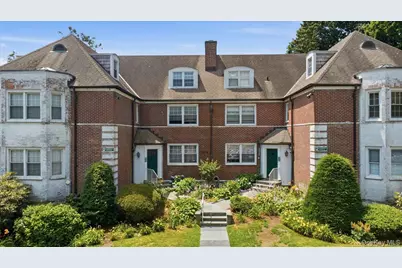
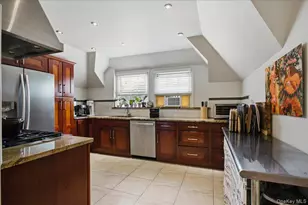
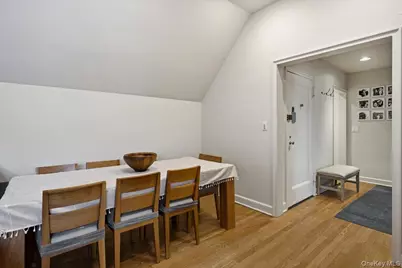
Updated large two bedroom, two full bathroom, featuring vaulted ceilings and stylish, high-end finishes throughout. Dogs are allowed up to 50 lbs. As the only residence on the floor, this home offers exceptional privacy. The thoughtfully updated eat-in kitchen features a custom 5-burner gas range, stainless steel French-door refrigerator, Bosch dishwasher, designer ceramic tile flooring, and a contemporary backsplash-perfect for both everyday living and entertaining. Upgrades include refinished hardwood floors, dimmer switches in nearly every room with recessed lighting, living room with a sleek glass door wood-burning fireplace, wall-mounted smart TV recessed outlet, an updated primary bath with a marble-and-wood vanity, oversized shower with a new medicine cabinet and a secondary updated full bathroom with a tub. Both bathrooms vent out. Blinds and updated electrical outlets complete the home's extensive renovations. Pet-friendly development. Unassigned off-street parking, your own storage space! Laundry room with updated machines in the building. On-site superintendent. Commuters will appreciate the unbeatable convenience. The Bee-Line Route 65 bus to the Scarsdale Metro-North station stops right at the driveway, with less than a 10-minute trip from your door to the train platform. Residents may also apply for parking permits at both Scarsdale and Hartsdale stations. From Scarsdale, express Metro-North service reaches Grand Central Terminal in approximately 30 minutes. Ideally located close to shopping, dining, parks, and major transportation, this turnkey home offers the perfect combination of comfort, style, and convenience. You get it all in this stylish hidden gem with very little compromise!
Full Property Details
Full Property Details for 13 Campus Pl #SL
General
- Price: $399,000
- Status: Active
- Type: Co-op
- Source: Long_Island
- MLS ID: 1021477
- Updated: 9/29/2026
- Added to Site: 99 day(s) ago
Rental Information
- Complex Features: Walk Up
Interior
- Number of Rooms: 5
- Interior Features: Cathedral Ceiling(s), Eat-in Kitchen, Entrance Foyer, Granite Counters, High Ceilings, His and Hers Closets, Primary Bathroom, Recessed Lighting
- Fireplace: Yes
- Number of Fireplaces: 1
- Fireplace(s): Living Room, Wood Burning
- Appliances: Dishwasher, Gas Range, Refrigerator, Stainless Steel Appliance(s)
- Laundry Facilities: Yes
- Flooring: Hardwood, Tile
Rooms
Bathrooms
- Total Bathrooms: 2
- Full Bathrooms: 2
Bedrooms
- Total Bedrooms: 2
Other Rooms
- Laundry: In Basement, Laundry Room
Additional Information
- Amenities: Sidewalks
- Pool: Yes
- Pool Description: Community
Parking
- Parking Features: Off Street, Unassigned, Waitlist
- Assigned Parking: Yes
Location
- County: Westchester County
- Driving Directions: Underhill Road, to Central Ave., to Campus Place. Corner unit!
School Information
- High School District: Edgemont
- Elementary School: Greenville
- Middle School: Edgemont Junior-Senior High School
- High School: Edgemont Junior-Senior High School
Community
- Pets Allowed: Yes
- Pet Restrictions: Size Limit, Yes
Heating & Cooling
- Cooling Type: Wall/Window Unit(s)
- Heating Type: Hot Water
- Heating Zones: 1
Utilities
- Sewer: Public Sewer
- Water: Public
- Utility Description: Electricity Connected, Natural Gas Connected
Structural Information
- Architectural Style: Garden
- Detached/Attached: Attached
- Construction: Brick, Frame, Stucco
- Basement: Yes
- Basement Desc.: Common, See Remarks, Storage Space
- Common Walls: 1 Common Wall, End Unit
- Windows: Double Pane Windows
- Entry Floor Number: 3
- Stories/Levels: 3
- Stories in Building: 3
- Sq. Ft. Source: Public Records
- Year Built: 1939
Lot Features
- Property View: Neighborhood, Trees/Woods
- Road Maintenance: Public Maintained Road
Disclosures and Reports
- Special Conditions: None
Listed by Compass Greater NY, LLC
Get Pre-Approved Today
Schools
Schools serving 13 Campus Pl #SL
School District:Edgemont Union Free School District
| Name | Grades | Distance |
|---|---|---|
Greenville School, Scarsdale, NY 100 Glendale Road, Scarsdale, NY 10583 | K-6 | 0.7 mi |
Edgemont Junior Senior High School 200 White Oak Lane, Scarsdale, NY 10583 | 7-12 | 0.2 mi |
Disclaimer:
School attendance boundaries provided by ATTOM Data Solutions and are for reference only. Contact the school directly to verify enrollment eligibility.
Price & Sales History for 13 Campus Pl #SL
Date
Details
Price
Change
Source
9/29/2026
Price Reduced
$399,000
-5%
MLS
8/14/2026
Price Reduced
$420,000
-1.18%
MLS
7/05/2026
Listed
$425,000
—
MLS
Disclaimer: Historical sales information is derived from public records provided by the county offices. Information is not guaranteed and should be independently verified.
Estimate the Cost
Estimate the Cost for 13 Campus Pl #SL
13 Campus Place #SL, Scarsdale, NY 10583 (MLS# 1021477) is a Co-op property with 2 bedrooms and 2 full bathrooms. 13 Campus Place #SL is currently listed for $399,000 and was received on July 05, 2026. Want to learn more about 13 Campus Place #SL? Do you have questions about finding other Co-op real estate for sale in Scarsdale? You can browse all Scarsdale real estate or contact a Coldwell Banker agent to request more information.