
This is a carousel with tiles that activate property listing cards. Use the previous and next buttons to navigate.
1/2
$1,200,000
This is a carousel with tiles that activate property listing cards. Use the previous and next buttons to navigate.
1/2
Property Description
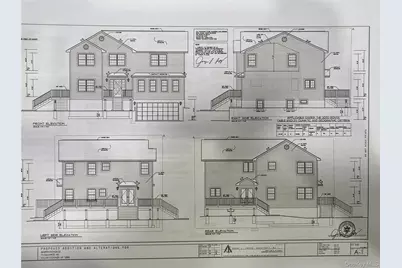
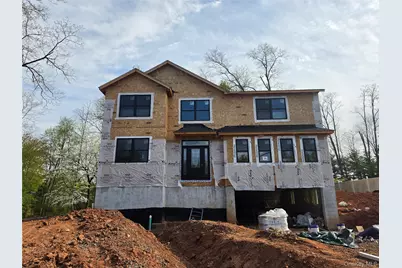
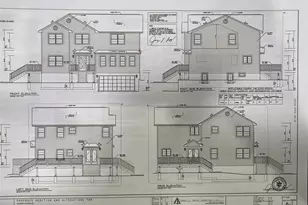
***NEW CONSTRUCTION*** Welcome to this extraordinary luxury residence!!! Customization options and a great location in the beautiful Valley Cottage area make this new construction home extremely desirable. There will be 5 bedrooms, 4 full baths. Home custom designed accent wall in the living room with a built-in electric fireplace, creating a warm and modern focal point. The home is going to be finished with 7/8" wood plank flooring throughout and offers central air conditioning and heat for year round comfort. The kitchen will be equipped with modern appliances, sleek cabinetry and a contemporary design perfect for both everyday living and entertaining. Bathrooms are being carefully designed with contemporary shower systems and elegant glass shower doors and tiles, adding a touch of luxury throughout. The right side exit of the home has been removed to create more spacious and functional living room. Additionally, a full Jack and Jill bathroom has been added on the first floor in place of a half bath, enhancing efficiency and allowing the space to better serve as a guest room. Nice large back yard which allows for a pool to be installed by the new buyers, if they want one. The excellent location in the Valley Cottage area allow the convenience of walking distance to lakeside views via a trail. This is great for nature enthusiasts and those who enjoy the outdoors. The desirable neighborhood with its proximity to schools, parks, and restaurants are an added plus. New homes often come with modern amenities, energy efficiency, and a clean, fresh start for the homeowners. Due to limited new construction homes in Rockland, buyers are encouraged to act quickly before it's gone. As construction continues, I will add images of the construction progress and surrounding area to give potential buyers a clear visual of what they can expect. Note: Square footage does not include 700 sq ft for garage and 650 square feet of crawl space which is big enough to finish as an extra room. A spacious 2-car garage completes this home's list of amenities. This remarkable residence offers unparalleled lifestyle of luxury, privacy and prestige in one of Rockland County's most desirable locations!
Full Property Details
Full Property Details for 71 Gilchrest Rd
General
- Price: $1,200,000
- Status: Active
- Type: Single Family
- Source: Long_Island
- MLS ID: 989737
- Updated: 4/24/2026
- Added to Site: 35 day(s) ago
Interior
- Number of Rooms: 10
- Interior Features: Chefs Kitchen, Formal Dining, Quartz/Quartzite Counters
- Appliances: Dishwasher, Dryer, ENERGY STAR Qualified Appliances, Microwave, Refrigerator, Washer, Gas Water Heater
- Laundry Facilities: Yes
- Flooring: Wood
Rooms
Bathrooms
- Total Bathrooms: 4
- Full Bathrooms: 4
Bedrooms
- Total Bedrooms: 5
Other Rooms
- Laundry: Inside
Additional Information
- Amenities: Park
- Shared Amenities: Park
Exterior
- Porch/Patio/Deck: Deck, Porch
Parking
- Garage: Yes
- Garage Spaces: 2
- Total Spaces: 2
- Parking Features: Garage
Location
- County: Rockland County
- Neighborhood: Valley Cottage
School Information
- High School District: Nyack
- Elementary School: Valley Cottage
- Middle School: Nyack Middle School
- High School: Nyack Senior High School
Heating & Cooling
- Central air: Yes
- Cooling Type: Central Air
- Heating Type: Forced Air, Natural Gas
Utilities
- Sewer: Public Sewer
- Water: Public
- Utility Description: Trash Collection Public
Structural Information
- Architectural Style: Colonial
- Detached/Attached: Detached
- Construction: Frame
- Basement: Yes
- Basement Desc.: Crawl Space
- Sq. Ft. Source: Public Records
- Year Built: 2026
Lot Features
- Lot Size (Acres): 0.75
- Lot Size (Sq. Ft.): 32,670
- Lot Features: Near Public Transit, Near School, Near Shops
Disclosures and Reports
- Special Conditions: None
- Property ID: 392089-052-011-0003-003-003-0000
Listed by Century 21 Full Service Realty
Get Pre-Approved Today
Schools
Schools serving 71 Gilchrest Rd
School District:Nyack Union Free School District
| Name | Grades | Distance |
|---|---|---|
Valley Cottage School 26 Lake Road, Valley Cottage, NY 10989 | K-5 | 1 mi |
Nyack Middle School 98 South Highland Avenue, Nyack, NY 10960 | 6-8 | 3.2 mi |
Nyack Senior High School 360 Christian Herald Road, Nyack, NY 10960 | 9-12 | 2 mi |
Disclaimer:
School attendance boundaries provided by ATTOM Data Solutions and are for reference only. Contact the school directly to verify enrollment eligibility.
Price & Sales History for 71 Gilchrest Rd
Date
Details
Price
Change
Source
4/24/2026
Listed
$1,200,000
344.44%
MLS
5/02/2025
Sold
$270,000
—
Public Record
Disclaimer: Historical sales information is derived from public records provided by the county offices. Information is not guaranteed and should be independently verified.
Tax History
Tax History for 71 Gilchrest Rd
Year
Property Taxes
Change
Tax Assessment
Change
2023
$11,051
42%
$51,000
-33%
2018
$7,766
—
$76,500
—
2016
$7,749
2%
$76,500
—
2017
$7,574
-1%
$76,500
—
2016
$7,642
-1%
$76,500
—
2015
$7,710
3%
$76,500
—
2015
$7,490
2%
$76,500
—
2013
$7,329
—
$76,500
—
Disclaimer: Historical tax information is derived from public records provided by the county offices. Information is not guaranteed and should be independently verified.
Estimate the Cost
Estimate the Cost for 71 Gilchrest Rd
71 Gilchrest Road, Valley Cottage, NY 10989 (MLS# 989737) is a Single Family property with 5 bedrooms and 4 full bathrooms. 71 Gilchrest Road is currently listed for $1,200,000 and was received on April 24, 2026. Want to learn more about 71 Gilchrest Road? Do you have questions about finding other Single Family real estate for sale in Valley Cottage? You can browse all Valley Cottage real estate or contact a Coldwell Banker agent to request more information.
