This is a carousel with tiles that activate property listing cards. Use the previous and next buttons to navigate.
1/50
$725,000
This is a carousel with tiles that activate property listing cards. Use the previous and next buttons to navigate.
1/50
Property Description
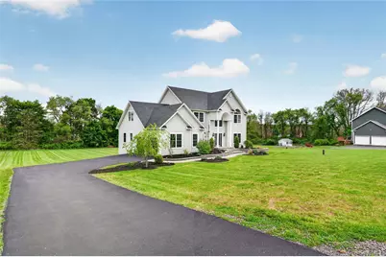
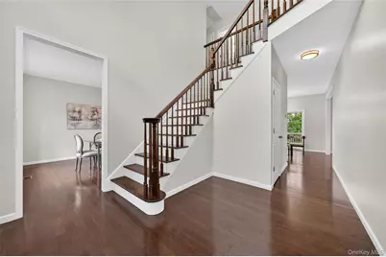
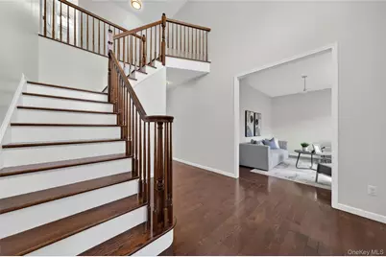
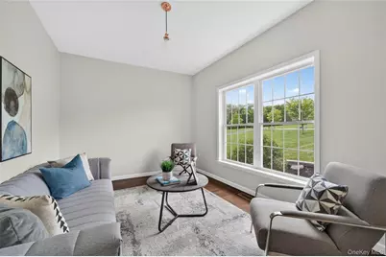
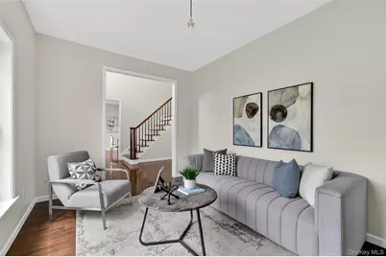
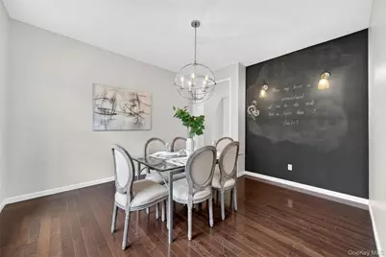
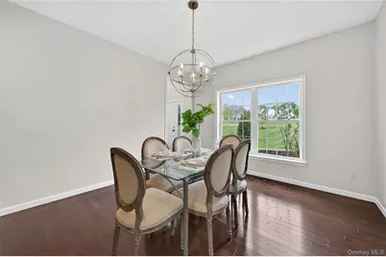
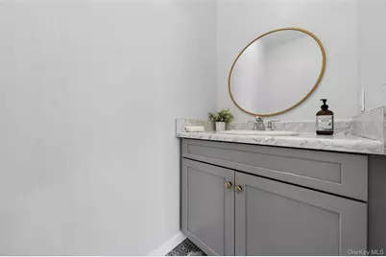
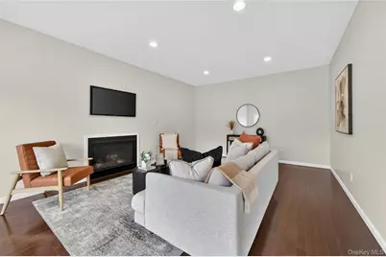
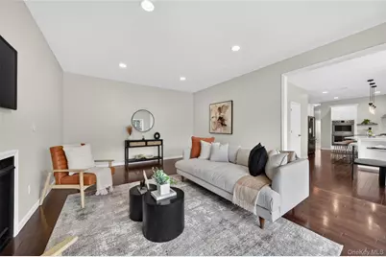
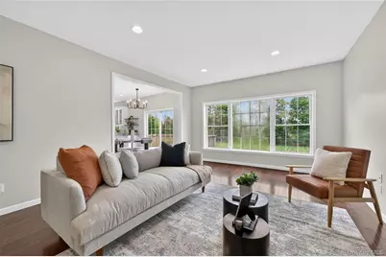
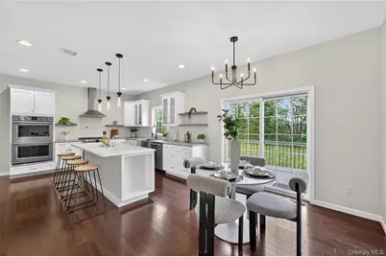
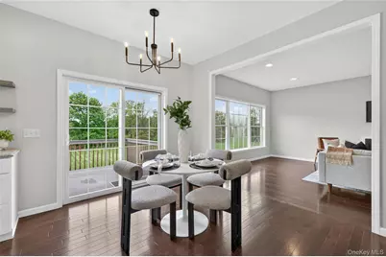
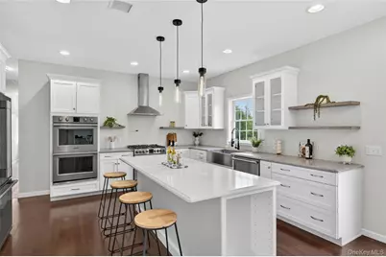
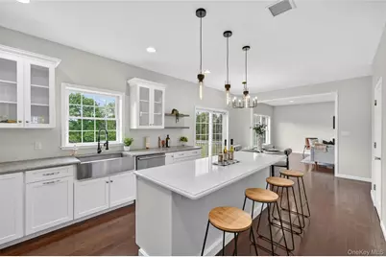
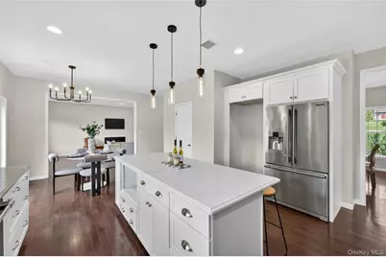
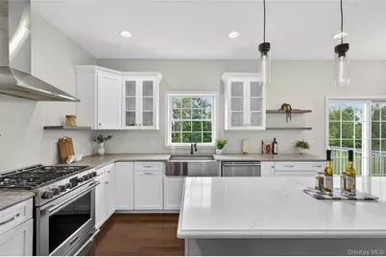
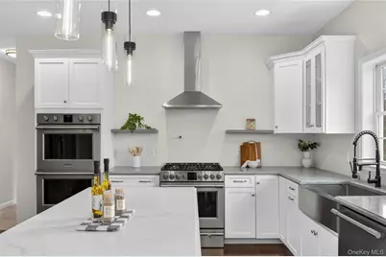
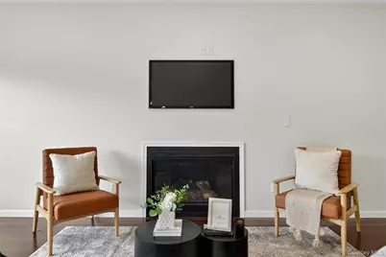
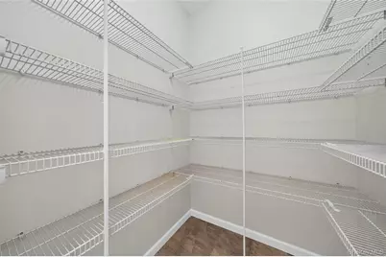
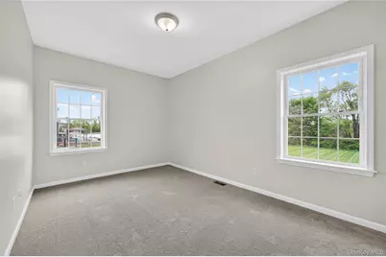
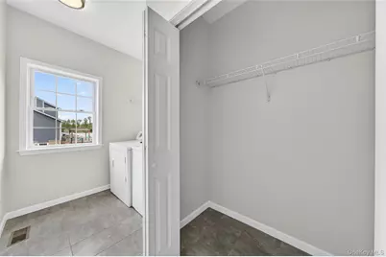
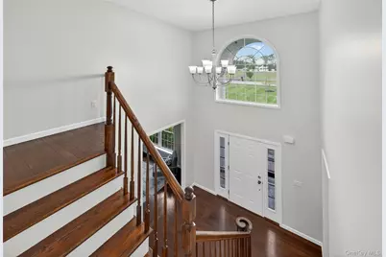
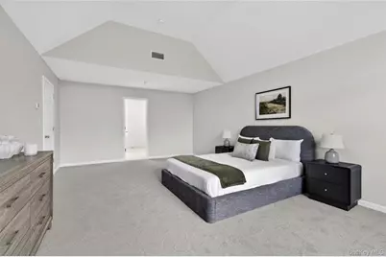
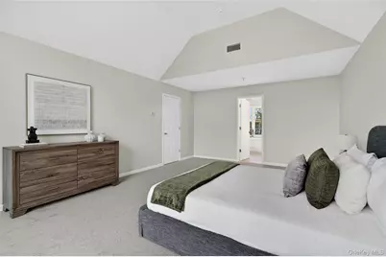
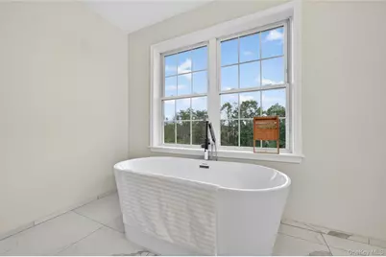
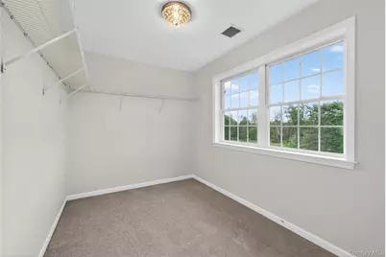
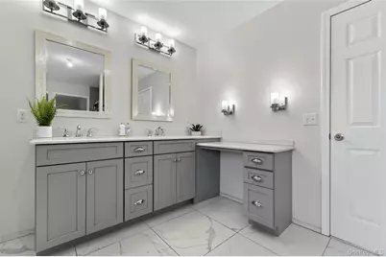
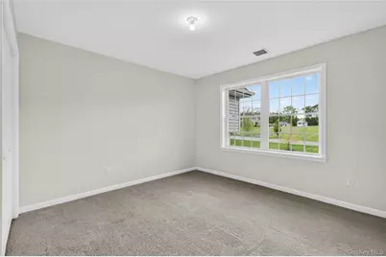
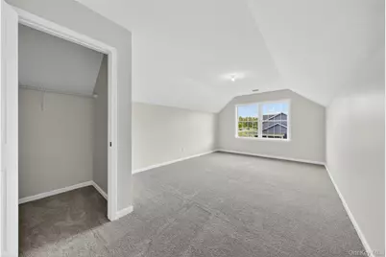
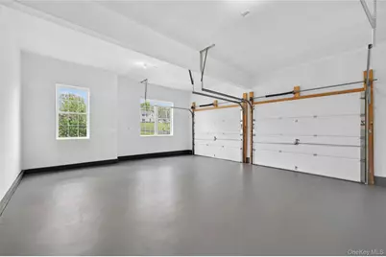
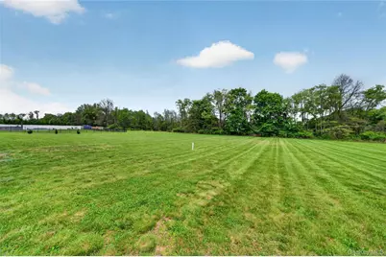
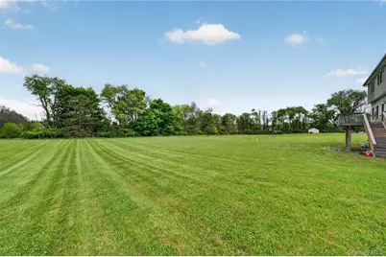
Welcome to 55 Noelle Drive, a stunning custom Colonial located in the desirable Twin Island Meadows community in Walden. Built in 2017 and situated on over an acre of scenic property, this spacious 4-bedroom, 3.5-bath home offers nearly 3,000 square feet of thoughtfully designed living space. Step inside to find hardwood floors, granite countertops, an open and inviting layout, and generously sized rooms filled with natural light. The home features a beautifully appointed kitchen, formal dining area, spacious living areas, and a luxurious primary suite with spa-like bath and walk-in closets. Designed with comfort and efficiency in mind, this home includes central air, energy-efficient systems, and a 2-car attached garage. Enjoy peaceful surroundings while still being conveniently located near shopping, restaurants, golf courses, the Wallkill River, and major commuter routes including I-84 and I-87. A rare opportunity to own a newer construction home in one of the area's most sought-after neighborhoods.
Full Property Details
Full Property Details for 55 Noelle Dr
General
- Price: $725,000
- Taxes: $15,736
- Status: Active
- Type: Single Family
- Source: Long_Island
- MLS ID: 1038879
- Updated: 8/14/2026
- Added to Site: 14 day(s) ago
Interior
- Number of Rooms: 8
- Interior Features: Other
- Appliances: Other
Rooms
Bathrooms
- Total Bathrooms: 4
- Full Bathrooms: 3
- Half Bathrooms: 1
Bedrooms
- Total Bedrooms: 4
Parking
- Garage: Yes
- Garage Spaces: 2
- Parking Features: Attached, Driveway
Location
- County: Orange County
School Information
- High School District: Valley Central (Montgomery)
- Elementary School: Montgomery Elementary School
- Middle School: Valley Central Middle School
- High School: Valley Central High School
Heating & Cooling
- Central air: Yes
- Cooling Type: Central Air
- Heating Type: Forced Air, Natural Gas, Other
Utilities
- Sewer: Septic Tank
- Water: Well
- Utility Description: Electricity Connected, Natural Gas Connected
Structural Information
- Architectural Style: Colonial
- Detached/Attached: Detached
- Construction: Frame
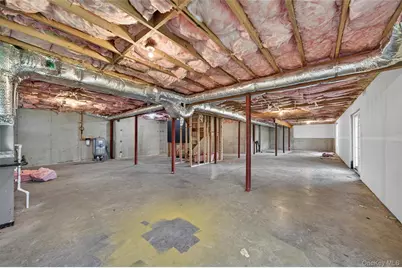
- Basement: Yes
- Basement Desc.: Unfinished
- Sq. Ft. Source: Public Records
- Year Built: 2017
Lot Features
- Lot Size (Acres): 1.2
- Lot Size (Sq. Ft.): 52,272
Financial Considerations
- Tax Amount: $15,736.97
Disclosures and Reports
- Special Conditions: None
- Property ID: 334289-012-000-0003-011.000-0000
Listed by Flag Realty Group and Richmont Realty
Get Pre-Approved Today
Schools
Schools serving 55 Noelle Dr
School District:Valley Central School District (Montgomery)
Disclaimer:
School attendance boundaries provided by ATTOM Data Solutions and are for reference only. Contact the school directly to verify enrollment eligibility.
Price & Sales History for 55 Noelle Dr
Date
Details
Price
Change
Source
8/14/2026
Listed
$725,000
—
MLS
Disclaimer: Historical sales information is derived from public records provided by the county offices. Information is not guaranteed and should be independently verified.

Tax History
Tax History for 55 Noelle Dr
Year
Property Taxes
Change
Tax Assessment
Change
2025
$15,737
5%
$299,000
—
2024
$14,977
100%
$299,000
—
2021
-100%
$299,000
—
2021
$4,333
—
$299,000
—
Disclaimer: Historical tax information is derived from public records provided by the county offices. Information is not guaranteed and should be independently verified.
Estimate the Cost
Estimate the Cost for 55 Noelle Dr
55 Noelle Drive, Walden, NY 12586 (MLS# 1038879) is a Single Family property with 4 bedrooms, 3 full bathrooms and 1 partial bathroom. 55 Noelle Drive is currently listed for $725,000 and was received on August 14, 2026. Want to learn more about 55 Noelle Drive? Do you have questions about finding other Single Family real estate for sale in Walden? You can browse all Walden real estate or contact a Coldwell Banker agent to request more information.
