This is a carousel with tiles that activate property listing cards. Use the previous and next buttons to navigate.
1/47
$1,400,000
This is a carousel with tiles that activate property listing cards. Use the previous and next buttons to navigate.
1/47
Property Description
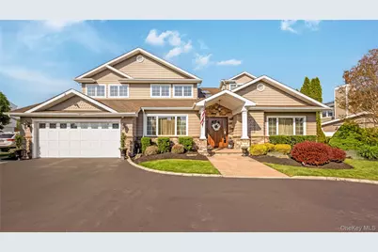
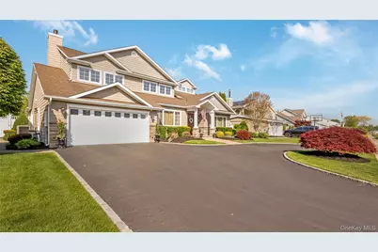
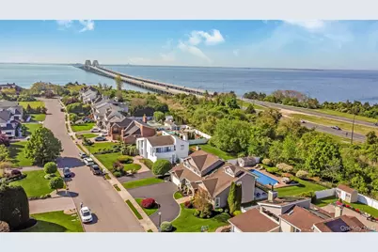
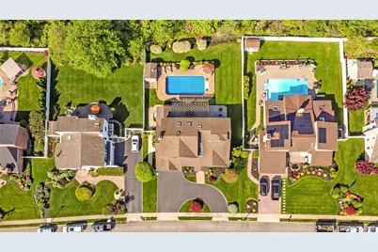
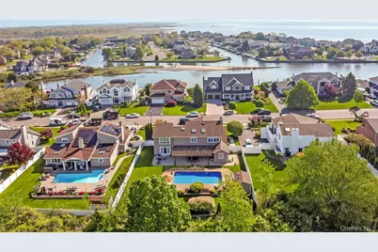
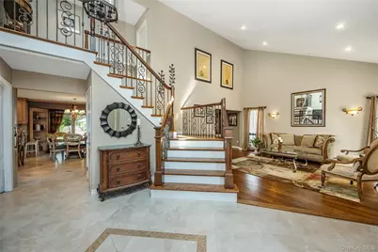
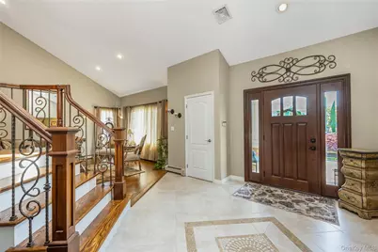
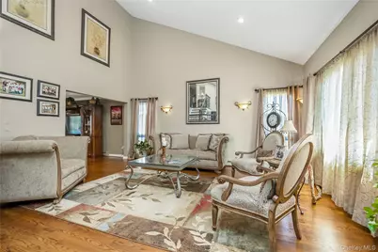
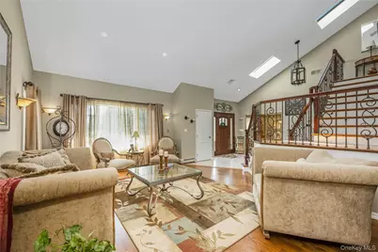
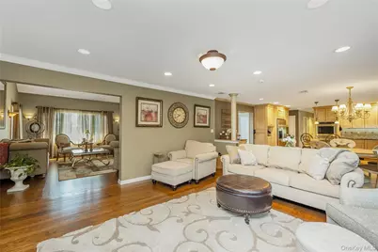
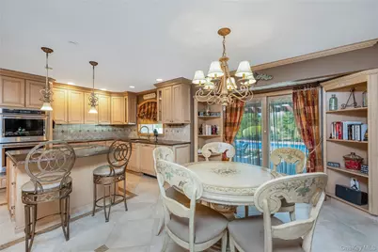
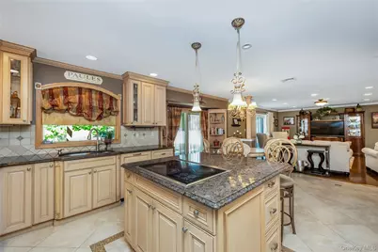
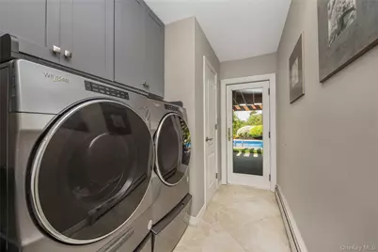
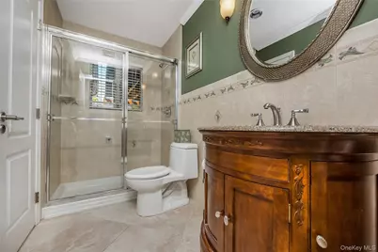
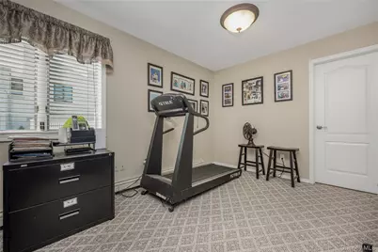
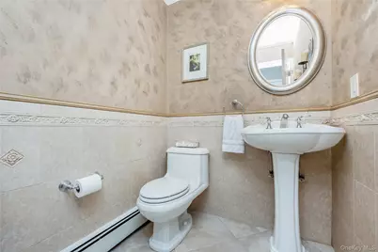
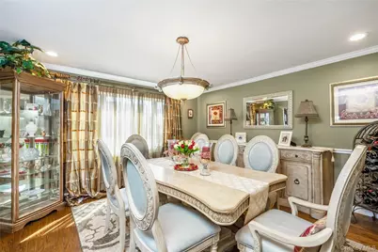
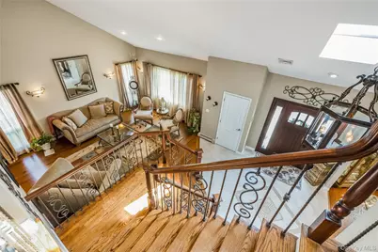
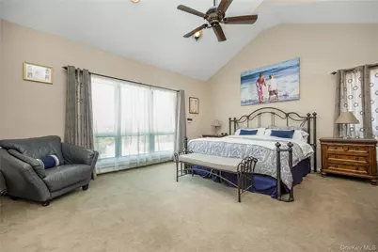
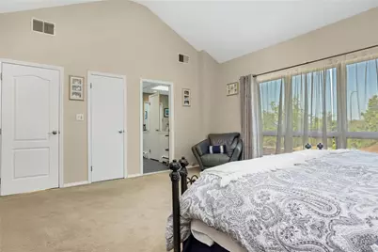
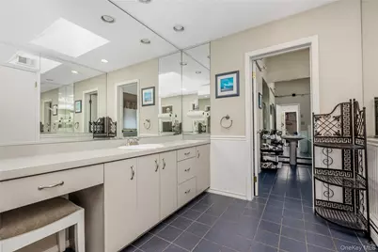
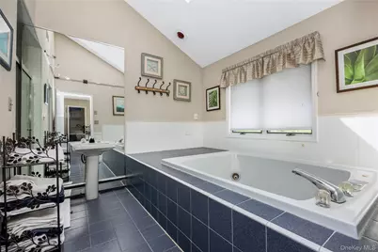
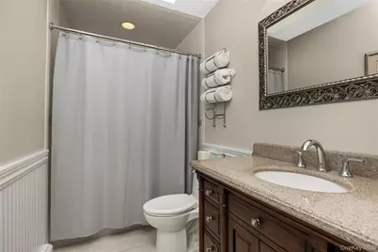
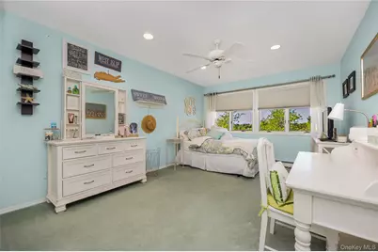
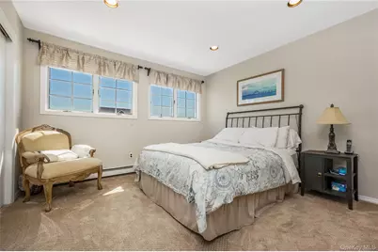
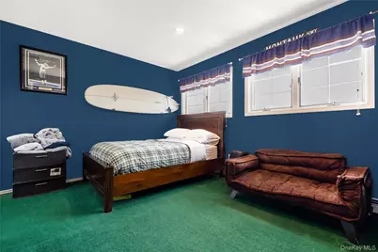
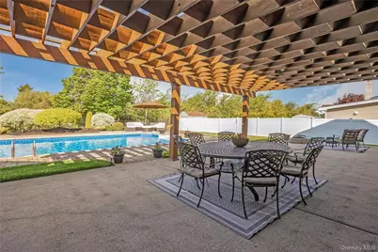
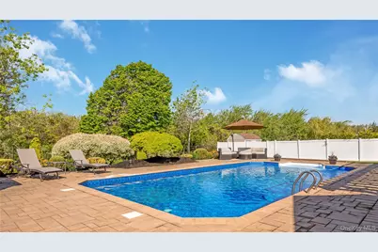
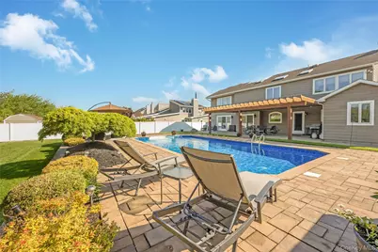
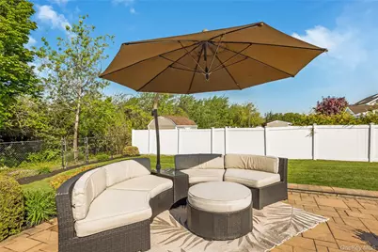
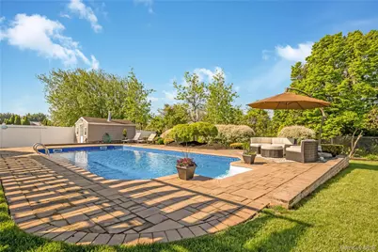
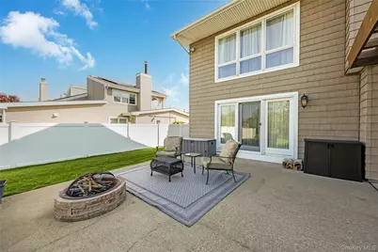
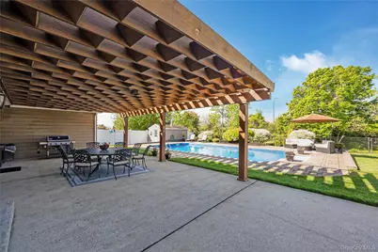
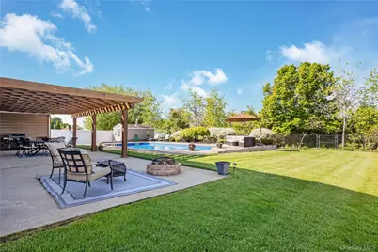
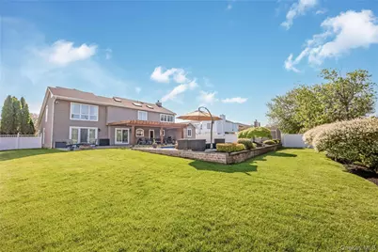
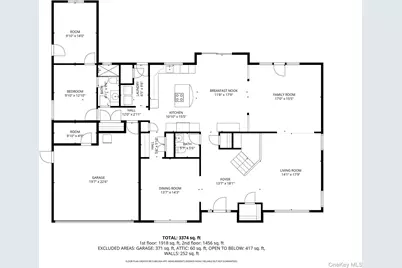
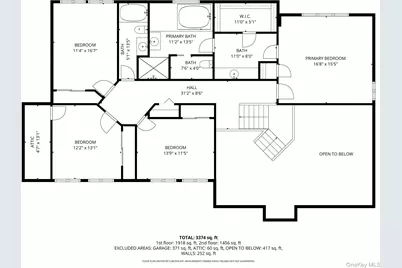
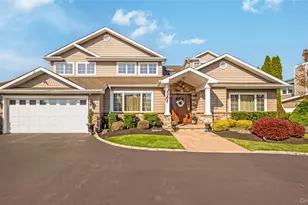
Welcome To 164 Pace Drive South In West Islip, A Spacious Colonial Tucked Inside The Desirable Pace Landings Community, South Of Montauk Highway. Set Among Custom Homes On Larger Lots, This 5 Bedroom, 3.5 Bath Home With Approximately 3,652 Square Feet Sits On A Beautiful .29 Acre Property And Offers The Space, Comfort and Lifestyle Today's Buyer's Are Looking For! Life Here Is About More Than The House. It Is Quiet Neighborhood Streets, Summer Afternoons By The In-Ground Pool, Backyard Barbecues And Easy Access To The South Shore Lifestyle West Islip Is Known For. Enjoy Nearby Beaches, Marinas, Parks, Golf, Restaurants, Shopping, The Great Southbay And Fire Island Ferries. Inside, This Home Is Designed For Everyday Living And Entertaining, With Generous Living Areas And A Well-Appointed Kitchen Featuring KitchenAid Stainless Steel Appliances, Granite Countertops, Double Convection Ovens, A Wolf Stovetop And A Butler's Pantry Complete With A Wine Fridge. Major Updates Add Peace Of Mind, Including Central Air Replaced In 2025, A Generac Generator Installed In 2022, Gas Boiler from 2016, Roof From 2008, Updated Siding And Peaks In 2015, Enhanced Electric With 260 Amps Inside And 75 Amps Outside And An 8-Zone Sprinkler System. A Rare Pace Landings Opportunity With Size, Setting, Updates and The True West Islip Lifestyle.
Full Property Details
Full Property Details for 164 Pace Dr S
General
- Price: $1,400,000
- Taxes: $21,031
- Status: Active
- Type: Single Family
- Source: Long_Island
- MLS ID: 1001396
- Updated: 5/28/2026
- Added to Site: 10 day(s) ago
Interior
- Number of Rooms: 10
- Interior Features: First Floor Full Bath, Bidet, Breakfast Bar, Cathedral Ceiling(s), Crown Molding, Eat-in Kitchen, Entrance Foyer, Formal Dining, Granite Counters, His and Hers Closets, In-Law Floorplan, Kitchen Island, Open Floorplan, Open Kitchen, Pantry, Primary Bathroom, Recessed Lighting, Storage, Walk Through Kitchen, Walk-In Closet(s), Washer/Dryer Hookup
- Appliances: Convection Oven, Cooktop, Dishwasher, Electric Cooktop, Microwave, Refrigerator, Stainless Steel Appliance(s), Wine Refrigerator
- Laundry Facilities: Yes
- Flooring: Carpet, Ceramic Tile, Hardwood
Rooms
Bathrooms
- Total Bathrooms: 4
- Full Bathrooms: 3
- Half Bathrooms: 1
Bedrooms
- Total Bedrooms: 5
Other Rooms
- Laundry: Electric Dryer Hookup, In Hall, Washer Hookup
Additional Information
- Pool: Yes
- Private Pool: Yes
- Pool Description: In-Ground
- Security/Safety: Security System
Exterior
- Porch/Patio/Deck: Patio
Parking
- Garage: Yes
- Garage Spaces: 2
- Total Spaces: 4
- Parking Features: Driveway
Location
- County: Suffolk County
- Cross Streets: Montauk Highway
- Driving Directions: Montauk Highway to Pace Drive South
School Information
- High School District: West Islip
- Elementary School: Bayview Elementary School
- Middle School: Beach Street Middle School
- High School: West Islip Senior High School
Heating & Cooling
- Central air: Yes
- Cooling Type: Central Air
- Heating Type: Baseboard, Natural Gas
- Heating Zones: 3
Utilities
- Sewer: Public Sewer
- Water: Public
- Utility Description: Cable Connected, Electricity Connected, Natural Gas Connected, Phone Connected, Sewer Connected, Trash Collection Public, Water Connected
Structural Information
- Architectural Style: Colonial
- Detached/Attached: Detached
- Construction: Frame
- Basement Desc.: None
- Sq. Ft. Source: Other
- Year Built: 1988
Lot Features
- Property View: Neighborhood
- Lot Size (Acres): 0.29
- Lot Size (Sq. Ft.): 12,632
- Fence: Yes
- Lot Features: Back Yard, Landscaped, Level, Sprinklers In Front, Sprinklers In Rear
- Fencing (Description): Fenced
Financial Considerations
- Tax Amount: $21,031
Disclosures and Reports
- Special Conditions: None
- Property ID: 0500-484-00-04-00-002-000
- Block: 4
- Lot Number: 2
Listed by Realty Connect USA L I Inc
Get Pre-Approved Today
Schools
Schools serving 164 Pace Dr S
School District:West Islip Union Free School District
| Name | Grades | Distance |
|---|---|---|
Bayview Elementary School 165 Snedecor Avenue, West Islip, NY 11795 | K-5 | 0.4 mi |
Beach Street Middle School 17 Beach Street, West Islip, NY 11795 | 6-8 | 1.7 mi |
West Islip Senior High School 1 Lion's Path, West Islip, NY 11795 | 9-12 | 1.5 mi |
Disclaimer:
School attendance boundaries provided by ATTOM Data Solutions and are for reference only. Contact the school directly to verify enrollment eligibility.
Price & Sales History for 164 Pace Dr S
Date
Details
Price
Change
Source
5/19/2026
Listed
$1,400,000
—
MLS
Disclaimer: Historical sales information is derived from public records provided by the county offices. Information is not guaranteed and should be independently verified.

Tax History
Tax History for 164 Pace Dr S
Year
Property Taxes
Change
Tax Assessment
Change
2024
$21,853
100%
$67,000
-11%
2020
100%
$75,600
—
2022
-100%
$75,600
-2%
2016
$21,246
5%
$77,200
-4%
2020
$20,196
-2%
$80,600
—
2018
$20,645
2%
$80,600
—
2017
$20,198
—
$80,600
—
2016
$20,279
-2%
$80,600
—
2015
$20,677
—
$80,600
—
2015
$20,595
2%
$80,600
—
2014
$20,197
4%
$80,600
—
2013
$19,455
—
$80,600
—
Disclaimer: Historical tax information is derived from public records provided by the county offices. Information is not guaranteed and should be independently verified.
Estimate the Cost
Estimate the Cost for 164 Pace Dr S
164 Pace Drive S, West Islip, NY 11795 (MLS# 1001396) is a Single Family property with 5 bedrooms, 3 full bathrooms and 1 partial bathroom. 164 Pace Drive S is currently listed for $1,400,000 and was received on May 19, 2026. Want to learn more about 164 Pace Drive S? Do you have questions about finding other Single Family real estate for sale in West Islip? You can browse all West Islip real estate or contact a Coldwell Banker agent to request more information.