

This is a carousel with tiles that activate property listing cards. Use the previous and next buttons to navigate.
1/47
$1,888,888
This is a carousel with tiles that activate property listing cards. Use the previous and next buttons to navigate.
1/47
Property Description
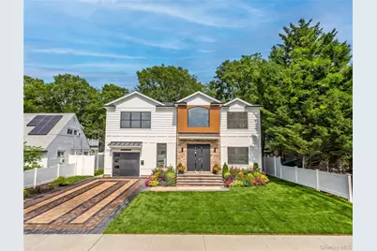
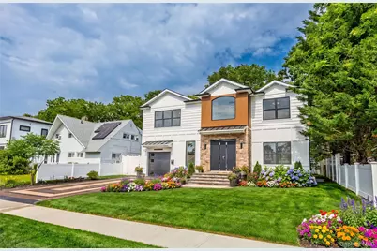
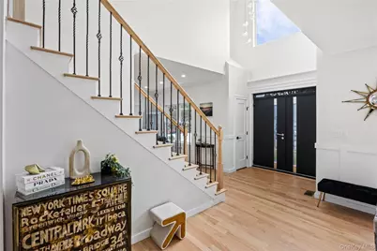
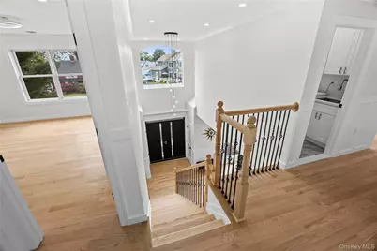
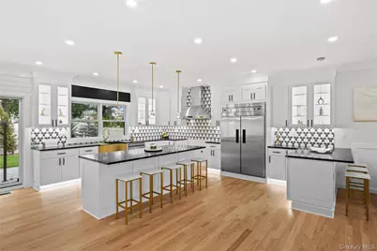
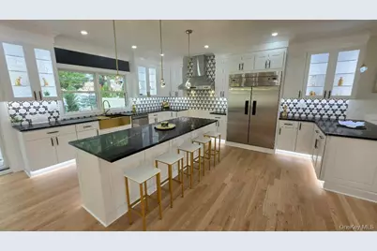
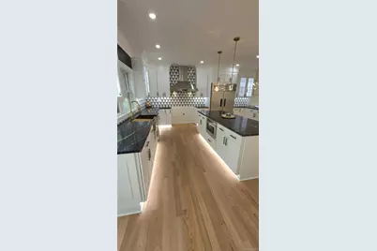
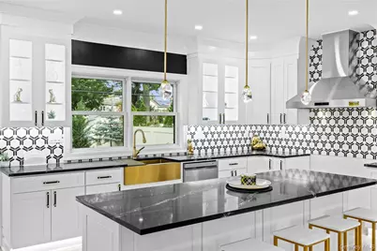
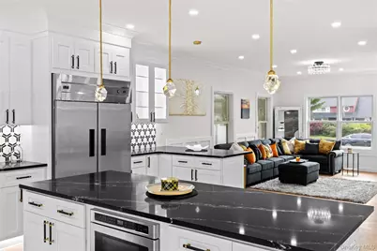
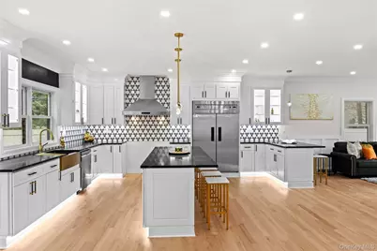
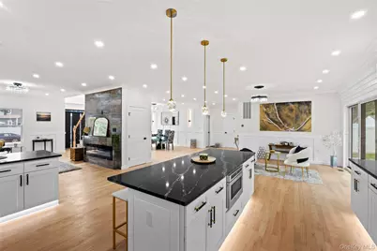
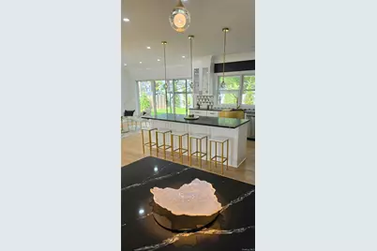
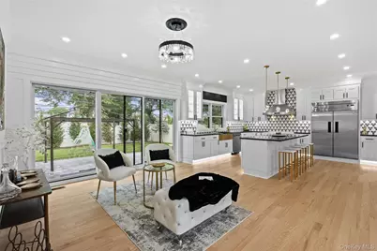
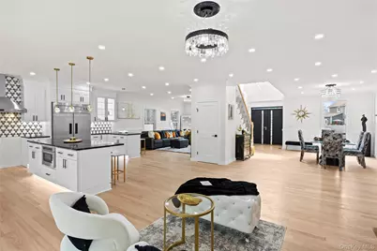
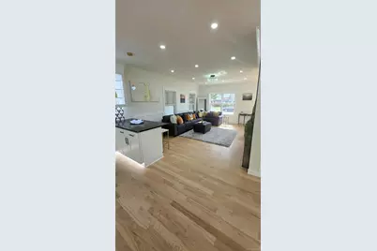
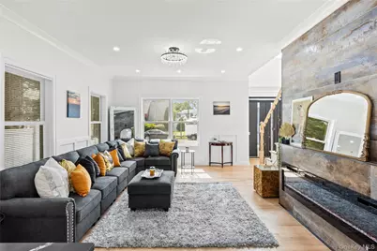
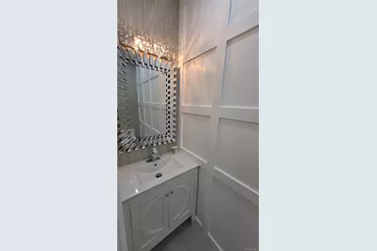
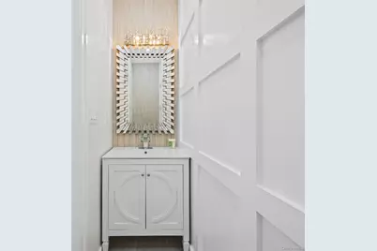
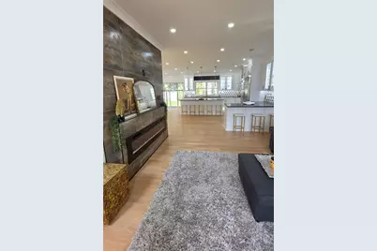
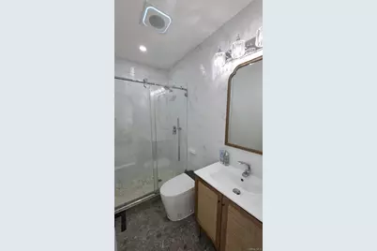
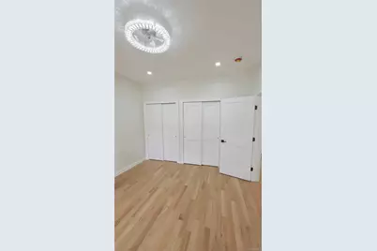
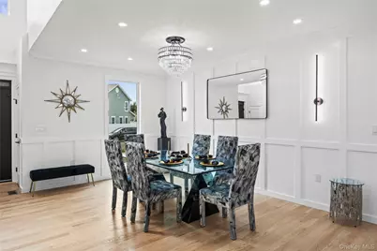
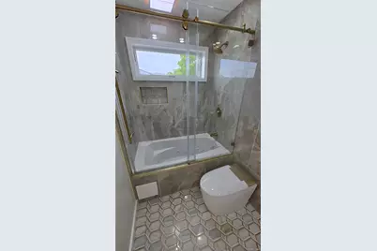
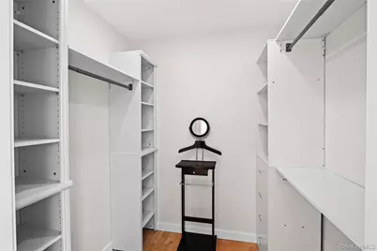
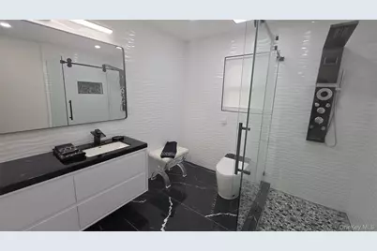
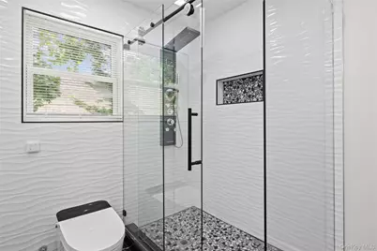
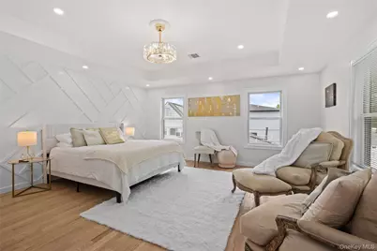
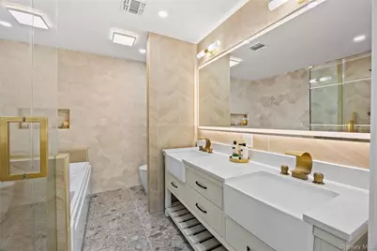
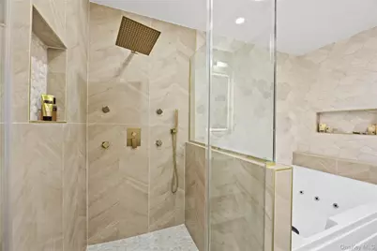
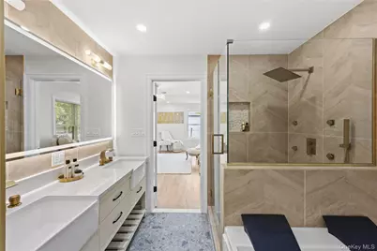
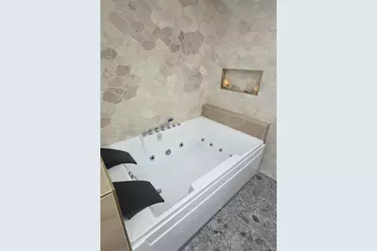
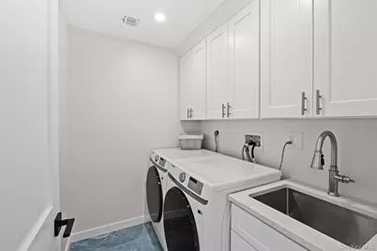
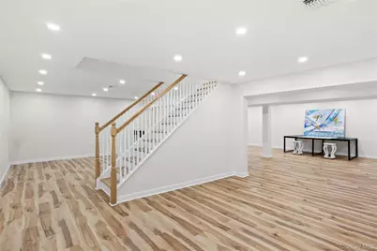
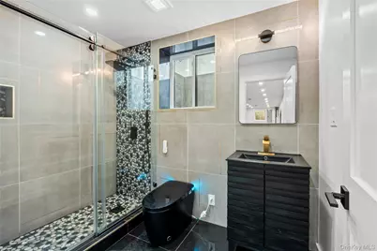
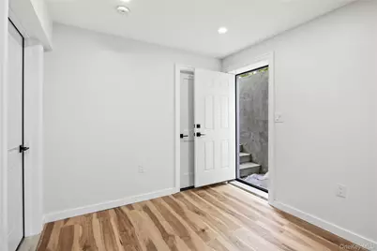
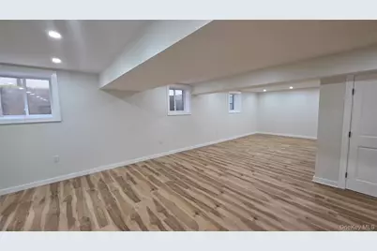
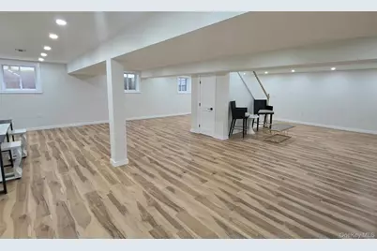
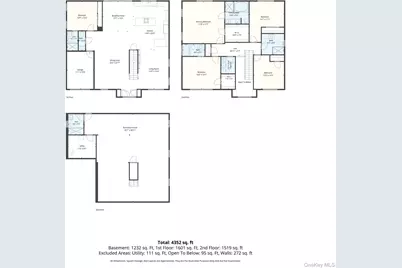
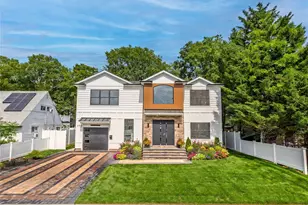
HIGHLY DESIRED, SALISBURY location! This FULLY CUSTOMIZED 5 Bedroom, 5.5 bath Colonial boasts one of a kind DESIGNS! NOT COOKIE CUTTER! Open concept flow from Entry Foyer to ELEGANT Formal Dining Room with wainscoting. HUGE CHEF'S DREAM, Eat in Kitchen with designers' choice marble backsplash, 48 inch stove with double ovens, 48 inch refrigerator, classic gold accents and seating for 8! Family room with beautifully tiled Fireplace wall, Formal Living Room, 1st floor "Junior Primary" bedroom for Mom, with (easy access step in shower) Full Bath and 2 big closets! Primary Bedroom on 2nd floor boats custom wainscoting, tray ceiling, SPA STYLE BATH with 2 person Jacuzzi bathtub, 6 jet shower with custom glass enclosure. All bedrooms generously sized, Laundry room on 2nd floor with washer, dryer and sink! basement is huge, fully finished with 4 egress windows and an outside entrance and full bath! TOO MUCH TO LIST! MUST SEE! Priced to sell quickly for this HOT area market!
Full Property Details
Full Property Details for 172 Choir Ln
General
- Price: $1,888,888
- Taxes: $10,691
- Status: Active
- Type: Single Family
- Source: Long_Island
- MLS ID: 1004465
- Updated: 7/14/2026
- Added to Site: 57 day(s) ago
Interior
- Number of Rooms: 10
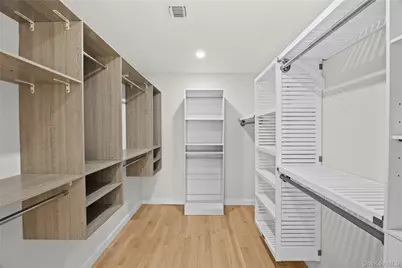
- Interior Features: First Floor Bedroom, First Floor Full Bath, Bidet, Breakfast Bar, Built-in Features, Cathedral Ceiling(s), Ceiling Fan(s), Chandelier, Chefs Kitchen, Crown Molding, Double Vanity, Eat-in Kitchen, ENERGY STAR Qualified Door(s), Entrance Foyer, Formal Dining, High Ceilings, His and Hers Closets, In-Law Floorplan, Kitchen Island, Low Flow Plumbing Fixtures, Natural Woodwork, Open Floorplan, Open Kitchen, Original Details, Primary Bathroom, Master Downstairs, Quartz/Quartzite Counters, Recessed Lighting, Smart Thermostat, Soaking Tub, Storage, Tray Ceiling(s), Walk-In Closet(s), Washer/Dryer Hookup
- Fireplace: Yes
- Fireplace(s): Bedroom, Decorative, Electric, Family Room, Free Standing
- Appliances: Dishwasher, Dryer, Electric Water Heater, ENERGY STAR Qualified Appliances, Microwave, Oven, Range, Refrigerator, Stainless Steel Appliance(s), Washer
- Laundry Facilities: Yes
- Flooring: Ceramic Tile, Combination, Hardwood, Tile, Vinyl, Wood
Rooms
Bathrooms
- Total Bathrooms: 6
- Full Bathrooms: 5
- Half Bathrooms: 1
Bedrooms
- Total Bedrooms: 5
Other Rooms
- Laundry: Laundry Room
Additional Information
- Pool: Yes
- Pool Description: Community, Fenced, In-Ground, Outdoor Pool
Exterior
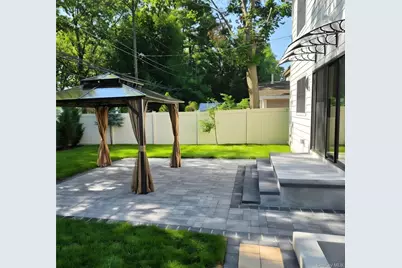
- Exterior Features: Awning(s), Lighting, Mailbox, Rain Gutters
- Porch/Patio/Deck: Patio, Porch
Parking
- Garage: Yes
- Garage Spaces: 1
- Parking Features: Attached, Driveway, Garage, Garage Door Opener, Off Street, On Street, Storage
Location
- County: Nassau County
- Subdivision: SALISBURY
- Cross Streets: Carman Avenue
- Driving Directions: waze.com
School Information
- High School District: East Meadow
- Elementary School: Bowling Green School
- Middle School: Clarke Middle School
- High School: W Tresper Clarke High School
Heating & Cooling
- Central air: Yes
- Cooling Type: Central Air, Ductwork, Electric, ENERGY STAR Qualified Equipment
- Heating Type: Ducts, Electric, ENERGY STAR Qualified Equipment, Forced Air, Heat Pump
Utilities
- Sewer: Public Sewer
- Water: Public
- Utility Description: Cable Available, Electricity Connected, Sewer Connected, Trash Collection Public, Water Connected
Structural Information
- Architectural Style: Colonial
- Detached/Attached: Detached
- Construction: Advanced Framing Technique, Energy Star, Frame, Stone, Vinyl Siding
- Basement: Yes
- Basement Desc.: Finished, Full Basement, Walk-Out Access
- Windows: ENERGY STAR Qualified Windows, Floor to Ceiling Windows, Insulated Windows, New Windows
- Building Size: 4400
- Square Feet: 4,400
- Sq. Ft. Source: Plans
- Year Built: 2026
Lot Features
- Lot Size (Acres): 0.1377
- Lot Size (Sq. Ft.): 6,000
- Fence: Yes
- Lot Features: Back Yard, Front Yard, Landscaped, Level, Near Golf Course, Near Public Transit, Near School, Near Shops, Paved, Sprinklers In Front, Sprinklers In Rear
- Fencing (Description): Back Yard, Fenced, Perimeter, Vinyl
Financial Considerations
- Taxes Include: Sewer, Trash
- Tax Amount: $10,691
Disclosures and Reports
- Special Conditions: None
- Property ID: 2089-45-391-00-0008-0
Listed by VYLLA Home
Get Pre-Approved Today
Schools
Schools serving 172 Choir Ln
School District:East Meadow Union Free School District
Disclaimer:
School attendance boundaries provided by ATTOM Data Solutions and are for reference only. Contact the school directly to verify enrollment eligibility.
Price & Sales History for 172 Choir Ln
Date
Details
Price
Change
Source
7/02/2026
Listed
$1,888,888
186.2%
MLS
12/19/2024
Sold
$660,000
—
Public Record
Disclaimer: Historical sales information is derived from public records provided by the county offices. Information is not guaranteed and should be independently verified.
Tax History
Tax History for 172 Choir Ln
Year
Property Taxes
Change
Tax Assessment
Change
2025
$8,980
189%
$427
—
2024
$3,107
-62%
$427
—
2023
$8,122
1%
$427
—
2022
$8,036
4%
$427
3%
2021
$7,759
—
$415
-26%
2020
$7,766
5%
$564
—
2018
$7,378
11%
$564
—
2016
$6,654
-14%
$564
—
2019
$7,766
25%
$564
-19%
2016
$6,232
-6%
$694
—
2015
$6,647
-11%
$694
—
2014
$7,465
—
$694
—
Disclaimer: Historical tax information is derived from public records provided by the county offices. Information is not guaranteed and should be independently verified.
Estimate the Cost
Estimate the Cost for 172 Choir Ln
172 Choir Lane, Westbury, NY 11590 (MLS# 1004465) is a Single Family property with 5 bedrooms, 5 full bathrooms and 1 partial bathroom. 172 Choir Lane is currently listed for $1,888,888 and was received on July 02, 2026. Want to learn more about 172 Choir Lane? Do you have questions about finding other Single Family real estate for sale in Westbury? You can browse all Westbury real estate or contact a Coldwell Banker agent to request more information.
