This is a carousel with tiles that activate property listing cards. Use the previous and next buttons to navigate.
1/12
$229,000 Just Listed
This is a carousel with tiles that activate property listing cards. Use the previous and next buttons to navigate.
1/12
Property Description
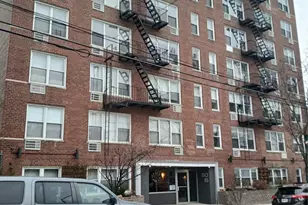
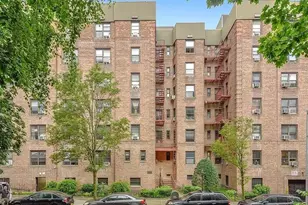
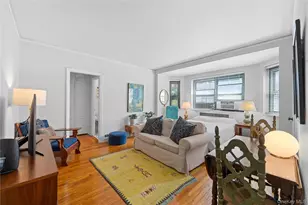
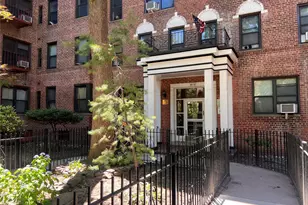
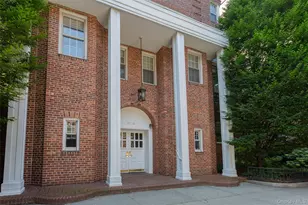
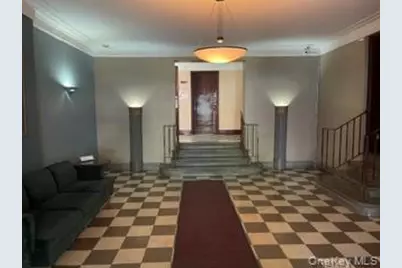
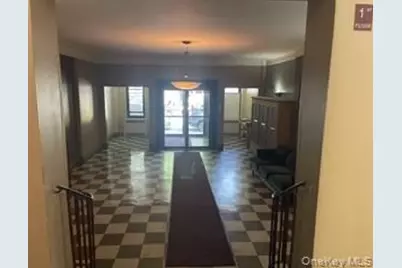
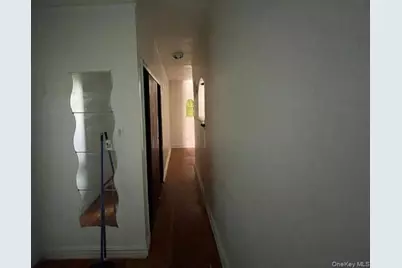
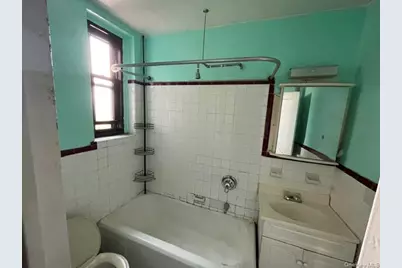
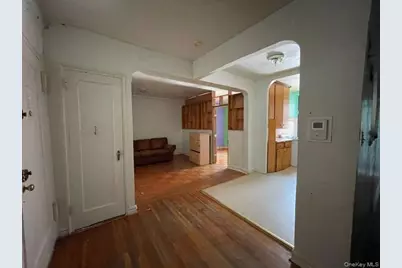
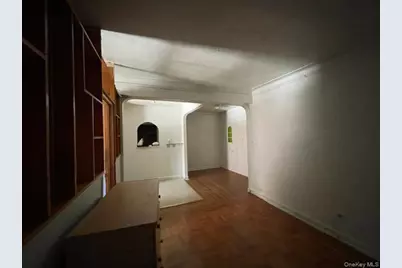
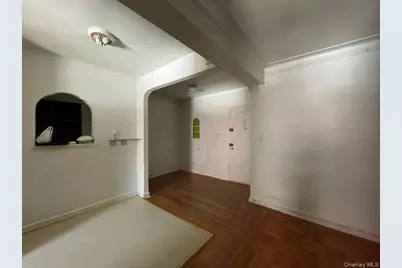
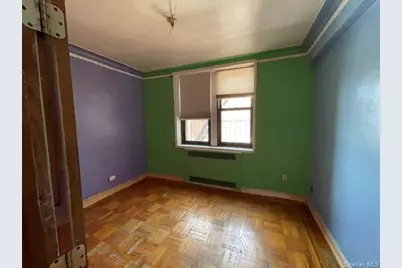
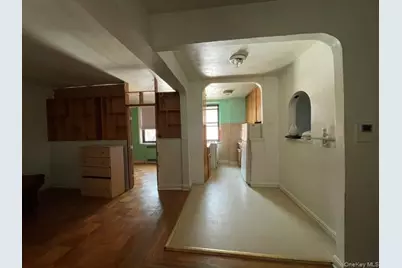
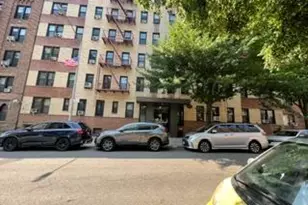
Location, Location, Location, spacious studio in a charming Art Deco building on the Woodside/Sunnyside border. This well- maintained elevator building offers a welcoming, landscaped communal patio complete with seating, planters, and a BBQ grill-ideal for relaxing or entertaining. Other amenities include a laundry room, live-in superintendent, bike storage , and private storage lockers, (available of a fee). flexible co-op allows co-purchasing, and subletting is allowed after two years with board approval. Cats are welcomed(sorry, no dogs). No flip tax. This building is located two block from #7 train, easy access to Q32 and Q60 buses, LIRR, and the AirTran to JFK. Walking distance to Roosevelt and Skillman Ave. Also surrounded by local cafes, restaurants, shops, grocer stores. A wonderful opportunity to own this Studio situated in a well located building. Please be advised that this is an estate sale. The Studio needs kitchen and bathroom upgrades and it has a total of 404 shares.
Full Property Details
Full Property Details for 41-42 50th St #5d
General
- Price: $229,000
- Status: Active
- Type: Co-op
- Source: Long_Island
- MLS ID: 1028538
- Updated: 9/1/2026
- Added to Site: 1 day(s) ago
Rental Information
- Complex Features: Bicycle Room, Outdoor Space
Interior
- Number of Rooms: 2
- Interior Features: Natural Woodwork, Original Details
- Appliances: Gas Range
- Laundry Facilities: Yes
Rooms
Bathrooms
- Total Bathrooms: 1
- Full Bathrooms: 1
Other Rooms
- Laundry: Common Area
Parking
- Parking Features: None
Location
- County: Queens
School Information
- High School District: Contact Agent
- Elementary School: Contact Agent
- Middle School: Call Listing Agent
- High School: Contact Agent
Community
- Pets Allowed: Yes
- Pet Restrictions: Call
Heating & Cooling
- Cooling Type: Wall/Window Unit(s)
- Heating Type: Oil
Utilities
- Sewer: Public Sewer
- Water: Public
- Utility Description: Cable Available, Electricity Available, Natural Gas Available
Structural Information
- Architectural Style: Other
- Detached/Attached: Attached
- Construction: Brick
- Basement: Yes
- Basement Desc.: Full Basement
- Common Walls: Center
- Entry Floor Number: 5
- Sq. Ft. Source: Other
- Year Built: 1940
Disclosures and Reports
- Special Conditions: None
Listed by Century Homes Realty Group LLC
Get Pre-Approved Today
Schools
Schools serving 41-42 50th St #5d
School District:New York City Geographic School District 30
| Name | Grades | Distance |
|---|---|---|
PS 150Q Sunnyside 40-01 43rd Ave, Queens, NY 11104 | PK-5 | 0.5 mi |
Disclaimer:
School attendance boundaries provided by ATTOM Data Solutions and are for reference only. Contact the school directly to verify enrollment eligibility.
Price & Sales History for 41-42 50th St #5d
Date
Details
Price
Change
Source
9/01/2026
Listed
$229,000
—
MLS
Disclaimer: Historical sales information is derived from public records provided by the county offices. Information is not guaranteed and should be independently verified.
Tax History
Tax History for 41-42 50th St #5d
Year
Property Taxes
Change
Tax Assessment
Change
2025
100%
100%
2024
100%
100%
2023
100%
100%
2022
100%
100%
2021
100%
100%
2020
100%
100%
2019
—
—
Disclaimer: Historical tax information is derived from public records provided by the county offices. Information is not guaranteed and should be independently verified.
Estimate the Cost
Estimate the Cost for 41-42 50th St #5d
4142 50th Street #5d, Woodside, NY 11377 (MLS# 1028538) is a Co-op property with 0 bedrooms and 1 full bathroom. 4142 50th Street #5d is currently listed for $229,000 and was received on September 01, 2026. Want to learn more about 4142 50th Street #5d? Do you have questions about finding other Co-op real estate for sale in Woodside? You can browse all Woodside real estate or contact a Coldwell Banker agent to request more information.