This is a carousel with tiles that activate property listing cards. Use the previous and next buttons to navigate.
1/28
$759,000
This is a carousel with tiles that activate property listing cards. Use the previous and next buttons to navigate.
1/28
Property Description
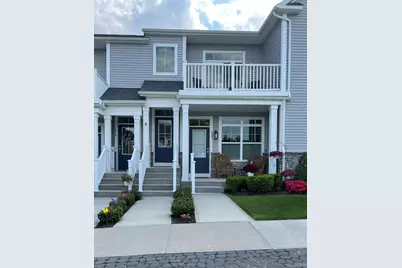
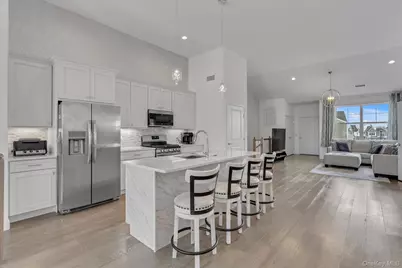
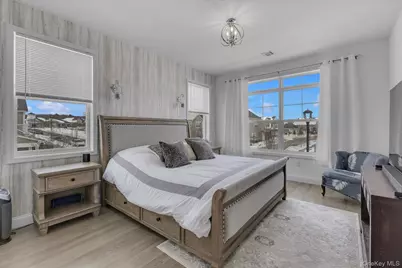

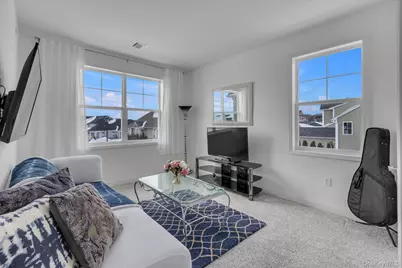
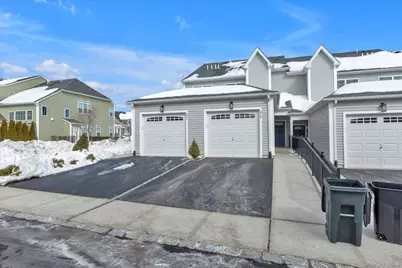
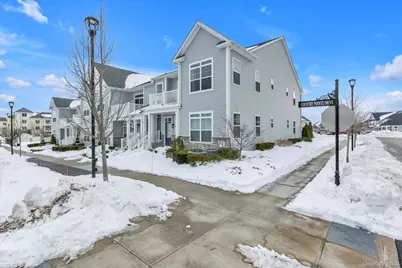
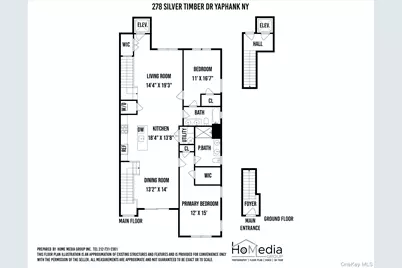
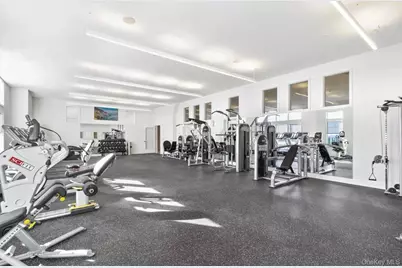
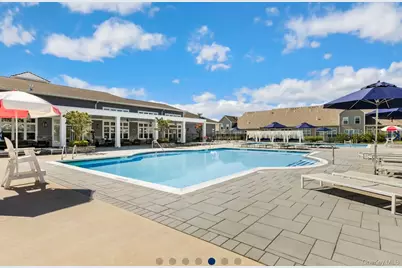
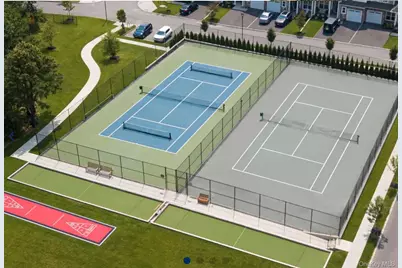
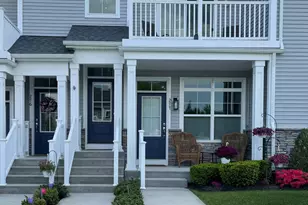
All the tasteful furnishings, which match the decor of the home, can be included if/when the agreed upon offer is mutually acceptable. This Award Winning Bradford Model, with private Elevator, welcomes you to Luxury Living in this lovely, bucolic, community. You have 2 Beds 2 Baths in an exquisitely appointed, sun drenched corner unit with soaring 14 ft. Vaulted Ceilings. This unit has high end fixture upgrades, such as Real Wood Flooring; High End Lighting; Chandeliers; Sconces; Glass partitioned spacious shower in Primary Bath; High End imported wallpaper, with a tastefully selected color palette. Additionally there's a 220v/15 amp dedicated outlet for an EV in the garage. The beautifully designed club house, a stones throw away, has quite the inviting atmosphere with two heated pools, two stylish bars, a fully equipped gym facility and Yoga room for relaxation; tennis and Pickleball courts, for all types of sport enthusiasts. Additionally there are numerous Dining, and other establishments, within a stones throw, such as Northwell Health Urgent Care; Starbucks, Walmart Super Center, SouthPaw Brewery, Several Restaurants, Paris Baguette Pastry, Wine Store, Hair Salons, and several other convenience stores. You are within mins. of William Floyd Pkwy and the LIE which makes getting around the Island very convenient.
Full Property Details
Full Property Details for 278 Silver Timber Dr
General
- Price: $759,000
- HOA FEE: $774/month
- Taxes: $7,170
- Status: Active
- Type: Condo
- Source: Long_Island
- MLS ID: 957878
- Updated: 4/15/2026
- Added to Site: 114 day(s) ago
Interior
- Number of Rooms: 5
- Interior Features: Cathedral Ceiling(s), Chandelier, Double Vanity, Eat-in Kitchen, Elevator, Formal Dining, Granite Counters, High Ceilings, High Speed Internet, Kitchen Island, Open Floorplan, Open Kitchen, Recessed Lighting, Storage, Walk-In Closet(s), Washer/Dryer Hookup
- Appliances: Dishwasher, Dryer, Exhaust Fan, Freezer, Gas Oven, Gas Range, Refrigerator, Washer
- Laundry Facilities: Yes
- Flooring: Carpet, Hardwood, Tile
Rooms
Bathrooms
- Total Bathrooms: 2
- Full Bathrooms: 2
Bedrooms
- Total Bedrooms: 2
Other Rooms
- Laundry: Gas Dryer Hookup, In Kitchen
Additional Information
- Amenities: Clubhouse, Fitness Center, Gated, Pool, Sidewalks, Tennis Court(s)
- Shared Amenities: Clubhouse, Dog Park, Elevator(s), Fitness Center, Gated, Landscaping, Maintenance, Maintenance Grounds, Parking, Pool, Recreation Facilities, Security, Snow Removal, Tennis Court(s), Trash
- Pool: Yes
- Pool Description: Community, Electric Heat, Outdoor Pool
Exterior
- Exterior Features: Balcony, Tennis Court(s)
Parking
- Garage: Yes
- Garage Spaces: 1
- Total Spaces: 3
- Parking Features: Driveway, Garage, On Street
Location
- County: Suffolk County
- Subdivision: Country Point Meadows
School Information
- High School District: Longwood
- Elementary School: Ridge Elementary School
- Middle School: Longwood Junior High School
- High School: Longwood High School
Community
- Association: Yes
- Assoc. Fees Include: Common Area Maintenance, Exterior Maintenance, Grounds Care, Pool Service, Sewer, Snow Removal, Trash
Heating & Cooling
- Central air: Yes
- Cooling Type: Central Air
- Heating Type: Forced Air, Natural Gas
- Heating Zones: 1
Utilities
- Sewer: Shared
- Water: Public
- Utility Description: Cable Available, Electricity Connected, Natural Gas Connected, Phone Connected, Trash Collection Public, Underground Utilities, Water Connected
Structural Information
- Architectural Style: Other
- Detached/Attached: Attached
- Construction: Aluminum Siding
- Common Walls: End Unit
- Entry Floor Number: 1
- Stories/Levels: 2
- Stories in Building: 2
- Sq. Ft. Source: Public Records
- Year Built: 2021
Lot Features
- Lot Size (Acres): 0.0395
- Lot Size (Sq. Ft.): 1,720
Financial Considerations
- Association Fee: Yes
- Association Fee: $774
- Assoc Fee Freq.: Monthly
- Taxes Include: Sewer, Trash, Water
- Tax Amount: $7,170.74
Disclosures and Reports
- Special Conditions: None
- Property ID: 0200-552-50-01-00-102-000
- Block: 1
- Lot Number: 102
Listed by Douglas Elliman Real Estate

Get Pre-Approved Today
Schools
Schools serving 278 Silver Timber Dr
School District:Longwood Central School District
Disclaimer:
School attendance boundaries provided by ATTOM Data Solutions and are for reference only. Contact the school directly to verify enrollment eligibility.
Price & Sales History for 278 Silver Timber Dr
Date
Details
Price
Change
Source
4/15/2026
Price Reduced
$759,000
-1.3%
MLS
2/04/2026
Listed
$769,000
44.01%
MLS
3/29/2022
Sold
$534,000
—
Public Record
Disclaimer: Historical sales information is derived from public records provided by the county offices. Information is not guaranteed and should be independently verified.
Tax History
Tax History for 278 Silver Timber Dr
Year
Property Taxes
Change
Tax Assessment
Change
2024
$6,881
100%
$1,600
—
2020
100%
$1,600
—
2022
100%
$1,600
433%
2022
—
$300
—
Disclaimer: Historical tax information is derived from public records provided by the county offices. Information is not guaranteed and should be independently verified.
Estimate the Cost
Estimate the Cost for 278 Silver Timber Dr
278 Silver Timber Drive, Yaphank, NY 11980 (MLS# 957878) is a Condo property with 2 bedrooms and 2 full bathrooms. 278 Silver Timber Drive is currently listed for $759,000 and was received on February 04, 2026. Want to learn more about 278 Silver Timber Drive? Do you have questions about finding other Condo real estate for sale in Yaphank? You can browse all Yaphank real estate or contact a Coldwell Banker agent to request more information.