

This is a carousel with tiles that activate property listing cards. Use the previous and next buttons to navigate.
1/1
$219,000
This is a carousel with tiles that activate property listing cards. Use the previous and next buttons to navigate.
1/1
Property Description
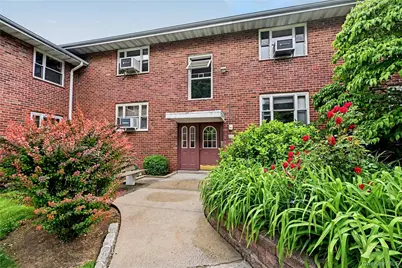
Enjoy abundant natural light and peaceful surroundings from this freshly updated top-floor end unit in the desirable Greystone community. Freshly painted and featuring brand-new carpeting throughout and brand-new stainless steel kitchen appliances, this move-in ready 2-bedroom co-op offers comfortable living in a prime Northwest Yonkers location. The spacious living room flows seamlessly into a dedicated dining area, creating an inviting space for everyday living and entertaining. The kitchen offers abundant cabinetry, brand-new stainless steel appliances, and charming painted brick accents that add warmth and character. The primary bedroom offers excellent space and closet storage, while the second bedroom provides flexibility for guests, a home office, or hobbies. Additional amenities include common laundry, additional storage, and the opportunity to join the waitlist for reserved parking. Set among beautifully maintained grounds, Greystone residents enjoy a tranquil, park-like setting just minutes from Metro-North, shopping, dining, parks, and major parkways. Move right in and enjoy all that this desirable Northwest Yonkers location has to offer.
Full Property Details
Full Property Details for 10 Dehaven Dr #2E
General
- Sold For: $219,000
- Status: Closed
- Type: Co-op
- Source: Long_Island
- MLS ID: 1003741
- Added to Site: 131 day(s) ago
Interior
- Number of Rooms: 5
- Interior Features: First Floor Bedroom, First Floor Full Bath, Open Floorplan, Storage, Walk Through Kitchen
- Appliances: Dishwasher, Range, Refrigerator, Stainless Steel Appliance(s)
- Laundry Facilities: Yes
- Flooring: Carpet, Ceramic Tile
Rooms
Bathrooms
- Total Bathrooms: 1
- Full Bathrooms: 1
Bedrooms
- Total Bedrooms: 2
Other Rooms
- Laundry: Common Area
Additional Information
- Security/Safety: Key Card Entry
Parking
- Parking Features: Waitlist
Location
- County: Westchester County
- Subdivision: Greystone 1
- Cross Streets: Gateway
- Driving Directions: Route 9 North Broadway to Gateway to Right on DeHaven
School Information
- High School District: Yonkers
- Elementary School: Yonkers (School Choice)
- Middle School: Yonkers (School Choice)
- High School: Yonkers (School Choice)
Community
- Pets Allowed: Yes
- Pet Restrictions: No Dogs
Heating & Cooling
- Cooling Type: Wall/Window Unit(s)
- Heating Type: Radiant
Utilities
- Sewer: Public Sewer
- Water: Public
- Utility Description: Electricity Connected, Natural Gas Connected, Sewer Connected
Structural Information
- Architectural Style: Garden
- Detached/Attached: Attached
- Construction: Brick
- Common Walls: 1 Common Wall, End Unit, No One Above
- Entry Floor Number: 2
- Stories/Levels: 2
- Stories in Building: 2
- Sq. Ft. Source: Other
- Year Built: 1955
Disclosures and Reports
- Special Conditions: None
- Inclusions: Refrigerator, Oven/Range, Microwave, Window AC Unit
Get Pre-Approved Today
Schools
Schools serving 10 Dehaven Dr #2E
School District:Yonkers City School District
Disclaimer:
School attendance boundaries provided by ATTOM Data Solutions and are for reference only. Contact the school directly to verify enrollment eligibility.
Price & Sales History for 10 Dehaven Dr #2E
Date
Details
Price
Change
Source
9/30/2026
Sold
$219,000
-2.67%
MLS
6/04/2026
Listed
$225,000
—
MLS
Disclaimer: Historical sales information is derived from public records provided by the county offices. Information is not guaranteed and should be independently verified.
10 Dehaven Drive #2E, Yonkers, NY 10703 (MLS# 1003741) is a Co-op property that was sold at $219,000 on September 30, 2026. This property was listed by Sarah Egan from our Lower Hudson Valley Regional Office.Want to learn more about 10 Dehaven Drive #2E? Do you have questions about finding other Co-op real estate for sale in Yonkers? You can browse all Yonkers real estate or contact a Coldwell Banker agent to request more information.

