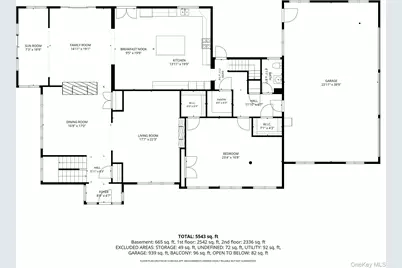
Full Property Details for 320 Saw Mill River Rd
General
- Price: $2,275,000
- Taxes: $41,501
- Status: Active
- Type: Single Family
- Source: Long_Island
- MLS ID: 1054929
- Updated: 10/16/2026
- Added to Site: 1 day(s) ago
Interior
- Number of Rooms: 14
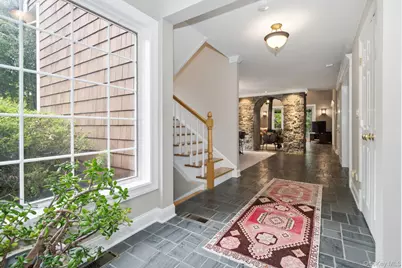
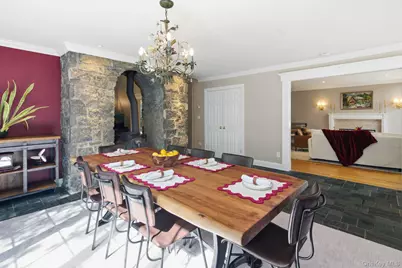
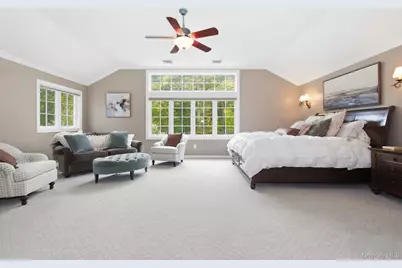
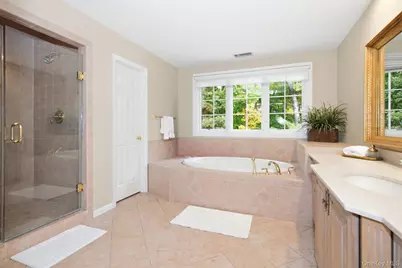
- Interior Features: Built-in Features, Cathedral Ceiling(s), Ceiling Fan(s), Central Vacuum, Chandelier, Chefs Kitchen, Crown Molding, Entertainment Cabinets, Formal Dining, Granite Counters, High Ceilings, High Speed Internet, Kitchen Island, Pantry, Primary Bathroom, Recessed Lighting, Smart Thermostat, Soaking Tub, Sound System, Speakers, Stone Counters, Storage, Tray Ceiling(s), Walk Through Kitchen, Walk-In Closet(s), Washer/Dryer Hookup
- Fireplace: Yes
- Number of Fireplaces: 1
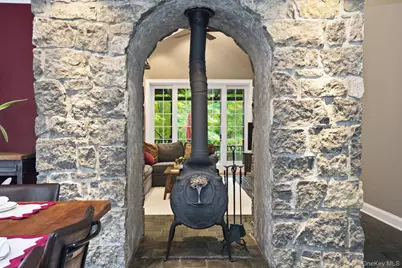
- Fireplace(s): Family Room, Free Standing, Living Room, Wood Burning
- Appliances: Cooktop, Dishwasher, Dryer, Freezer, Gas Cooktop, Gas Oven, Gas Range, Microwave, Refrigerator, Stainless Steel Appliance(s), Washer
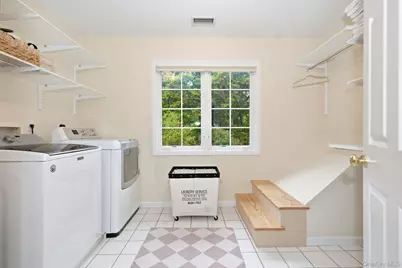
- Laundry Facilities: Yes
- Flooring: Combination, Hardwood, Tile
Rooms
- Total Bathrooms: 4
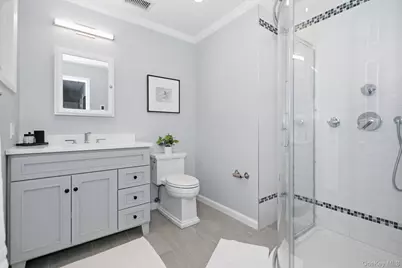
- Full Bathrooms: 3
- Half Bathrooms: 1
- Laundry: In Hall, Inside, Laundry Room
Additional Information
- Pool: Yes
- Private Pool: Yes
- Pool Description: Diving Board, Fenced, In-Ground, Outdoor Pool, Pool Cover
- Security/Safety: Security System
Exterior
- Exterior Features: Balcony, Fire Pit, Garden, Lighting, Playground, Rain Gutters
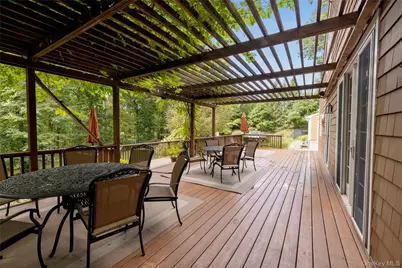
- Porch/Patio/Deck: Deck, Patio
Parking
- Garage: Yes
- Garage Spaces: 3
- Parking Features: Driveway, Garage, Garage Door Opener, Heated Garage, Oversized, Private
Location
- County: Westchester County
- Driving Directions: Very beginning of the entry to the driveway is shared; please follow the longer driveway on the right that goes straight back.
School Information
- High School District: Yorktown
- Elementary School: Brookside Elementary School Campus
- Middle School: Mildred E Strang Middle School
- High School: Yorktown High School
Heating & Cooling
- Central air: Yes
- Cooling Type: Central Air
- Heating Type: Hot Air, Oil
Utilities
- Sewer: Septic Tank
- Water: Well
- Utility Description: Electricity Connected, Propane, See Remarks, Trash Collection Public, Water Connected
Structural Information
- Architectural Style: Colonial, Contemporary, Estate
- Detached/Attached: Detached
- Construction: Cedar, Shingle Siding
- Basement: Yes
- Basement Desc.: Partial
- Unfinished Attic: Yes
- Windows: Double Pane Windows, Oversized Windows, Screens, Skylight(s), Wall of Windows
- Building Size: 5708
- Square Feet: 5,708
- Sq. Ft. Source: Public Records
- Year Built: 1983
Additional Structures
- Other Structures: Pool House, Shed(s)
Lot Features
- Lot Size (Acres): 10.39
- Lot Size (Sq. Ft.): 469,141
- Fence: Yes
- Lot Features: Back Yard, Cleared, Front Yard, Garden, Landscaped, Level, Near Public Transit, Near School, Near Shops, Paved, Private, See Remarks, Split Possible, Stone/Brick Wall, Wooded
- Fencing (Description): Back Yard, Full
Financial Considerations
Disclosures and Reports
- Special Conditions: None
- Property ID: 5400-059-015-00001-000-0009
Listed by Houlihan Lawrence Inc.