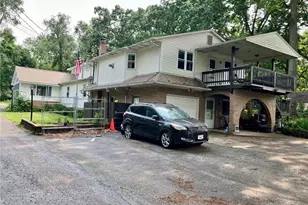
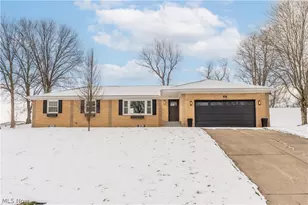
This is a carousel with tiles that activate property listing cards. Use the previous and next buttons to navigate.
1/36
$349,900
This is a carousel with tiles that activate property listing cards. Use the previous and next buttons to navigate.
1/36
Property Description
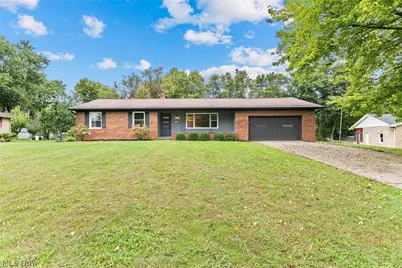
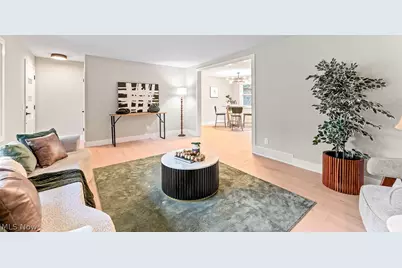
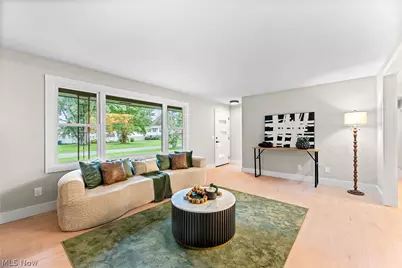
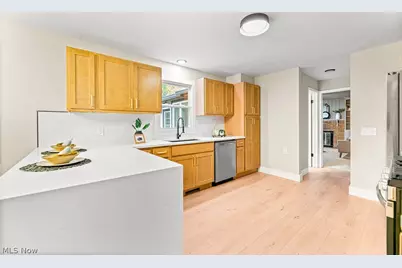
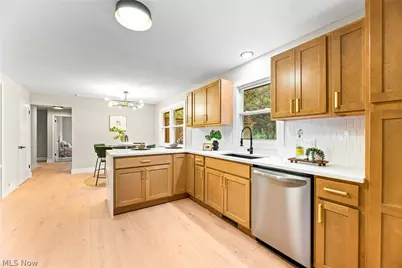
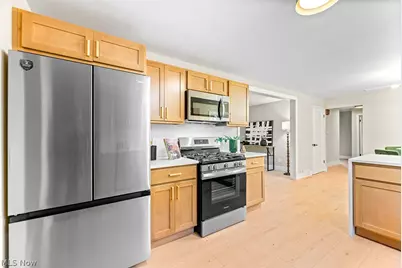
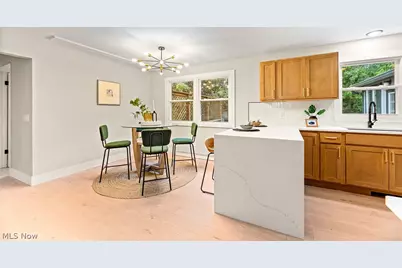
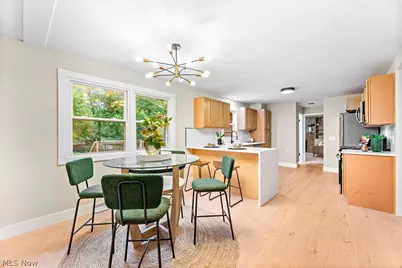
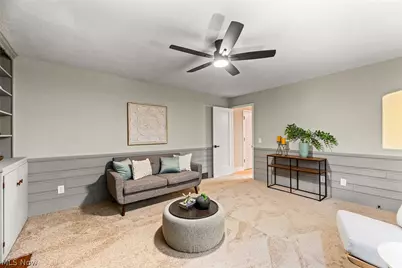
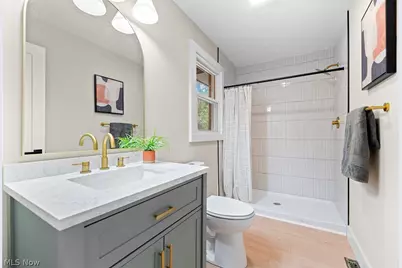
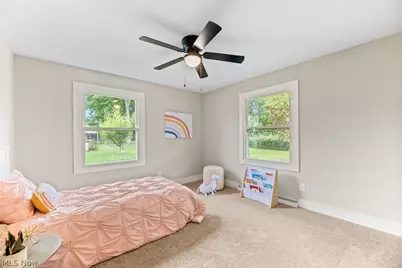
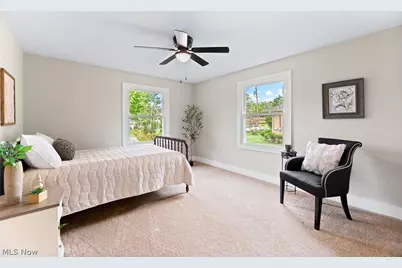
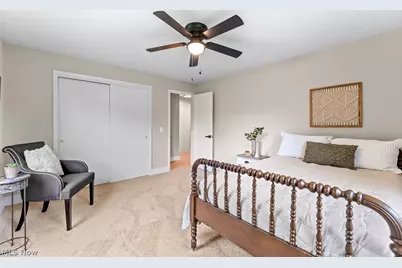
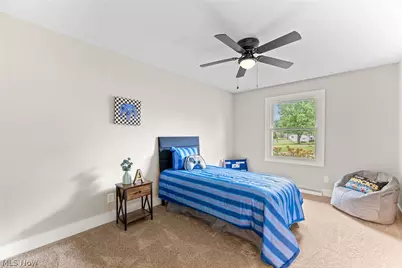
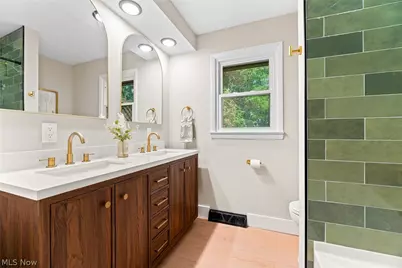
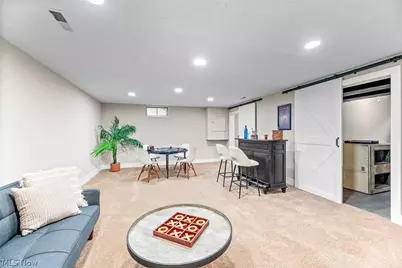
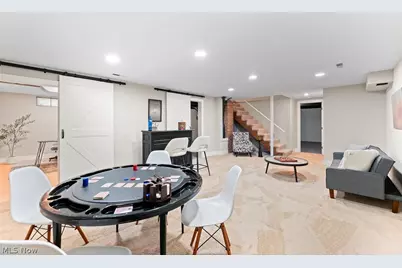
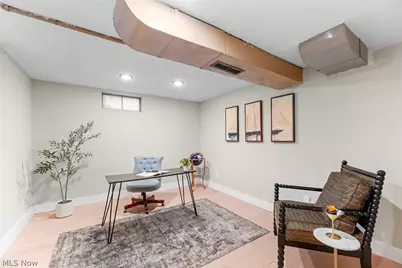
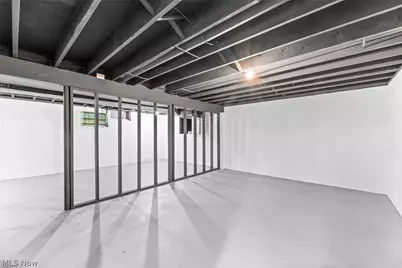
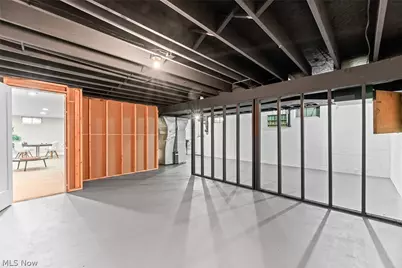
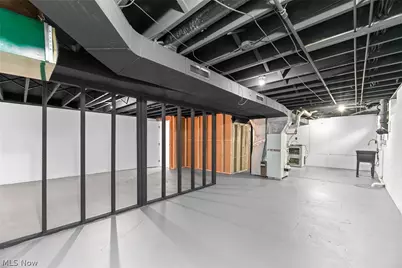
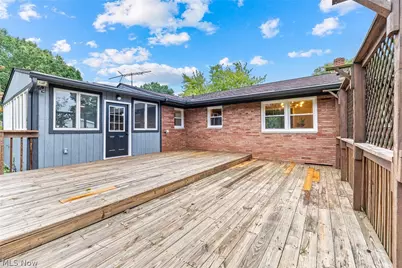
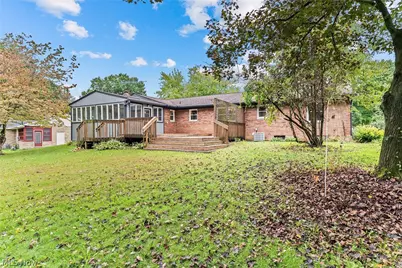
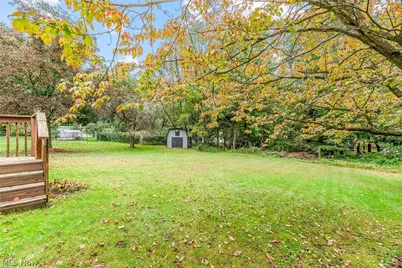
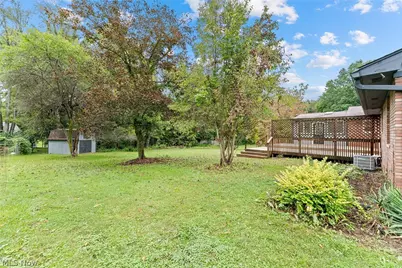
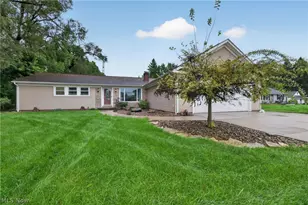
Welcome to this beautifully renovated 3-bedroom, 2-full-bathroom ranch situated on a spacious half-acre lot in Springfield, offering a fantastic combination of modern updates, comfortable one-floor living, and beautiful wooded views. The show-stopping kitchen is truly the heart of this home, featuring completely renovated cabinetry with soft-close doors and drawers, stunning quartz countertops, and an impressive waterfall peninsula that provides additional prep space and a perfect gathering spot. New stainless steel appliances, a stylish tile backsplash, modern lighting, and abundant cabinet space complete this exceptional kitchen. The open, inviting design makes it ideal for both everyday living and entertaining. Both full bathrooms have been completely renovated with new vanities, fixtures, and beautifully tiled showers. Throughout the home you'll find new LVP flooring and carpet, new windows, updated lighting, new interior and exterior doors, and fresh modern finishes throughout. Major improvements include a new HVAC system and new electrical panel and service, providing peace of mind for years to come. The partially finished basement offers additional flexible living space, recreation space, or storage. One of the highlights of the property is the large sun room, surrounded by windows that bring in an abundance of natural light and provide beautiful views of the wooded backyard. Step outside onto the massive back deck, offering plenty of room for outdoor dining, entertaining, or simply relaxing while enjoying the peaceful natural setting. The spacious backyard provides a private, wooded backdrop and includes a storage shed for added convenience. With an extensive list of updates, an incredible kitchen, spacious outdoor living areas, and a beautiful half-acre setting, this Springfield ranch is truly move-in ready. Nothing to do but move in and enjoy!
Full Property Details
Full Property Details for 1031 Chevelle Dr
General
- Price: $349,900
- Taxes: $4,157 (2025)
- Status: Active
- Type: Single Family
- Source: 505
- MLS ID: 5247353
- Updated: 9/23/2026
- Added to Site: 7 day(s) ago
Interior
- Number of Rooms: 6
- Interior Features: Breakfast Bar, Ceiling Fan(s), Double Vanity, Eat-in Kitchen, Stone Counters
- Fireplace: Yes
- Number of Fireplaces: 1
- Fireplace(s): Masonry
- Appliances: Dishwasher, Disposal, Microwave, Range, Refrigerator
Rooms
Bathrooms
- Total Bathrooms: 2
- Full Bathrooms: 2
- Main Floor Baths: 2
Bedrooms
- Total Bedrooms: 3
- Bedrooms Main: 3
Other Rooms
- Laundry: In Basement
Exterior
- Porch/Patio/Deck: Covered, Deck, Front Porch
Parking
- Garage: Yes
- Attached garage: Yes
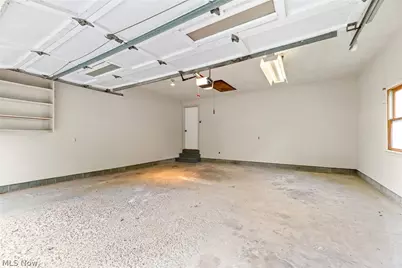
- Garage Spaces: 2
- Parking Features: Attached, Driveway, Garage
Location
- County: Summit
- Township: Springfield Twp
- Subdivision: Hallmark Estate #3
- Driving Directions: Arlington to East on El Dorado to North on Belair
- Direction Faces: South
School Information
- Elem School District: Springfield LSD Summit- 7713
- Midd School District: Springfield LSD Summit- 7713
- High School District: Springfield LSD Summit- 7713
Heating & Cooling
- Central air: Yes
- Air Conditioning: Yes
- Cooling Type: Central Air, Ceiling Fan(s)
- Heating Type: Baseboard, Electric, Forced Air, Gas
Utilities
- Sewer: Public Sewer
- Water: Well
- Well: Yes
Structural Information
- Architectural Style: Ranch
- Construction: Brick, Wood Siding
- Basement: Yes
- Basement Desc.: Crawl Space, Full, Partially Finished
- Roof: Asphalt, Fiberglass
- Stories/Levels: 1
- Square Feet: 2,390
- Living Area: 2,390 Sq. Ft.
- Finished Above Grnd: 1,880 Sq. Ft.
- Finished Below Grnd: 510 Sq. Ft.
- Year Built: 1965
- Year Built Source: Public Records
- Property Condition: Updated/Remodeled
Additional Structures
- Other Structures: Shed(s)
Lot Features
- Property View: Trees/Woods
- Lot Size (Acres): 0.4612
- Lot Size: .4612
- Lot Size Source: Public Records
Financial Considerations
- Tax Amount: $4,157
- Tax Year: 2025
- Terms: Cash, Conventional, VA Loan
Disclosures and Reports
- Legal Description: HALLMARK EST #3 LOT 43 ALL
- Disclosures/Rstr.: Owner Is Listing Agent, Principal is Real Estate Licensed
- Property ID: 5101532
Listed by RE/MAX Trends Realty, Brendan Taylor

Get Pre-Approved Today
Schools
Schools serving 1031 Chevelle Dr
School District:Springfield Local School District, Lakemore, OH
| Name | Grades | Distance |
|---|---|---|
Schrop Intermediate School 2215 Pickle Road, Akron, OH 44312 | 3-6 | 0.8 mi |
Roosevelt Elementary School, Akron, OH 660 Lessig Avenue, Akron, OH 44312 | PK-2 | 4.9 mi |
Springfield High School, Akron, OH 1880 Canton Road, Akron, OH 44312 | 7-12 | 3.9 mi |
Disclaimer:
School attendance boundaries provided by ATTOM Data Solutions and are for reference only. Contact the school directly to verify enrollment eligibility.
Price & Sales History for 1031 Chevelle Dr
Date
Details
Price
Change
Source
9/23/2026
Listed
$349,900
80.36%
MLS
7/14/2026
Sold
$194,000
—
Public Record
Disclaimer: Historical sales information is derived from public records provided by the county offices. Information is not guaranteed and should be independently verified.
Tax History
Tax History for 1031 Chevelle Dr
Year
Property Taxes
Change
Tax Assessment
Change
2025
$6,053
62%
$81,453
26%
2023
$3,726
—
$64,890
13%
2021
$3,733
-2%
$57,530
—
2022
$3,811
10%
$57,530
—
2020
$3,453
—
$57,530
15%
2019
$3,453
4%
$49,945
—
2018
$3,321
24%
$49,945
—
2017
$2,677
2%
$49,945
6%
2016
$2,636
1%
$47,306
—
2015
$2,612
1%
$47,306
—
2014
$2,580
—
$47,306
—
2013
$2,591
—
$47,306
—
Disclaimer: Historical tax information is derived from public records provided by the county offices. Information is not guaranteed and should be independently verified.
Estimate the Cost
Estimate the Cost for 1031 Chevelle Dr
1031 Chevelle Drive, Akron, OH 44319 (MLS# 5247353) is a Single Family property with 3 bedrooms and 2 full bathrooms. 1031 Chevelle Drive is currently listed for $349,900 and was received on September 23, 2026. Want to learn more about 1031 Chevelle Drive? Do you have questions about finding other Single Family real estate for sale in Akron? You can browse all Akron real estate or contact a Coldwell Banker agent to request more information.