This is a carousel with tiles that activate property listing cards. Use the previous and next buttons to navigate.
1/1
$485,000
This is a carousel with tiles that activate property listing cards. Use the previous and next buttons to navigate.
1/1
Property Description
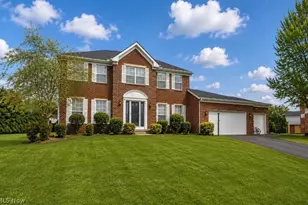
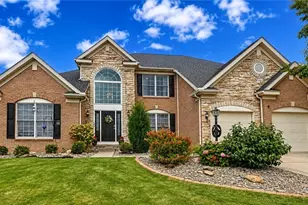
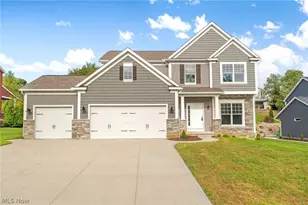
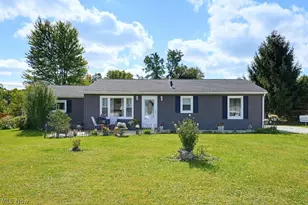
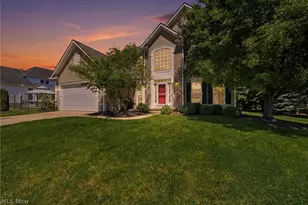
The listed price is a Starting Price. The offer deadline is July 21, 2026 at 8:00 pm. The seller will consider offers at any time before the deadline. If the seller doesn't receive an offer that meets their minimum before the deadline, we will call for prospective buyers' highest and best offer. A home inspection, radon inspection, & appraisal have already been completed and are available upon request. Welcome home to this grand colonial, situated on a cul-de-sac, in the highly desirable Revere School District! Thoughtfully designed with an open floor plan, this home offers the perfect blend of elegance, comfort, and functionality. The inviting foyer features wainscoting and recessed lighting, while the formal dining room showcases crown molding and a large picture window. Entertain in the spacious living room with a cozy fireplace and wall of windows that fills the home with natural light. Prepare culinary delights in the gourmet kitchen, presenting granite countertops, extensive cabinetry, stainless steel appliances, and opens to the vaulted dining area with access to the expansive deck. A first-floor bedroom, nearby full bath, and laundry room provide flexible living options. Upstairs, the luxurious primary suite offers a tray ceiling, walk-in closet, and spa-like bath with double sinks, soaking tub, separate shower, and private commode. Two additional bedrooms, full bathroom, and oversized loft that is ideal as a family/media room, complete the second floor. The huge basement is ready to be finished for even more living space! Relax on the expansive composite deck overlooking the backyard with an elite aluminum fence, and peaceful wooded backdrop. Updates include hot water heater (2026), an EV charger in garage (2025), refrigerator, stove, and microwave (2022), dishwasher (2024), plus the deck and fence (2016). Conveniently located near highways, shopping, and dining, this quiet neighborhood is a true hidden gem off Route 18!
Full Property Details
Full Property Details for 106 Rotili Lane
General
- Sold For: $485,000
- HOA FEE: $63/month
- HOA FEE FREQ.: Annually
- Taxes: $7,887 (2025)
- Status: Closed
- Type: Single Family
- Source: 505
- MLS ID: 5227444
- Added to Site: 47 day(s) ago
Interior
- Number of Rooms: 6
- Fireplace: Yes
- Number of Fireplaces: 1
- Fireplace(s): Living Room
- Appliances: Dryer, Dishwasher, Microwave, Range, Refrigerator, Washer
Rooms
Bathrooms
- Total Bathrooms: 3
- Full Bathrooms: 3
- Main Floor Baths: 1
Bedrooms
- Total Bedrooms: 4
- Bedrooms Main: 1
Other Rooms
- Laundry: Main Level
Exterior
- Porch/Patio/Deck: Deck
Parking
- Garage: Yes
- Attached garage: Yes
- Garage Spaces: 2
- Parking Features: Attached, Driveway, Garage
Location
- County: Summit
- Township: Copley Twp
- Subdivision: Rotili Lane Sub
- Driving Directions: Rt 18 to Heritage Woods to Lethbridge Dr to Rotili Ln
School Information
- Elem School District: Revere LSD - 7712
- Midd School District: Revere LSD - 7712
- High School District: Revere LSD - 7712
Community
- Association: Yes
- Assoc. Name: Rotili Lane HOA
- Assoc. Fees Include: Reserve Fund
Heating & Cooling
- Central air: Yes
- Air Conditioning: Yes
- Cooling Type: Central Air
- Heating Type: Forced Air
Utilities
- Sewer: Public Sewer
- Water: Public
Structural Information
- Architectural Style: Colonial
- Construction: Aluminum Siding, Brick
- Basement: Yes
- Basement Desc.: Unfinished
- Roof: Asphalt, Fiberglass
- Stories/Levels: 2
- Square Feet: 2,460
- Living Area: 2,460 Sq. Ft.
- Finished Above Grnd: 2,460 Sq. Ft.
- Year Built: 2011
- Year Built Source: Public Records
Lot Features
- Lot Size (Acres): 0.1651
- Lot Size: .1651
- Lot Size Source: Public Records
Financial Considerations
- Association Fee: $750
- Assoc Fee Freq.: Annually
- Tax Amount: $7,887
- Tax Year: 2025
Disclosures and Reports
- Legal Description: ROTILI LANE SUBDIVISION LOT 5 ALL RN 55754534
- Property ID: 1702351
Listed by Exactly, Kevin Wasie
Sold by The Agency Cleveland Northcoast, Amanda Carter

Get Pre-Approved Today
Schools
Schools serving 106 Rotili Lane
School District:Revere Local School District
| Name | Grades | Distance |
|---|---|---|
Bath Elementary School, Akron, OH 1246 North Cleveland Massillon Road, Akron, OH 44333 | 3-5 | 2.8 mi |
Hillcrest Elementary School 3080 Revere Road, Richfield, OH 44286 | PK-2 | 5.5 mi |
Revere Middle School 3195 Spring Valley Road, Akron, OH 44333 | 6-8 | 5.1 mi |
Revere High School 3420 Everett Road, Richfield, OH 44286 | 9-12 | 5.3 mi |
Disclaimer:
School attendance boundaries provided by ATTOM Data Solutions and are for reference only. Contact the school directly to verify enrollment eligibility.
Price & Sales History for 106 Rotili Lane
Date
Details
Price
Change
Source
8/19/2026
Sold
$485,000
7.78%
MLS
7/14/2026
Listed
$450,000
—
MLS
Disclaimer: Historical sales information is derived from public records provided by the county offices. Information is not guaranteed and should be independently verified.
106 Rotili Lane, Akron, OH 44321 (MLS# 5227444) is a Single Family property that was sold at $485,000 on August 19, 2026. Want to learn more about 106 Rotili Lane? Do you have questions about finding other Single Family real estate for sale in Akron? You can browse all Akron real estate or contact a Coldwell Banker agent to request more information.