This is a carousel with tiles that activate property listing cards. Use the previous and next buttons to navigate.
1/1
$535,000
This is a carousel with tiles that activate property listing cards. Use the previous and next buttons to navigate.
1/1
Property Description
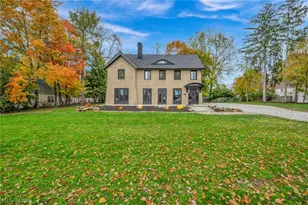
Make yourself at home in this stunning turn-key colonial resting on a corner lot in the beautiful Creekstone community! This custom built home, crafted by Dutch Heritage Homes, displays quality everywhere you look. You are welcomed through the front door to beautiful oak hardwood floors on the main level which consists of a living room, primary bedroom suite, half bathroom, laundry room, formal dining room, and an eat-in kitchen that is set to entertain. This kitchen is built for cooking with a center island, a six burner gas cooktop and double wall oven that are ready to take on all the delicious meals you can think of. Enjoy some relaxation time in the living room, perhaps with the comfort of a fire during the cold months, or head out the sliding glass door for some fresh air on the deck or patio when the weather is nice! A dedicated laundry room, conveniently located near the garage entrance, is equipped with a washer and dryer, cabinets for organization, and a sink. The primary bedroom offers both space and luxury with a huge walk-in closet and an ensuite providing jetted tub, separate shower, dual vanity, and more. Upstairs brings you two more bedrooms each with a walk-in closet and a full bathroom of their own. Downstairs is a full basement that has been partially finished and gives you so many possibilities. You come down the stairs into a large open area, tastefully finished, and perfect for an entertainment room, family room, or any number of things. Off of this open space is a private room that could serve great as an office, a study, playroom, etc. The basement also has a modern full bathroom and an unfinished space that could be turned into a fourth bedroom or room of your choosing. Home has a new A/C, roof was done in 2025, lawn sprinkler lines were serviced and shut off prior to winter, all appliances convey. This beautiful home is located just minutes from shopping, dining, entertainment, and highway access. Reach out today to schedule your showing!
Full Property Details
Full Property Details for 1205 Jonah Dr
General
- Sold For: $535,000
- HOA FEE: $23/month
- HOA FEE FREQ.: Annually
- Taxes: $8,009 (2025)
- Status: Closed
- Type: Single Family
- Source: 505
- MLS ID: 5195720
- Added to Site: 63 day(s) ago
Interior
- Number of Rooms: 7
- Interior Features: Ceiling Fan(s), Chandelier, Eat-in Kitchen, Granite Counters, Kitchen Island, Primary Downstairs, Pantry, Recessed Lighting, Storage, Walk-In Closet(s), Jetted Tub
- Fireplace: Yes
- Number of Fireplaces: 1
- Fireplace(s): Gas
- Appliances: Built-In Oven, Cooktop, Dryer, Dishwasher, Disposal, Microwave, Refrigerator, Washer
Rooms
Bathrooms
- Total Bathrooms: 5
- Full Bathrooms: 4
- Half Bathrooms: 1
- Main Floor Baths: 2
Bedrooms
- Total Bedrooms: 3
- Bedrooms Main: 1
Other Rooms
- Laundry: Main Level, Laundry Room, Laundry Tub, Sink
Additional Information
- Security/Safety: Smoke Detector(s)
Exterior
- Exterior Features: Sprinkler/Irrigation
- Porch/Patio/Deck: Deck, Front Porch, Patio
Parking
- Garage: Yes
- Attached garage: Yes
- Garage Spaces: 2
- Parking Features: Attached, Driveway, Garage, Garage Door Opener
Location
- County: Summit
- Township: Copley Twp
- Subdivision: Creekstone Ph I
- Driving Directions: Copley Rd to Spafford to Bosworth to Jonah
School Information
- Elem School District: Copley-Fairlawn CSD - 7703
- Midd School District: Copley-Fairlawn CSD - 7703
- High School District: Copley-Fairlawn CSD - 7703
Community
- Association: Yes
- Assoc. Name: Creekstone
- Assoc. Fees Include: Insurance
Heating & Cooling
- Central air: Yes
- Air Conditioning: Yes
- Cooling Type: Central Air
- Heating Type: Forced Air, Gas
Utilities
- Sewer: Public Sewer
- Water: Public
Structural Information
- Architectural Style: Colonial
- Construction: Stone, Vinyl Siding
- Basement: Yes
- Basement Desc.: Full, Partially Finished, Sump Pump
- Roof: Asphalt, Fiberglass
- Windows: Blinds, Drapes, Window Treatments
- Stories/Levels: 2
- Square Feet: 3,934
- Living Area: 3,934 Sq. Ft.
- Finished Above Grnd: 2,934 Sq. Ft.
- Finished Below Grnd: 1,000 Sq. Ft.
- Year Built: 2005
- Year Built Source: Public Records
Lot Features
- Property View: Neighborhood
- Lot Size (Acres): 0.3409
- Lot Size: .3409
- Lot Size Source: Assessor
- Street Lights: Yes
- Sidewalks: Yes
- Lot Features: Back Yard, Corner Lot, Front Yard
Financial Considerations
- Association Fee: $275
- Assoc Fee Freq.: Annually
- Tax Amount: $8,009
- Tax Year: 2025
- Terms: Cash, Conventional, FHA, VA Loan
Disclosures and Reports
- Legal Description: CREEKSTONE PHASE I LOT 24 ALL
- Property ID: 1507535
Listed by Selling Ohio LLC, Lucas A Chasteen
Sold by Olsen Ziegler Realty LLC, Chris H Olsen

Get Pre-Approved Today
Schools
Schools serving 1205 Jonah Dr
School District:Copley-Fairlawn City Schools
| Name | Grades | Distance |
|---|---|---|
Copley-Fairlawn Middle School 1531 South Cleveland Massillon Road, Copley, OH 44321 | 5-8 | 1 mi |
Arrowhead Primary Elementary School 1600 Raleigh Blvd, Copley, OH 44321 | K-4 | 1.4 mi |
Copley High School 3807 Ridgewood Rd, Copley, OH 44321 | 9-12 | 0.9 mi |
Disclaimer:
School attendance boundaries provided by ATTOM Data Solutions and are for reference only. Contact the school directly to verify enrollment eligibility.
Price & Sales History for 1205 Jonah Dr
Date
Details
Price
Change
Source
5/15/2026
Sold
$535,000
-0.91%
MLS
3/26/2026
Listed
$539,900
—
MLS
Disclaimer: Historical sales information is derived from public records provided by the county offices. Information is not guaranteed and should be independently verified.
1205 Jonah Drive, Akron, OH 44321 (MLS# 5195720) is a Single Family property that was sold at $535,000 on May 15, 2026. Want to learn more about 1205 Jonah Drive? Do you have questions about finding other Single Family real estate for sale in Akron? You can browse all Akron real estate or contact a Coldwell Banker agent to request more information.