This is a carousel with tiles that activate property listing cards. Use the previous and next buttons to navigate.
1/1
$523,900
This is a carousel with tiles that activate property listing cards. Use the previous and next buttons to navigate.
1/1
Property Description
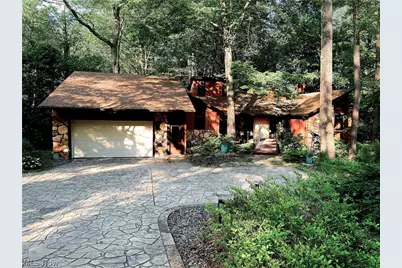
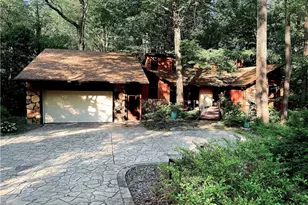
Nestled within a private, nature-inspired setting, this extraordinary custom-built retreat offers the perfect blend of luxury, tranquility, and outdoor living. Centered around a picturesque spring-fed pond and surrounded by a sanctuary yard, this one-of-a-kind property was designed for both peaceful relaxation and unforgettable entertaining. The heart of the home features a breathtaking great room with soaring ceilings, custom built-ins throughout, including a conversation pit and expansive walls of glass that flood the interior with natural light while showcasing stunning views of the surrounding landscape. Oversized sliding glass doors create seamless indoor-outdoor living, with private access from each bedroom and the kitchen directly to the outdoor living spaces. The thoughtfully designed exterior includes a mature trees, lush gardens, and multiple gathering areas that create a true private oasis. The spacious kitchen opens effortlessly to the outdoor entertaining areas, making hosting family and friends a dream. Additional features include a generous six-car driveway, oversized two-car garage with potential for a third bay, and ample storage throughout. Residents enjoy lifetime access to Bluebird Lake and its exclusive amenities, offering opportunities for recreation, relaxation, and enjoyment. The lake community provides a rare lifestyle centered around nature, water access, and a close-knit atmosphere. This remarkable property is more than a home-it's a private sanctuary where luxury living meets the beauty of the outdoors. Whether you're enjoying morning coffee overlooking the spring-fed pond, gathering around the fire pit under the stars, or spending the day at Bluebird Lake, every detail has been designed to create an exceptional living experience.
Full Property Details
Full Property Details for 851 Wallwood Dr
General
- Sold For: $523,900
- HOA FEE: $15/month
- HOA FEE FREQ.: Annually
- Taxes: $7,346 (2025)
- Status: Closed
- Type: Single Family
- Source: 505
- MLS ID: 5211783
- Added to Site: 95 day(s) ago
Interior
- Number of Rooms: 6
- Fireplace: Yes
- Number of Fireplaces: 3
Rooms
Bathrooms
- Total Bathrooms: 4
- Full Bathrooms: 3
- Half Bathrooms: 1
- Main Floor Baths: 3
Bedrooms
- Total Bedrooms: 4
- Bedrooms Main: 3
Parking
- Garage: Yes
- Attached garage: Yes
- Garage Spaces: 2
- Parking Features: Attached, Garage Faces Front, Garage, Garage Door Opener, Kitchen Level, Oversized
Location
- County: Summit
- Township: Copley Twp
- Subdivision: Ridgewood Acres
- Driving Directions: West of roundabout at Ridgewood Rd. and S. Hametown Rd.
School Information
- Elem School District: Copley-Fairlawn CSD - 7703
- Midd School District: Copley-Fairlawn CSD - 7703
- High School District: Copley-Fairlawn CSD - 7703
Community
- Association: Yes
- Assoc. Name: Bluebird Lake
- Assoc. Fees Include: Recreation Facilities
Heating & Cooling
- Central air: Yes
- Air Conditioning: Yes
- Cooling Type: Central Air
- Heating Type: Baseboard, Forced Air, Fireplace(s), Gas, Hot Water, Steam
Utilities
- Sewer: Private Sewer
- Water: Private
Structural Information
- Architectural Style: Contemporary
- Construction: Attic/Crawl Hatchway(s) Insulated, Blown-In Insulation, Frame, Wood Siding
- Basement: Yes
- Basement Desc.: Crawl Space, Exterior Entry, Finished, Partial, Concrete, Partially Finished, Storage Space, Walk-Out Access
- Roof: Asphalt
- Stories/Levels: 2
- Square Feet: 3,171
- Living Area: 3,171 Sq. Ft.
- Finished Above Grnd: 3,171 Sq. Ft.
- Year Built: 1977
- Year Built Source: Public Records
Lot Features
- Lot Size (Acres): 0.5412
- Lot Size: .5412
- Lot Size Source: Assessor
Financial Considerations
- Association Fee: $175
- Assoc Fee Freq.: Annually
- Tax Amount: $7,346
- Tax Year: 2025
- Terms: Cash, Conventional
Disclosures and Reports
- Legal Description: RIDGEWOOD ACS #1 LOT 54 ALL WALLWOOD DR
- Disclosures/Rstr.: Principal is Real Estate Licensed
- Property ID: 1502109
Listed by RE/MAX Oasis Dream Homes, Thomas J Coffman
Sold by High Point Real Estate Group, Jessamyn Palmer

Get Pre-Approved Today
Schools
Schools serving 851 Wallwood Dr
School District:Copley-Fairlawn City Schools
| Name | Grades | Distance |
|---|---|---|
Copley-Fairlawn Middle School 1531 South Cleveland Massillon Road, Copley, OH 44321 | 5-8 | 2.1 mi |
Arrowhead Primary Elementary School 1600 Raleigh Blvd, Copley, OH 44321 | K-4 | 2.5 mi |
Copley High School 3807 Ridgewood Rd, Copley, OH 44321 | 9-12 | 1.5 mi |
Disclaimer:
School attendance boundaries provided by ATTOM Data Solutions and are for reference only. Contact the school directly to verify enrollment eligibility.
Price & Sales History for 851 Wallwood Dr
Date
Details
Price
Change
Source
7/16/2026
Sold
$523,900
4.8%
MLS
5/27/2026
Listed
$499,900
—
MLS
Disclaimer: Historical sales information is derived from public records provided by the county offices. Information is not guaranteed and should be independently verified.
851 Wallwood Drive, Akron, OH 44321 (MLS# 5211783) is a Single Family property that was sold at $523,900 on July 16, 2026. Want to learn more about 851 Wallwood Drive? Do you have questions about finding other Single Family real estate for sale in Akron? You can browse all Akron real estate or contact a Coldwell Banker agent to request more information.