This is a carousel with tiles that activate property listing cards. Use the previous and next buttons to navigate.
1/1
$625,000
This is a carousel with tiles that activate property listing cards. Use the previous and next buttons to navigate.
1/1
Property Description
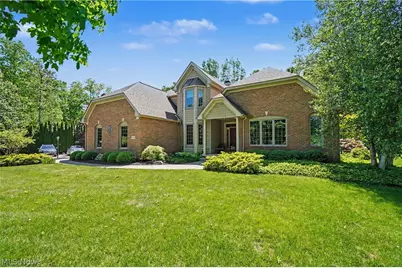
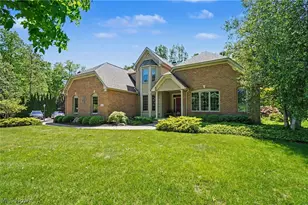
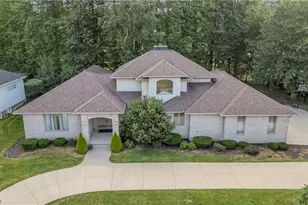
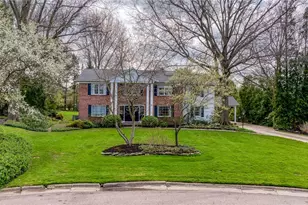
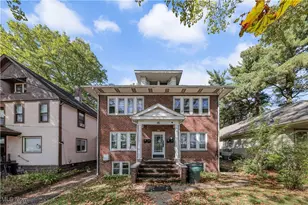
This one is a triple threat... location, price and condition... Truly an immaculate, well maintained and quality built home in the Riverwoods Development offering a wonderful open floor plan including a 2 story Great room with wall of windows overlooking the back yard, a beautiful wall of wood surrounding the fireplace, first floor master suite, den or office, formal dining room and a gorgeous kitchen. This kitchen is a wonderful area for cooking, entertaining with a center island, granite counters, large eating area with few of the fireplace and sliders to the back yard. Very nice size three bedrooms on the 2nd floor with full bath. All the rooms are tastefully and neutrally decorated. The lower level offers great potential.... this level is ready to be finished, the framing is in as well as 1 full bathroom- finish this lower level and you'd have a lot more living space. The lot is beautiful- the back patio and pergola is nice and secluded and has an irrigation system. The property is close to the Cuyahoga Valley Metro Parks and has access to the Towpath trails and nicely tucked away on a cul-de-sac. Some updates include Furnace and A/C in 2019, roof replaced in 2020 and most windows/doors were replaced with Renewal by Anderson brand windows over time. You'll LOVE this home inside and out.!! Gas well on property offers free gas ( see attachments) as long as well stays productive and consumption stays within the 200k cubic Ft. limit.
Full Property Details
Full Property Details for 1250 Woodsview Dr
General
- Sold For: $625,000
- HOA FEE: $33/month
- HOA FEE FREQ.: Annually
- Taxes: $12,320 (2025)
- Status: Closed
- Type: Single Family
- Source: 505
- MLS ID: 5219038
- Added to Site: 51 day(s) ago
Interior
- Number of Rooms: 8
- Interior Features: Breakfast Bar, Bookcases, Built-in Features, Entrance Foyer, Eat-in Kitchen, Granite Counters, High Ceilings, Kitchen Island, Open Floorplan, Pantry
- Fireplace: Yes
- Number of Fireplaces: 1
- Fireplace(s): Gas Log, Gas Starter, Great Room, Kitchen, See Through
- Appliances: Disposal, Microwave, Range, Refrigerator
Rooms
Bathrooms
- Total Bathrooms: 4
- Full Bathrooms: 3
- Half Bathrooms: 1
- Main Floor Baths: 2
Bedrooms
- Total Bedrooms: 4
- Bedrooms Main: 1
Other Rooms
- Laundry: Main Level, Laundry Room
Additional Information
- Security/Safety: Smoke Detector(s)
Exterior
- Porch/Patio/Deck: Patio
Parking
- Garage: Yes
- Attached garage: Yes
- Garage Spaces: 3
- Parking Features: Attached, Concrete, Driveway, Electricity, Garage
Location
- County: Summit
- Township: Akron
- Subdivision: Riverwoods
- Driving Directions: Riverwoods to Woodsview
School Information
- Elem School District: Akron CSD - 7701
- Midd School District: Akron CSD - 7701
- High School District: Akron CSD - 7701
Community
- Association: Yes
Heating & Cooling
- Central air: Yes
- Air Conditioning: Yes
- Cooling Type: Central Air
- Heating Type: Forced Air
Utilities
- Sewer: Public Sewer
- Water: Public, Well
- Well: Yes
Structural Information
- Architectural Style: Colonial
- Construction: Brick, Vinyl Siding
- Basement: Yes
- Basement Desc.: Full, Unfinished, Sump Pump
- Roof: Asphalt, Fiberglass
- Windows: Skylight(s), Window Coverings, Window Treatments
- Stories/Levels: 3
- Square Feet: 2,702
- Living Area: 2,702 Sq. Ft.
- Finished Above Grnd: 2,702 Sq. Ft.
- Year Built: 2002
- Year Built Source: Public Records
- Property Condition: Updated/Remodeled
Lot Features
- Lot Size (Acres): 1.07
- Lot Size: 1.07
- Lot Size Source: Assessor
- Lot Features: Cul-De-Sac, Landscaped
Financial Considerations
- Association Fee: $395
- Assoc Fee Freq.: Annually
- Tax Amount: $12,320
- Tax Year: 2025
- Terms: Cash, Conventional
Disclosures and Reports
- Legal Description: RIVERWOODS LOT 25 ALL
- Property ID: 6761073
Listed by Keller Williams Chervenic Rlty, Steve Spinelli
Sold by Howard Hanna, Tyler A Lyren

Get Pre-Approved Today
Schools
Schools serving 1250 Woodsview Dr
School District:Akron Public Schools
| Name | Grades | Distance |
|---|---|---|
King Community Learning Center 805 Memorial Parkway, Akron, OH 44303 | K-5 | 1.3 mi |
Litchfield Community Learning Center 470 Castle Boulevard, Akron, OH 44313 | 6-8 | 1.4 mi |
Firestone High School 470 Castle Boulevard, Akron, OH 44313 | 9-12 | 1.4 mi |
Disclaimer:
School attendance boundaries provided by ATTOM Data Solutions and are for reference only. Contact the school directly to verify enrollment eligibility.
Price & Sales History for 1250 Woodsview Dr
Date
Details
Price
Change
Source
8/07/2026
Sold
$625,000
-3.1%
MLS
6/18/2026
Listed
$645,000
—
MLS
Disclaimer: Historical sales information is derived from public records provided by the county offices. Information is not guaranteed and should be independently verified.
1250 Woodsview Drive, Akron, OH 44313 (MLS# 5219038) is a Single Family property that was sold at $625,000 on August 07, 2026. Want to learn more about 1250 Woodsview Drive? Do you have questions about finding other Single Family real estate for sale in Akron? You can browse all Akron real estate or contact a Coldwell Banker agent to request more information.