This is a carousel with tiles that activate property listing cards. Use the previous and next buttons to navigate.
1/25
$315,000 Just Listed
This is a carousel with tiles that activate property listing cards. Use the previous and next buttons to navigate.
1/25
Property Description
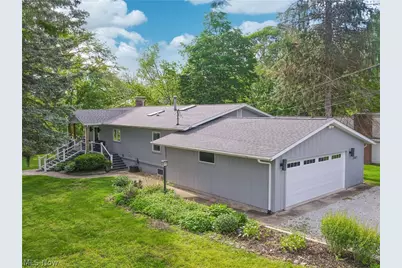
Welcome to this Beautifully updated Ranch home with stunning views of Springfield Lake. This home was professionally renovated in 2020 by Boyd Construction, and features an open floor plan with an abundance of natural light and views of the lake. Upon entering the home you are welcomed with Vaulted ceilings, recessed lighting, and an oversized Gas Fireplace with Stonetek tile.The oversized Sliding glass doors open to an expansive Trex deck featuring a salt water hot tub making it the perfect outdoor retreat for entertaining, or enjoying peaceful waterfront sunsets.The chef's dream kitchen featuring Custom Highpoint Cabinets, Chippewa Stone Quartzite Counters & Backsplash, all appliances are Bosch Stainless Steel and include a wall oven, microwave drawer, dishwasher, and a 30" 5 burner Gas cooktop w/ hood. This kitchen was perfectly designed for both everyday living and entertaining with exceptional style, functionality, and high-end finishes throughout. 2 Bedrooms, Updated bath, and Laundry room complete the main level. The oversized basement includes a full bath, and a walk-out to a custom outside storage with a garage door for easy access to the backyard. Other updates to the home include New Roof & Windows (2020), Furnace/Air (2018), and updated wiring & Electric panel. Don't let this unique opportunity pass you up- Call today for your Private Showing!
Full Property Details
Full Property Details for 1465 Forest Dr
General
- Price: $315,000
- Taxes: $4,261 (2025)
- Status: Active
- Type: Single Family
- Source: 505
- MLS ID: 5213577
- Updated: Today (5/28/2026)
- Added to Site: Today
Interior
- Number of Rooms: 5
- Interior Features: Ceiling Fan(s), Cathedral Ceiling(s), Pantry, Recessed Lighting
- Fireplace: Yes
- Number of Fireplaces: 1
- Fireplace(s): Family Room, Gas
- Appliances: Built-In Oven, Dryer, Dishwasher, Microwave, Range, Refrigerator, Water Softener, Washer
Rooms
Bathrooms
- Total Bathrooms: 2
- Full Bathrooms: 2
- Main Floor Baths: 1
Bedrooms
- Total Bedrooms: 2
- Bedrooms Main: 2
Other Rooms
- Laundry: Main Level
Additional Information
- Spa: Yes
- Spa Description: Hot Tub
Exterior
- Exterior Features: Private Yard
- Porch/Patio/Deck: Covered, Deck, Front Porch
Parking
- Garage: Yes
- Attached garage: Yes
- Garage Spaces: 2
- Parking Features: Attached, Garage
Location
- County: Summit
- Township: Springfield Twp
- Subdivision: Chenoweth Lake Heights
- Driving Directions: Hellish to Beach to right on Forest Dr
School Information
- Elem School District: Springfield LSD Summit- 7713
- Midd School District: Springfield LSD Summit- 7713
- High School District: Springfield LSD Summit- 7713
Heating & Cooling
- Central air: Yes
- Air Conditioning: Yes
- Cooling Type: Central Air
- Heating Type: Gas
Utilities
- Sewer: Public Sewer
- Water: Well
- Well: Yes
Structural Information
- Architectural Style: Ranch
- Construction: Cedar
- Basement: Yes
- Basement Desc.: Unfinished, Walk-Out Access
- Roof: Asphalt, Fiberglass
- Stories/Levels: 1
- Square Feet: 1,344
- Living Area: 1,344 Sq. Ft.
- Finished Above Grnd: 1,344 Sq. Ft.
- Year Built: 1983
- Year Built Source: Public Records
Lot Features
- Property View: Trees/Woods, Water
- Lot Size (Acres): 0.3926
- Lot Size: .3926
- Lot Size Source: Assessor
- Lot Features: Views, Wooded, Waterfront
- Fencing (Description): Chain Link
Water Features
- Water Front: Yes
- Water View: Yes
- Water Front Desc.: Waterfront
- Water Front View: Waterfront
Financial Considerations
- Tax Amount: $4,261
- Tax Year: 2025
- Terms: Cash, Conventional, FHA
Disclosures and Reports
- Legal Description: TR 5 5 E OF FOREST DR
- Disclosures/Rstr.: Principal is Real Estate Licensed
- Property ID: 5100292
Listed by Keller Williams Chervenic Rlty, Stacy A Barbicas

Get Pre-Approved Today
Schools
Schools serving 1465 Forest Dr
School District:Springfield Local School District, Lakemore, OH
| Name | Grades | Distance |
|---|---|---|
Schrop Intermediate School 2215 Pickle Road, Akron, OH 44312 | 3-6 | 2 mi |
Roosevelt Elementary School, Akron, OH 660 Lessig Avenue, Akron, OH 44312 | PK-2 | 2.3 mi |
Springfield High School, Akron, OH 1880 Canton Road, Akron, OH 44312 | 7-12 | 1.7 mi |
Disclaimer:
School attendance boundaries provided by ATTOM Data Solutions and are for reference only. Contact the school directly to verify enrollment eligibility.
Price & Sales History for 1465 Forest Dr
Date
Details
Price
Change
Source
5/28/2026
Listed
$315,000
90.91%
MLS
1/13/2016
Sold
$165,000
—
Public Record
Disclaimer: Historical sales information is derived from public records provided by the county offices. Information is not guaranteed and should be independently verified.
Tax History
Tax History for 1465 Forest Dr
Year
Property Taxes
Change
Tax Assessment
Change
2023
$3,265
—
$67,302
—
2023
$3,265
36%
$67,300
45%
2021
$2,402
-2%
$46,420
—
2022
$2,459
-15%
$46,420
6%
2020
$2,880
—
$43,660
2%
2019
$2,880
4%
$42,694
—
2018
$2,767
—
$42,694
—
2017
$2,766
-14%
$42,694
-7%
2016
$3,219
-1%
$46,096
—
2015
$3,239
1%
$46,096
—
2014
$3,201
8%
$46,095
9%
2013
$2,955
—
$42,235
—
Disclaimer: Historical tax information is derived from public records provided by the county offices. Information is not guaranteed and should be independently verified.
Estimate the Cost
Estimate the Cost for 1465 Forest Dr
1465 Forest Drive, Akron, OH 44312 (MLS# 5213577) is a Single Family property with 2 bedrooms and 2 full bathrooms. 1465 Forest Drive is currently listed for $315,000 and was received on May 28, 2026. Want to learn more about 1465 Forest Drive? Do you have questions about finding other Single Family real estate for sale in Akron? You can browse all Akron real estate or contact a Coldwell Banker agent to request more information.