This is a carousel with tiles that activate property listing cards. Use the previous and next buttons to navigate.
1/1
$353,000
This is a carousel with tiles that activate property listing cards. Use the previous and next buttons to navigate.
1/1
Property Description
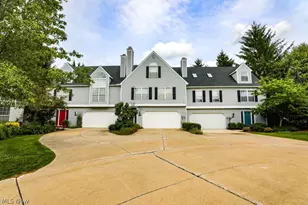
Condos in Indian Hills don't come up often, but, when they do, you'll want to move quickly. This end unit makes a great first impression right away. From the charming exterior to the cozy foyer, it just feels welcoming the moment you walk in. You'll notice the new flooring, along with thoughtful updates throughout that really elevate both the style and value of the home. At the front, there's a versatile flex space-perfect for a home office, sitting room, or whatever you need it to be. The dining room is a true, dedicated space (with updated flooring), and the kitchen offers plenty of cabinet and counter space...ideal for both everyday living and hosting. The living room is spacious and comfortable, with built-in cabinetry and a beautiful fireplace that naturally becomes a favorite feature. Out back, you'll find a private concrete patio-just the right spot for relaxing summer evenings. There's also a super cute powder room on the main level. Upstairs, all three bedrooms are well-sized. The primary suite feels like a retreat, featuring a beautifully updated bathroom with a soaker tub, glass-enclosed shower, and a walk-in closet that definitely delivers. The two additional bedrooms share a convenient Jack & Jill bathroom. The partial basement offers great storage and laundry space, and the two-car garage gives you even more flexibility. Fresh paint throughout means you can move right in and start enjoying it from day one. Indian Hills also offers access to a gorgeous community pool, and you're just minutes from parks and trails in the CVNP, plus shopping, restaurants, and everything else you need. Homes like this don't sit for long-so if it feels like the one, it probably is.
Full Property Details
Full Property Details for 1783 Bent Bow Dr
General
- Sold For: $353,000
- HOA FEE: $425/month
- Taxes: $7,894 (2025)
- Status: Closed
- Type: Condo
- Source: 505
- MLS ID: 5204691
- Added to Site: 76 day(s) ago
Interior
- Number of Rooms: 6
- Interior Features: Bookcases, Built-in Features, Crown Molding, Double Vanity, Entrance Foyer, Eat-in Kitchen, Granite Counters, Walk-In Closet(s), Jetted Tub
- Fireplace: Yes
- Number of Fireplaces: 1
- Fireplace(s): Gas
- Appliances: Built-In Oven, Dishwasher, Disposal, Microwave, Range, Refrigerator
Rooms
Bathrooms
- Total Bathrooms: 3
- Full Bathrooms: 2
- Half Bathrooms: 1
- Main Floor Baths: 1
Bedrooms
- Total Bedrooms: 3
Other Rooms
- Laundry: In Basement
Additional Information
- Pool: Yes
- Private Pool: Yes
- Pool Description: Community
- Security/Safety: Smoke Detector(s)
Exterior
- Porch/Patio/Deck: Patio
Parking
- Garage: Yes
- Attached garage: Yes
- Garage Spaces: 2
- Parking Features: Attached, Garage
Location
- County: Summit
- Township: Akron
- Subdivision: Indian Hills Condo
- Driving Directions: Take Smith Road to Indian Hills Trail. Right turn onto Bent Bow Drive.
School Information
- Elem School District: Woodridge LSD - 7717
- Midd School District: Woodridge LSD - 7717
- High School District: Woodridge LSD - 7717
Community
- Association: Yes
- Assoc. Name: Karecondo
- Assoc. Fees Include: Association Management, Common Area Maintenance, Insurance, Maintenance Grounds, Maintenance Structure, Pool(s), Reserve Fund, Roof, Snow Removal, Trash
Heating & Cooling
- Central air: Yes
- Air Conditioning: Yes
- Cooling Type: Central Air
- Heating Type: Forced Air
Utilities
- Sewer: Public Sewer
- Water: Public
Structural Information
- Property Detached: Yes
- Architectural Style: Traditional
- Construction: Wood Siding
- Basement: Yes
- Basement Desc.: Partial
- Roof: Asphalt, Fiberglass
- Stories/Levels: 2
- Square Feet: 2,846
- Living Area: 2,846 Sq. Ft.
- Finished Above Grnd: 2,846 Sq. Ft.
- Year Built: 1985
- Year Built Source: Public Records
Lot Features
- Property View: Trees/Woods
- Lot Size (Acres): 0.0653
- Lot Size: .0653
- Lot Size Source: Assessor
Financial Considerations
- Association Fee: $425
- Assoc Fee Freq.: Monthly
- Tax Amount: $7,894
- Tax Year: 2025
- Terms: Cash, Conventional
Disclosures and Reports
- Special Conditions: Standard
- Legal Description: INDIAN HILLS CONDO PARCEL #5 UNIT 1783 ALL
- Property ID: 7000927
Listed by Keller Williams Chervenic Rlty, Dannie Moore
Sold by Howard Hanna, Misti L Mancuso

Get Pre-Approved Today
Schools
Schools serving 1783 Bent Bow Dr
School District:Woodridge Local School District
| Name | Grades | Distance |
|---|---|---|
Woodridge Intermediate Elementary School 4351 Quick Road, Peninsula, OH 44264 | PK-5 | 4.6 mi |
Woodridge Middle School 4451 Quick Road, Peninsula, OH 44264 | 6-8 | 4.9 mi |
Woodridge High School 4440 Quick Road, Peninsula, OH 44264 | 9-12 | 4.6 mi |
Disclaimer:
School attendance boundaries provided by ATTOM Data Solutions and are for reference only. Contact the school directly to verify enrollment eligibility.
Price & Sales History for 1783 Bent Bow Dr
Date
Details
Price
Change
Source
7/08/2026
Sold
$353,000
-1.92%
MLS
5/01/2026
Listed
$359,900
—
MLS
Disclaimer: Historical sales information is derived from public records provided by the county offices. Information is not guaranteed and should be independently verified.
1783 Bent Bow Drive, Akron, OH 44313 (MLS# 5204691) is a Condo property that was sold at $353,000 on July 08, 2026. Want to learn more about 1783 Bent Bow Drive? Do you have questions about finding other Condo real estate for sale in Akron? You can browse all Akron real estate or contact a Coldwell Banker agent to request more information.