This is a carousel with tiles that activate property listing cards. Use the previous and next buttons to navigate.
1/1
$315,000
This is a carousel with tiles that activate property listing cards. Use the previous and next buttons to navigate.
1/1
Property Description
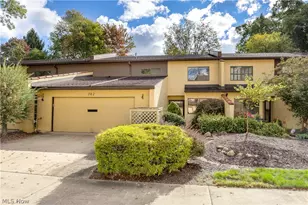
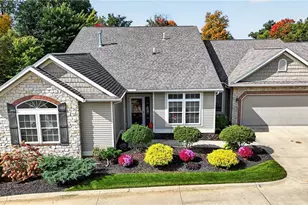
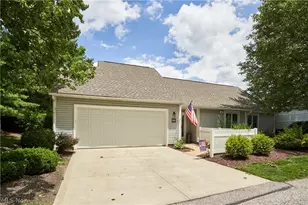
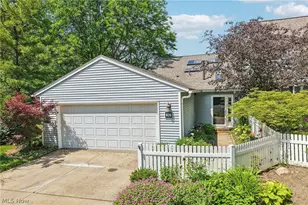
This spacious Ranch condo in Eagles Chase offers 1,931 square feet of single-level living in one of the most sought-after condominium communities in the Woodridge Local School District. Unit 134 sits privately at the rear of the complex, giving it a quiet, tucked-away feel that is hard to find in a condo setting. Step inside through the entry foyer and into a generously sized great room with vaulted ceilings, a gas fireplace, and built-in shelving. A sliding glass door leads directly to the private, fenced patio, and a fully enclosed outdoor space with room to relax or entertain. The formal dining room connects the great room to the eat-in kitchen, which features warm cabinetry, a tile backsplash, and a bay window that fills the space with natural light. The refrigerator, range, dishwasher, washer, and dryer are all included. Down the hall you will find three bedrooms and a dedicated laundry room with cabinet storage. The primary bedroom is generously sized at 16x14 with its own en-suite full bathroom, walk-in closet, and a private door to the patio. The second full bathroom serves the additional bedrooms. The two-car attached garage features built-in cabinetry for added storage. The HOA covers exterior building maintenance, landscaping, snow removal, trash removal, and access to the community pool. Located in Eagles Chase with convenient access to shopping, dining, parks, and commuter routes throughout Summit County. Schedule your showing today.
Full Property Details
Full Property Details for 938 Sturbridge Dr #134
General
- Sold For: $315,000
- HOA FEE: $401/month
- Taxes: $5,180 (2025)
- Status: Closed
- Type: Condo
- Source: 505
- MLS ID: 5239472
- Added to Site: 51 day(s) ago
Interior
- Number of Rooms: 6
- Interior Features: Built-in Features, Entrance Foyer, Eat-in Kitchen, Vaulted Ceiling(s)
- Fireplace: Yes
- Number of Fireplaces: 1
- Fireplace(s): Gas
- Appliances: Dryer, Dishwasher, Range, Refrigerator, Washer
Rooms
Bathrooms
- Total Bathrooms: 2
- Full Bathrooms: 2
- Main Floor Baths: 2
Bedrooms
- Total Bedrooms: 3
- Bedrooms Main: 3
Other Rooms
- Laundry: Main Level, Laundry Room
Additional Information
- Pool: Yes
- Pool Description: Community
Exterior
- Porch/Patio/Deck: Patio
Parking
- Garage: Yes
- Attached garage: Yes
- Garage Spaces: 2
- Parking Features: Attached, Garage
Location
- County: Summit
- Township: Akron
- Subdivision: Eagles Chase Condo
- Driving Directions: Eagles Chase Dr. To Sturbridge
School Information
- Elem School District: Woodridge LSD - 7717
- Midd School District: Woodridge LSD - 7717
- High School District: Woodridge LSD - 7717
Community
- Association: Yes
- Assoc. Name: Eagles Chase Condominium Assoc
- Assoc. Fees Include: Maintenance Grounds, Maintenance Structure, Recreation Facilities, Reserve Fund, Snow Removal, Trash
Heating & Cooling
- Central air: Yes
- Air Conditioning: Yes
- Cooling Type: Central Air, Ceiling Fan(s)
- Heating Type: Forced Air, Gas
Utilities
- Sewer: Public Sewer
- Water: Public
Structural Information
- Architectural Style: Ranch
- Construction: Vinyl Siding
- Basement Desc.: None
- Roof: Asphalt, Fiberglass
- Entry Floor Number: 124
- Stories/Levels: 1
- Square Feet: 1,931
- Living Area: 1,931 Sq. Ft.
- Finished Above Grnd: 1,931 Sq. Ft.
- Year Built: 1986
- Year Built Source: Public Records
Lot Features
- Lot Size (Acres): 0.0443
- Lot Size: .0443
- Lot Size Source: Assessor
- Fencing (Description): Fenced
Financial Considerations
- Association Fee: $401
- Assoc Fee Freq.: Monthly
- Tax Amount: $5,180
- Tax Year: 2025
- Terms: Cash, Conventional
Disclosures and Reports
- Special Conditions: Standard
- Legal Description: EAGLES CHASE CONDO PHASE IV UNIT 134
- Property ID: 7001180
Listed by Key Realty, Abigail M Smith and Key Realty, Jessica Isakov
Sold by EXP Realty, LLC., Laura B Buehner

Get Pre-Approved Today
Schools
Schools serving 938 Sturbridge Dr #134
School District:Woodridge Local School District
| Name | Grades | Distance |
|---|---|---|
Woodridge Intermediate Elementary School 4351 Quick Road, Peninsula, OH 44264 | PK-5 | 5 mi |
Woodridge Middle School 4451 Quick Road, Peninsula, OH 44264 | 6-8 | 5.2 mi |
Woodridge High School 4440 Quick Road, Peninsula, OH 44264 | 9-12 | 5 mi |
Disclaimer:
School attendance boundaries provided by ATTOM Data Solutions and are for reference only. Contact the school directly to verify enrollment eligibility.
Price & Sales History for 938 Sturbridge Dr #134
Date
Details
Price
Change
Source
10/08/2026
Sold
$315,000
—
MLS
9/10/2026
Price Reduced
$315,000
-3.08%
MLS
8/27/2026
Listed
$325,000
—
MLS
Disclaimer: Historical sales information is derived from public records provided by the county offices. Information is not guaranteed and should be independently verified.
938 Sturbridge Drive #134, Akron, OH 44313 (MLS# 5239472) is a Condo property that was sold at $315,000 on October 08, 2026. Want to learn more about 938 Sturbridge Drive #134? Do you have questions about finding other Condo real estate for sale in Akron? You can browse all Akron real estate or contact a Coldwell Banker agent to request more information.