This is a carousel with tiles that activate property listing cards. Use the previous and next buttons to navigate.
1/1
$315,000
This is a carousel with tiles that activate property listing cards. Use the previous and next buttons to navigate.
1/1
Property Description
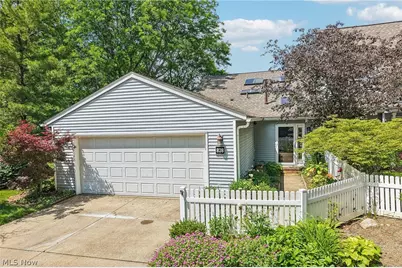
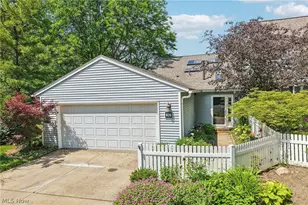
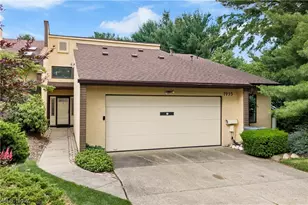
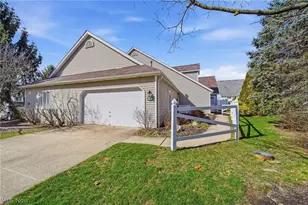
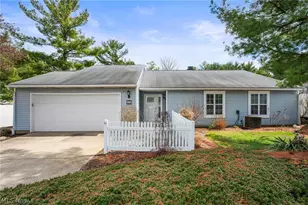
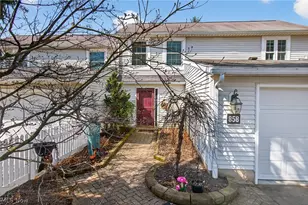
A general home inspection, along with a third-party appraisal, have been completed and are available upon request. The offer deadline is 8 pm on June 25. Seller reserves the right to accept an offer before the deadline. Welcome to this beautiful, move-in ready condo in desirable Eagles Chase, offering bright, airy living spaces! This ranch condo truly has it all - one-floor living, sweeping ceilings, and private outdoor space! A welcoming foyer with a skylight sets the tone for the natural light found throughout the home. The spacious living room features a vaulted ceiling with skylights and recessed lighting, and a chic fireplace flanked by custom built-ins, creating the perfect space for relaxing or entertaining. Adjacent to the living room, the dining area showcases crown molding and direct access to the private courtyard. The well-appointed kitchen offers a center island/breakfast bar, extensive cabinetry, stainless steel appliances, and a stylish mosaic tile backsplash. A nearby laundry room adds everyday convenience. The primary suite serves as a peaceful retreat with backyard access, a walk-in closet, and an ensuite bath featuring double vanities and a skylight. A second bedroom and full bath with a soaking tub provide comfortable accommodations for guests or family. Step outside to enjoy the expansive deck and fully fenced private courtyard, ideal for outdoor dining, or simply unwinding after a long day. Completing the property is an attached two-car garage for added storage and convenience. Don't miss this opportunity to enjoy low-maintenance living in a beautifully maintained condo community, conveniently located near dining, shopping, and idyllic parks!
Full Property Details
Full Property Details for 838 Lynnhaven Ln
General
- Sold For: $315,000
- HOA FEE: $365/month
- Taxes: $4,619 (2025)
- Status: Closed
- Type: Condo
- Source: 505
- MLS ID: 5203983
- Added to Site: 65 day(s) ago
Interior
- Number of Rooms: 6
- Fireplace: Yes
- Number of Fireplaces: 1
- Fireplace(s): Living Room
- Appliances: Dryer, Dishwasher, Microwave, Range, Refrigerator, Washer
Rooms
Bathrooms
- Total Bathrooms: 2
- Full Bathrooms: 2
- Main Floor Baths: 2
Bedrooms
- Total Bedrooms: 2
- Bedrooms Main: 2
Other Rooms
- Laundry: Main Level
Additional Information
- Pool: Yes
- Private Pool: Yes
- Pool Description: Outdoor Pool, Community
Exterior
- Exterior Features: Courtyard
- Porch/Patio/Deck: Deck, See Remarks
Parking
- Garage: Yes
- Attached garage: Yes
- Garage Spaces: 2
- Parking Features: Attached, Driveway, Garage
Location
- County: Summit
- Township: Akron
- Subdivision: Eagles Chase Condo
- Driving Directions: Sand Run Rd to Smith Rd to Eagles Chase Dr to Saxony Dr to Lynnhaven Ln
School Information
- Elem School District: Woodridge LSD - 7717
- Midd School District: Woodridge LSD - 7717
- High School District: Woodridge LSD - 7717
Community
- Association: Yes
- Assoc. Name: Eagles Chase
- Assoc. Fees Include: Common Area Maintenance, Maintenance Grounds, Recreation Facilities, Roof, Snow Removal, Trash
Heating & Cooling
- Central air: Yes
- Air Conditioning: Yes
- Cooling Type: Central Air
- Heating Type: Forced Air
Utilities
- Sewer: Public Sewer
- Water: Public
Structural Information
- Property Detached: Yes
- Architectural Style: Ranch
- Construction: Aluminum Siding
- Roof: Asphalt, Fiberglass
- Entry Floor Number: 1
- Stories/Levels: 1
- Square Feet: 1,773
- Living Area: 1,773 Sq. Ft.
- Finished Above Grnd: 1,773 Sq. Ft.
- Year Built: 1988
- Year Built Source: Public Records
Lot Features
- Lot Size (Acres): 0.0401
- Lot Size: .0401
- Lot Size Source: Assessor
Financial Considerations
- Association Fee: $365
- Assoc Fee Freq.: Monthly
- Tax Amount: $4,619
- Tax Year: 2025
Disclosures and Reports
- Legal Description: EAGLES CHASE CONDO PHASE V UNIT 197
- Property ID: 7001445
Listed by Exactly, Kevin Wasie
Sold by Howard Hanna, Diane A Eichler

Get Pre-Approved Today
Schools
Schools serving 838 Lynnhaven Ln
School District:Woodridge Local School District
| Name | Grades | Distance |
|---|---|---|
Woodridge Intermediate Elementary School 4351 Quick Road, Peninsula, OH 44264 | PK-5 | 5.1 mi |
Woodridge Middle School 4451 Quick Road, Peninsula, OH 44264 | 6-8 | 5.3 mi |
Woodridge High School 4440 Quick Road, Peninsula, OH 44264 | 9-12 | 5.1 mi |
Disclaimer:
School attendance boundaries provided by ATTOM Data Solutions and are for reference only. Contact the school directly to verify enrollment eligibility.
Price & Sales History for 838 Lynnhaven Ln
Date
Details
Price
Change
Source
7/22/2026
Sold
$315,000
-3.08%
MLS
6/17/2026
Listed
$325,000
—
MLS
Disclaimer: Historical sales information is derived from public records provided by the county offices. Information is not guaranteed and should be independently verified.
838 Lynnhaven Lane, Akron, OH 44313 (MLS# 5203983) is a Condo property that was sold at $315,000 on July 22, 2026. Want to learn more about 838 Lynnhaven Lane? Do you have questions about finding other Condo real estate for sale in Akron? You can browse all Akron real estate or contact a Coldwell Banker agent to request more information.