This is a carousel with tiles that activate property listing cards. Use the previous and next buttons to navigate.
1/1
$318,000
This is a carousel with tiles that activate property listing cards. Use the previous and next buttons to navigate.
1/1
Property Description
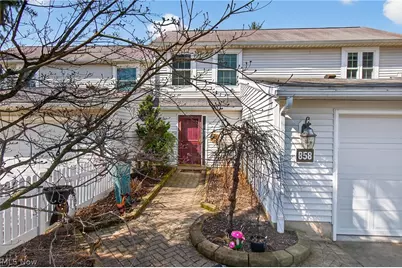
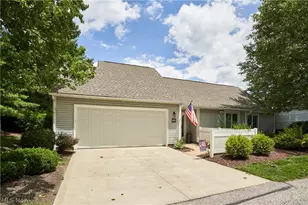
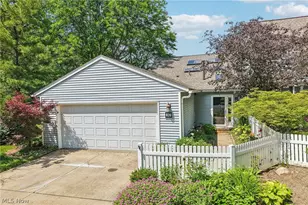
Welcome to your stunning move-in ready condo, where upscale living meets modern elegance. This beautifully appointed home features a grand kitchen with soft-close cabinets that blend style with functionality, and sleek granite countertops that elevate the kitchen's sophisticated ambiance. The classic subway tile backsplash adds a timeless touch, perfectly complementing the space. Entertain with ease at the chic wet bar just off the kitchen, designed for both convenience and flair. The living area features vaulted ceilings, gas fireplace and luxury wide vinyl plank flooring that continues into the primary bedroom. Enjoy the convenience of one floor living with a large first floor bedroom, walk in closet and primary bathroom with a double vanity and shower. In addition to the living room, you can exit from the primary bedroom onto your private outdoor oasis with a charming back patio, thoughtfully designed for relaxation and entertaining. This secluded space is fully fenced with a gate and features beautifully crafted planter boxes, perfect for growing your favorite flowers, herbs, or greenery, adding a touch of nature and tranquility to your home. Whether you're sipping your morning coffee or hosting intimate gatherings, this private patio offers a serene retreat just outside your door. There is a half bathroom off the hallway as well and laundry all on the main level. Upstairs, are two generous size bedrooms with large closets that share a full bathroom with tub/shower combo and large vanity. Two car attached garage for storage. Experience comfort and luxury in every detail of this exquisite residence; your perfect urban retreat awaits! Updates include; LVT flooring throughout primary bedroom and main living area, neutral paint throughout, new furnace with April-Air humidifier 2024, new garage genie with openers, touchless kitchen faucet, wifi thermostat and more!
Full Property Details
Full Property Details for 858 Sutton Pl
General
- Sold For: $318,000
- HOA FEE: $408/month
- Taxes: $5,467 (2025)
- Status: Closed
- Type: Townhouse
- Source: 505
- MLS ID: 5196413
- Added to Site: 111 day(s) ago
Interior
- Fireplace: Yes
- Number of Fireplaces: 1
- Fireplace(s): Gas
- Appliances: Dishwasher, Microwave, Range, Refrigerator
Rooms
Bathrooms
- Total Bathrooms: 3
- Full Bathrooms: 2
- Half Bathrooms: 1
- Main Floor Baths: 2
Bedrooms
- Total Bedrooms: 3
- Bedrooms Main: 1
Other Rooms
- Laundry: In Unit
Additional Information
- Pool: Yes
- Pool Description: Community
Exterior
- Porch/Patio/Deck: Patio
Parking
- Garage: Yes
- Garage Spaces: 2
- Parking Features: Drain, Direct Access, Electricity, Paved, Water Available
Location
- County: Summit
- Township: Akron
- Subdivision: Eagles Chase Condo
- Driving Directions: Eagles Chase Drive to Sutton Pl
School Information
- Elem School District: Woodridge LSD - 7717
- Midd School District: Woodridge LSD - 7717
- High School District: Woodridge LSD - 7717
Community
- Association: Yes
- Assoc. Name: Eagles Chase
- Assoc. Fees Include: Association Management, Insurance, Maintenance Grounds, Maintenance Structure, Pool(s), Recreation Facilities, Reserve Fund, Roof, Snow Removal, Trash
Heating & Cooling
- Central air: Yes
- Air Conditioning: Yes
- Cooling Type: Central Air
- Heating Type: Forced Air, Fireplace(s), Gas
Utilities
- Sewer: Public Sewer
- Water: Public
Structural Information
- Property Detached: Yes
- Architectural Style: Colonial
- Structure Type: Townhouse
- Construction: Vinyl Siding
- Roof: Asphalt, Fiberglass
- Entry Floor Number: 858
- Stories/Levels: 2
- Square Feet: 2,064
- Living Area: 2,064 Sq. Ft.
- Finished Above Grnd: 2,064 Sq. Ft.
- Year Built: 1986
- Year Built Source: Public Records
Lot Features
- Lot Size (Acres): 0.0474
- Lot Size: .0474
- Lot Size Source: Assessor
- Fencing (Description): Privacy, Vinyl
Financial Considerations
- Association Fee: $408
- Assoc Fee Freq.: Monthly
- Tax Amount: $5,467
- Tax Year: 2025
- Terms: Cash, Conventional
Disclosures and Reports
- Legal Description: EAGLES CHASE CONDO PHASE III B UNIT 64
- Property ID: 7001160
Listed by EXP Realty, LLC., Dayna Edwards
Sold by Berkshire Hathaway HomeServices Stouffer Realty, William E Snow

Get Pre-Approved Today
Schools
Schools serving 858 Sutton Pl
School District:Woodridge Local School District
| Name | Grades | Distance |
|---|---|---|
Woodridge Intermediate Elementary School 4351 Quick Road, Peninsula, OH 44264 | PK-5 | 5.1 mi |
Woodridge Middle School 4451 Quick Road, Peninsula, OH 44264 | 6-8 | 5.4 mi |
Woodridge High School 4440 Quick Road, Peninsula, OH 44264 | 9-12 | 5.1 mi |
Disclaimer:
School attendance boundaries provided by ATTOM Data Solutions and are for reference only. Contact the school directly to verify enrollment eligibility.
Price & Sales History for 858 Sutton Pl
Date
Details
Price
Change
Source
6/12/2026
Sold
$318,000
1.31%
MLS
4/03/2026
Price Reduced
$313,900
-1.88%
MLS
3/27/2026
Listed
$319,900
—
MLS
Disclaimer: Historical sales information is derived from public records provided by the county offices. Information is not guaranteed and should be independently verified.
858 Sutton Place, Akron, OH 44313 (MLS# 5196413) is a Townhouse property that was sold at $318,000 on June 12, 2026. Want to learn more about 858 Sutton Place? Do you have questions about finding other Townhouse real estate for sale in Akron? You can browse all Akron real estate or contact a Coldwell Banker agent to request more information.